Supergrote achtertuin, leuke starterswoning, overal nieuwe kozijnen!
Description
Looking for your own place in Midwoud? A home where the current owner has completely updated the outer shell, leaving you free to modernize the inside to your own taste? Already prepared for the future and completely gas-free? Then I might just have your dream home right here.
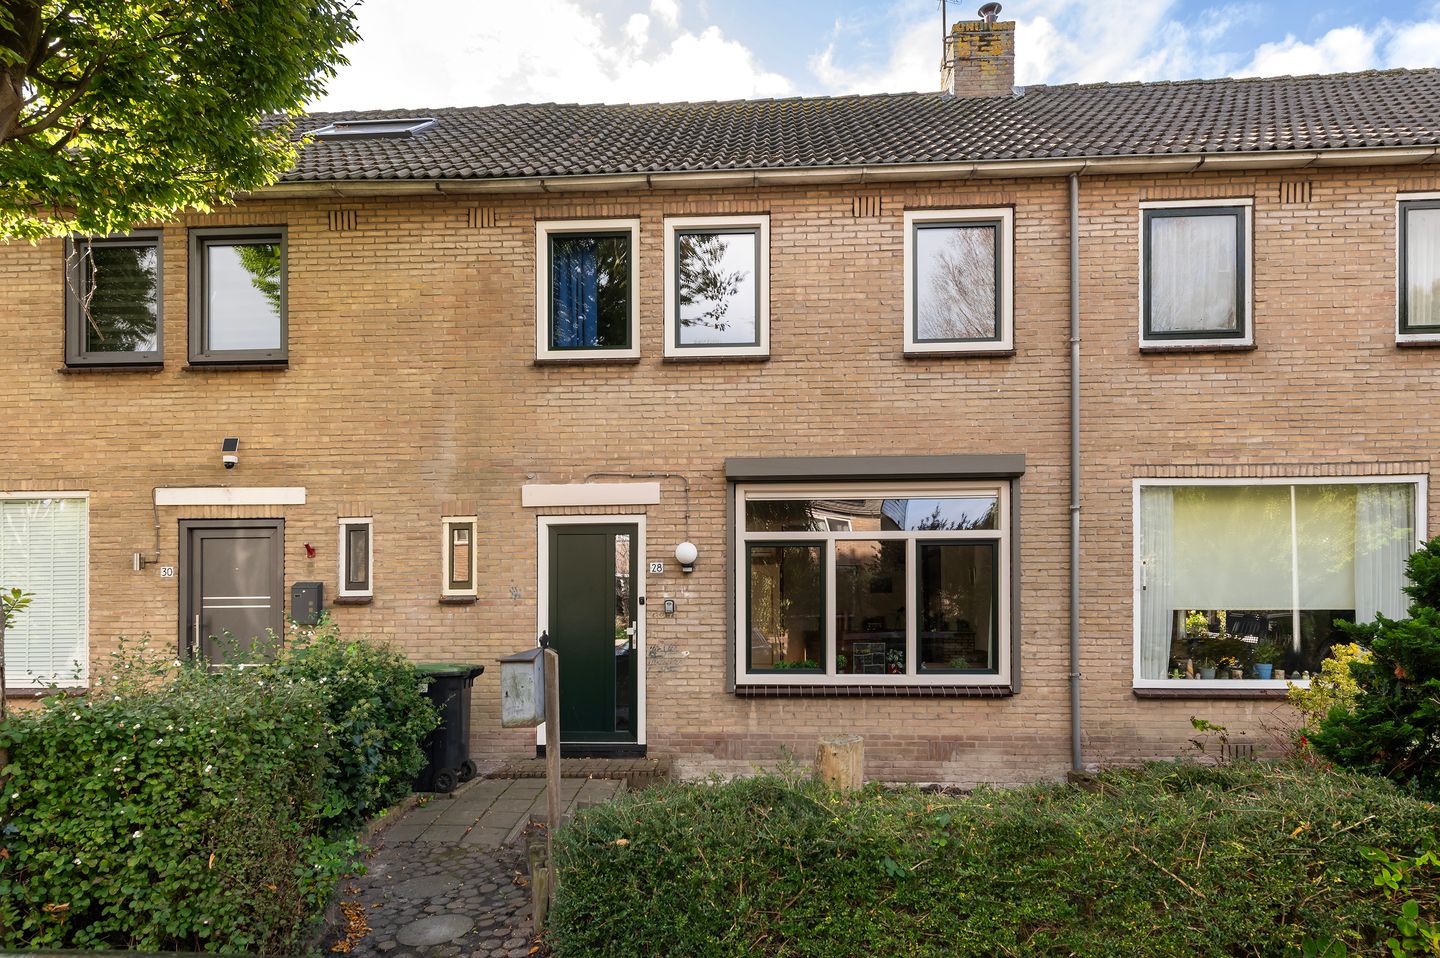
Located in the center of Midwoud, within walking distance of the village heart and its shops, this terraced house is now for sale. It boasts a peaceful location on a quiet street with plenty of street parking all around. Through the front garden, you enter a spacious hall, which houses the toilet, the staircase, and the meter cupboard.
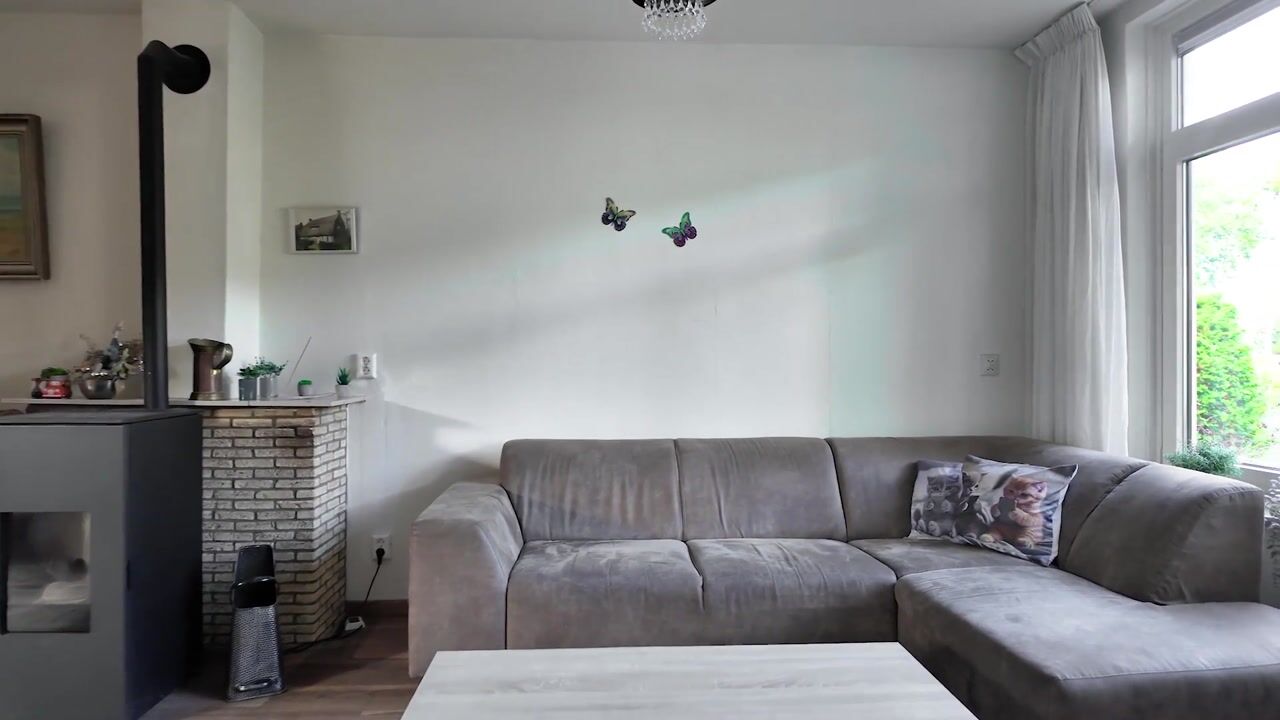
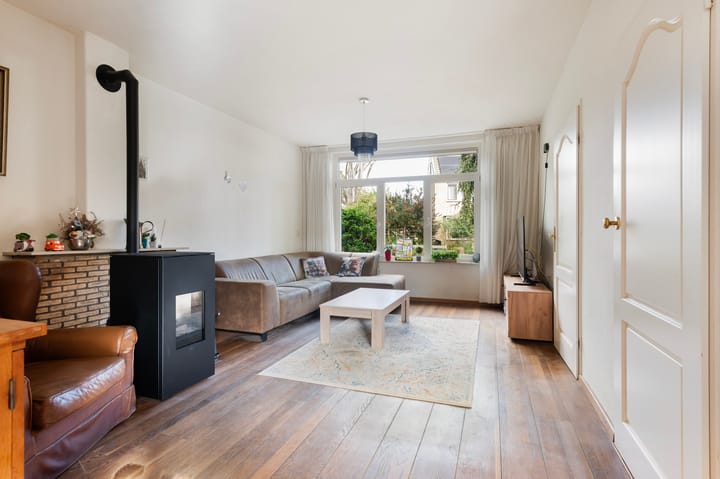
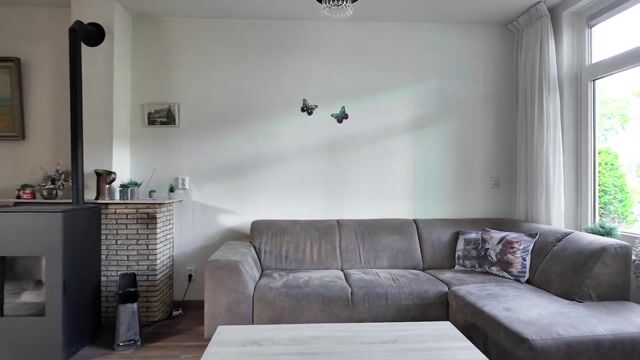
The living room is wonderfully spacious, divided into a sitting area and an adjacent dining area. At the front, overlooking your front garden, there's ample room for a large sofa and TV. Next to the pellet stove, you can relax and read in a lounge chair right by the warm fire. The dining room is situated at the rear, offering enough space for a large dining table and chairs for long, cozy dinners. Next to it is the kitchen. While it is due for an update, it is currently simple yet functional and equipped with a new induction hob. The kitchen is also quite spacious, offering the possibility to create a cozy breakfast nook.
Through the kitchen, you reach the utility room. There is plenty of space for shelving units to store your belongings. This room also houses the washing machine and dryer setup, as well as the electric boiler (for your hot water).
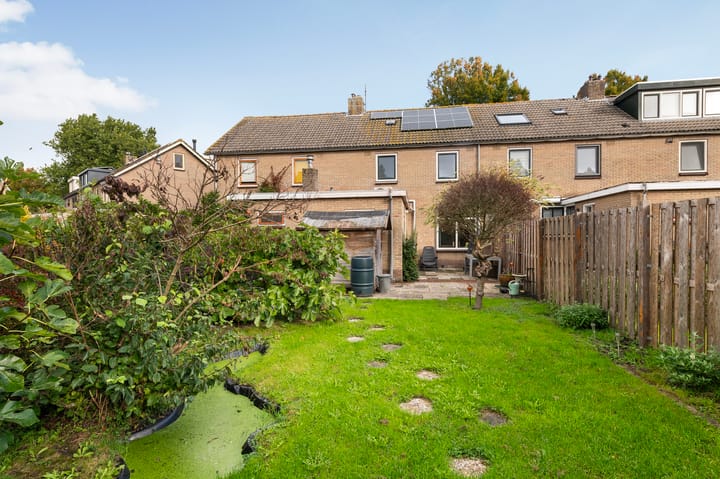
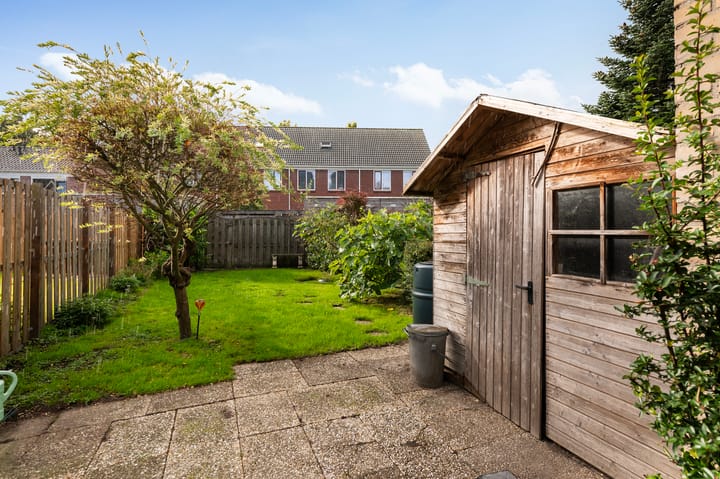
The incredibly large garden is perfectly situated on the south. You have plenty of spots here to enjoy both the sun and the shade. There's even a small natural pond at the back with frogs hopping around. The detached wooden garden shed needs replacing, but it's very handy for storing all your garden tools and barbecue equipment.
On the first floor (which is currently unheated), you'll find 3 good-sized bedrooms, all with straight walls (no sloping ceilings), making them very easy to furnish. The bathroom is slightly dated, but you rarely see them this large! Finished in a cozy Greek-blue theme, it features a large whirlpool bath, a separate walk-in shower, a wide washbasin, and a 2nd toilet. It also has electric underfloor heating (currently unused by the owner). A pull-down loft ladder takes you to the attic floor, which has standing headroom. There is a massive amount of storage space here. If you were to install a fixed staircase, you could even create a 4th and 5th bedroom!
Midwoud offers various local village amenities, such as a school, supermarket, and a hairdresser. Within a 10-minute drive, you can reach the shopping centers of Wognum or Zwaagdijk. And, of course, you can be in the heart of Hoorn in just 15 minutes. Here you will find the train station with excellent connections to Amsterdam and Schiphol Airport, a theater, restaurants, and the largest urban beach in the Netherlands. From Midwoud, you also have quick access to the A7 motorway, making commuting to Amsterdam very manageable. Living in Midwoud gives you the best of both worlds: peaceful living with the comfort of a village, yet close enough to enjoy all urban amenities. Will I see you soon?
The highlights at a glance:
* Great starter home
* Quietly located, no through traffic
* 3 bedrooms
* Energy label C (new uPVC window frames with HR++ glass, cavity wall insulation, crawl space insulation)
* 7 solar panels (2020)
* Ground floor heating via pellet stove and air conditioning, hot water via a large electric boiler (so no gas boiler needed)
* Pellet stove, air conditioning, and roller shutters easily controlled via an app (or remote control)
* Spacious south-facing garden
* Starter loan (Starterslening) from the Municipality of Medemblik is possible
* Delivery in consultation, preferably in 2026
Are you excited and do you want to see and experience this great opportunity in Midwoud for yourself?
Don't hesitate to contact me for a viewing.
How to request a viewing? Here’s how:
Leave your details via:
1.The Funda form, or
2. The form on the property page on my own website.
Please include your name, current address, email address, and phone number. I will personally contact you by phone as soon as possible to schedule a private tour, during which I will take all the time needed to answer your questions and show you the house.
Be sure to follow me on Instagram (esthervandijk_makelaartaxateur) for the latest news and exclusive previews. This way, you’re always the first to know about new properties and you get priority when booking a viewing, even on our popular Saturdays!
Highlights
AI-generated from the description
Gas-free and energy efficient
Energy label C, 7 solar panels, electric boiler, HR++ glass.
Spacious south-facing garden
Very large south-facing garden with natural pond and many seating areas.
Smart comfort features
Pellet stove, air conditioning and roller shutters controllable via app or remote.
Advertisement
Features
Transfer of ownership
Listed since
Acceptance
Available in consultation
Asking price
€ 315,000 kosten koper
Asking price per m²
€ 3,316
Status
Available
Construction
Kind of house
Single-family home, row house
Building type
Resale property
Year of construction
1970
Type of roof
Gable roof covered with roof tiles
Surface areas and volume
Areas
Living area
95 m²
Other space inside the building
29 m²
External storage space
5 m²
Plot size
190 m²
Volume in cubic meters
350 m³
Layout
Number of rooms
4 rooms (3 bedrooms)
Number of bath rooms
1 bathroom and 1 separate toilet
Bathroom facilities
Shower, bath, toilet, underfloor heating, washstand, and whirlpool
Number of stories
2 stories and a loft
Facilities
Air conditioning, skylight, passive ventilation system, rolldown shutters, flue, TV via cable, and solar panels
Energy
Energy label
C
Insulation
Roof insulation, energy efficient window, insulated walls, floor insulation and completely insulated