Ruim wonen met 4 slaapkamers, royale tuin en vrijstaande garage!
Description
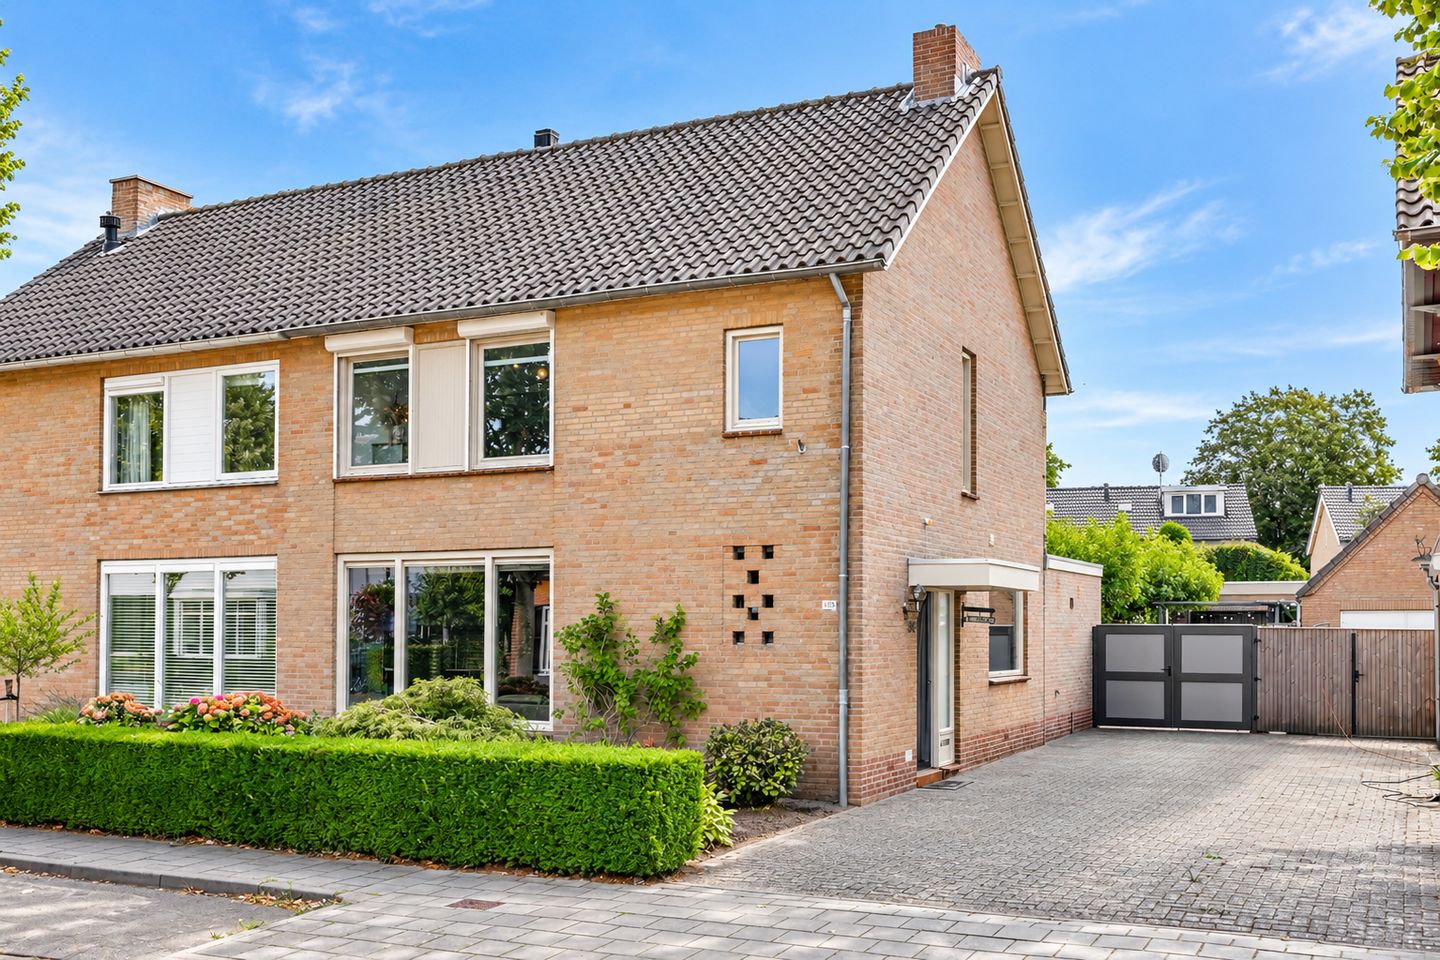
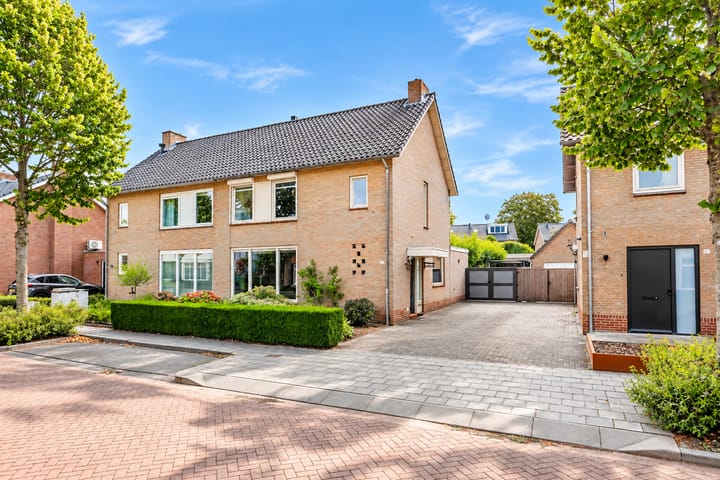
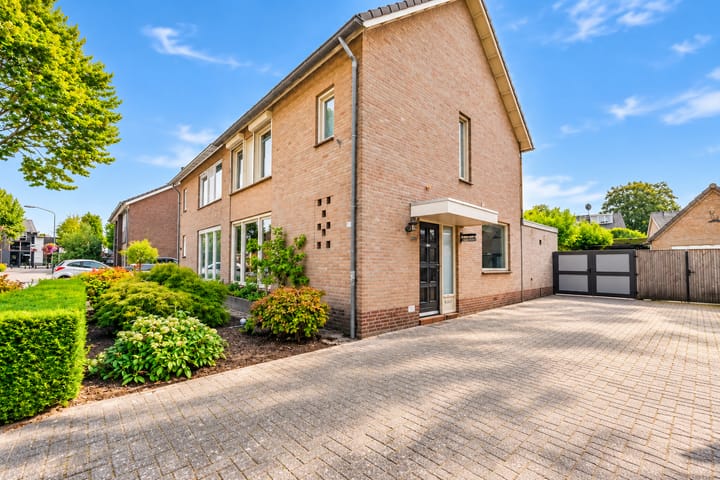
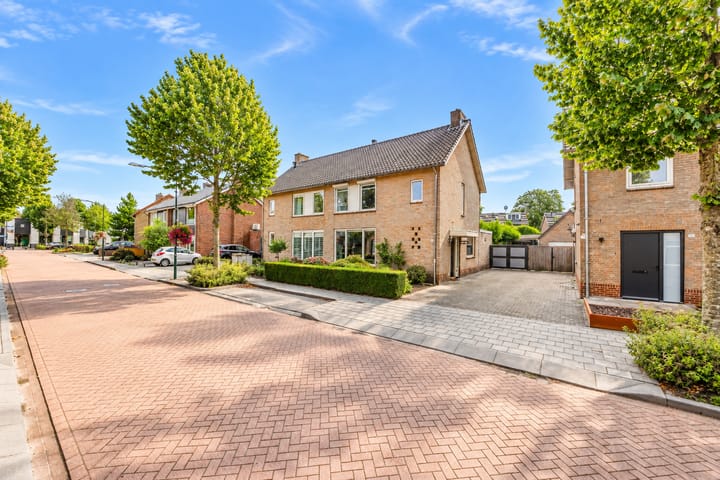
Situated on a beautiful plot on the Dorpsstraat in Mierlo, this spacious home offers plenty of possibilities. The property has a living area of approximately 135 m², spread over three floors, and features a spacious living room, separate kitchen, four bedrooms, a bathroom, a practical attic space and a detached garage of approximately 32 m². In addition, the property benefits from a generous outdoor area with a covered terrace.
The house was built in 1971 and, thanks to its practical layout and various storage areas, offers plenty of space for living, working and pursuing hobbies.
Ground floor
You enter the property through the entrance at the front, which leads into the hallway. Here you will find the staircase to the upper floors, the toilet and access to the living room.
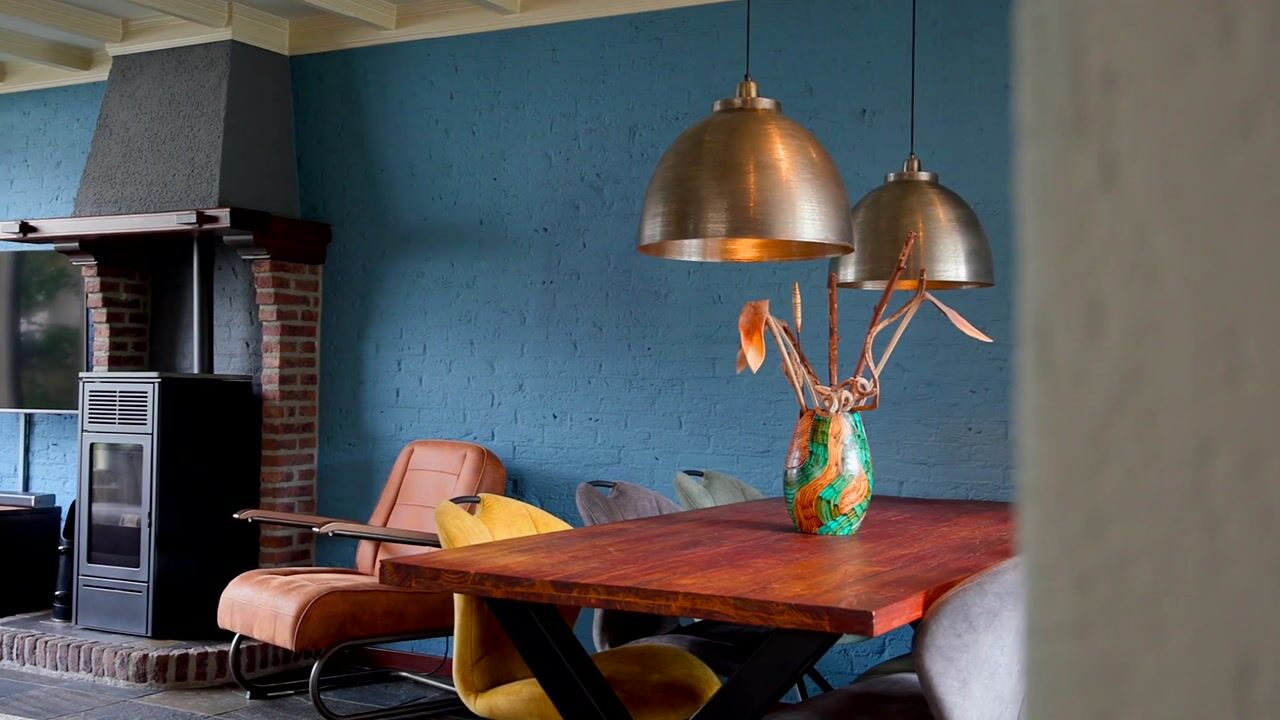
The living room is spacious and benefits from plenty of natural light thanks to the large windows.
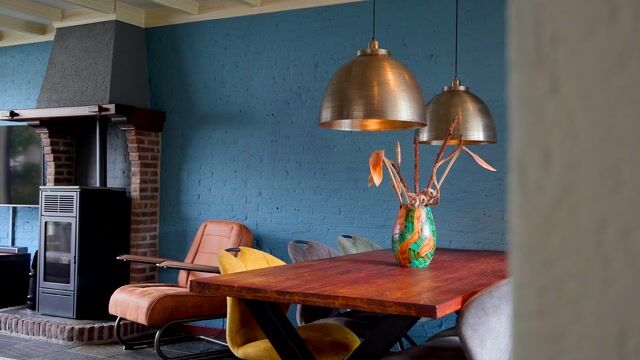
At the rear of the property is the separate kitchen. From the kitchen, there is direct access to the covered terrace and the garden. The covered terrace provides shelter and is a pleasant place to sit outside.
The kitchen is practically laid out and is equipped with various built-in appliances, including an induction hob, oven and dishwasher.
First floor
The first floor comprises three bedrooms, a bathroom and a landing.
The bedrooms are well-sized and feature windows providing natural light and ventilation. The third bedroom is currently being used as a laundry room, but can of course also be used as a bedroom again.
The bathroom was installed around 2017 and is equipped with sanitary facilities and a shower.
Second floor
The staircase leads to the second floor, where you will find the fourth bedroom, a spacious landing and additional storage space.
The bedroom offers various possibilities and could also be used as a home office, hobby room or guest bedroom. The available storage space provides ample room for storing belongings.
Outdoor space and garage
One of the property's key features is the spacious outdoor area. At the rear of the house is a generous garden extending towards the detached garage.
The detached garage, located at the rear of the plot, has a usable floor area of approximately 32 m². It offers plenty of space for parking a car, storing bicycles, tools and other belongings, and can also be used as a hobby or workshop space.
In 2025, the exterior walls of both the house and the garage were repointed.
There are 10 solar panels installed on the roof of the property.
Key Features
- Living area approximately 135 m²
- Year of construction: 1971
- Spread over three floors
- 4 bedrooms, one of which is currently used as a laundry room
- Generous outdoor space with covered terrace
- Detached garage of approximately 32 m²
- 10 solar panels
- Nefit central heating boiler from 2018
- HR++ double glazing
In conclusion
Dorpsstraat 108 is a spacious home with a practical layout, four bedrooms, a generous garden, covered terrace and a large detached garage. The combination of the living space, various storage areas and spacious outdoor area makes this property suitable for those looking for a home offering plenty of space and a variety of possibilities.
Highlights
AI-generated from the description
Spacious home with layout
Approx. 135 m² living space, three floors and 4 bedrooms.
Generous garden with terrace
Large rear garden leading to detached garage and terrace.
Solar panels and HR++ glass
10 solar panels, HR++ glazing and 2018 Nefit boiler.
Advertisement
Features
Transfer of ownership
Listed since
Acceptance
Available in consultation
Asking price
€ 575,000 kosten koper
Asking price per m²
€ 4,259
Status
Available
Construction
Kind of house
Single-family home, double house
Building type
Resale property
Year of construction
1970
Type of roof
Gable roof covered with roof tiles
Surface areas and volume
Areas
Living area
135 m²
Exterior space attached to the building
16 m²
External storage space
32 m²
Plot size
354 m²
Volume in cubic meters
492 m³
Layout
Number of rooms
5 rooms (4 bedrooms)
Number of bath rooms
1 bathroom and 1 separate toilet
Bathroom facilities
Shower, double sink, toilet, and washstand
Number of stories
3 stories
Facilities
Alarm installation, skylight, optical fibre, mechanical ventilation, rolldown shutters, TV via cable, and solar panels
Energy
Energy label
B
Insulation
Roof insulation and insulated walls
Heating
CH boiler and pellet burner
Hot water
CH boiler
CH boiler
Nefit Trendline (gas-fired from 2018, in ownership)