Sold

- 91 m²living area
- 540 m²plot size
- 3bedrooms
- Genergy label
Vrijstaand wonen in een bungalow op een unieke, rustige locatie!
Sales history
- Listed since
- July 1, 2026
- Date of sale
- August 17, 2026
- Term
- 6 weeks
Description
Detached living in a unique location—peace, space, and plenty of possibilities on the outskirts of downtown
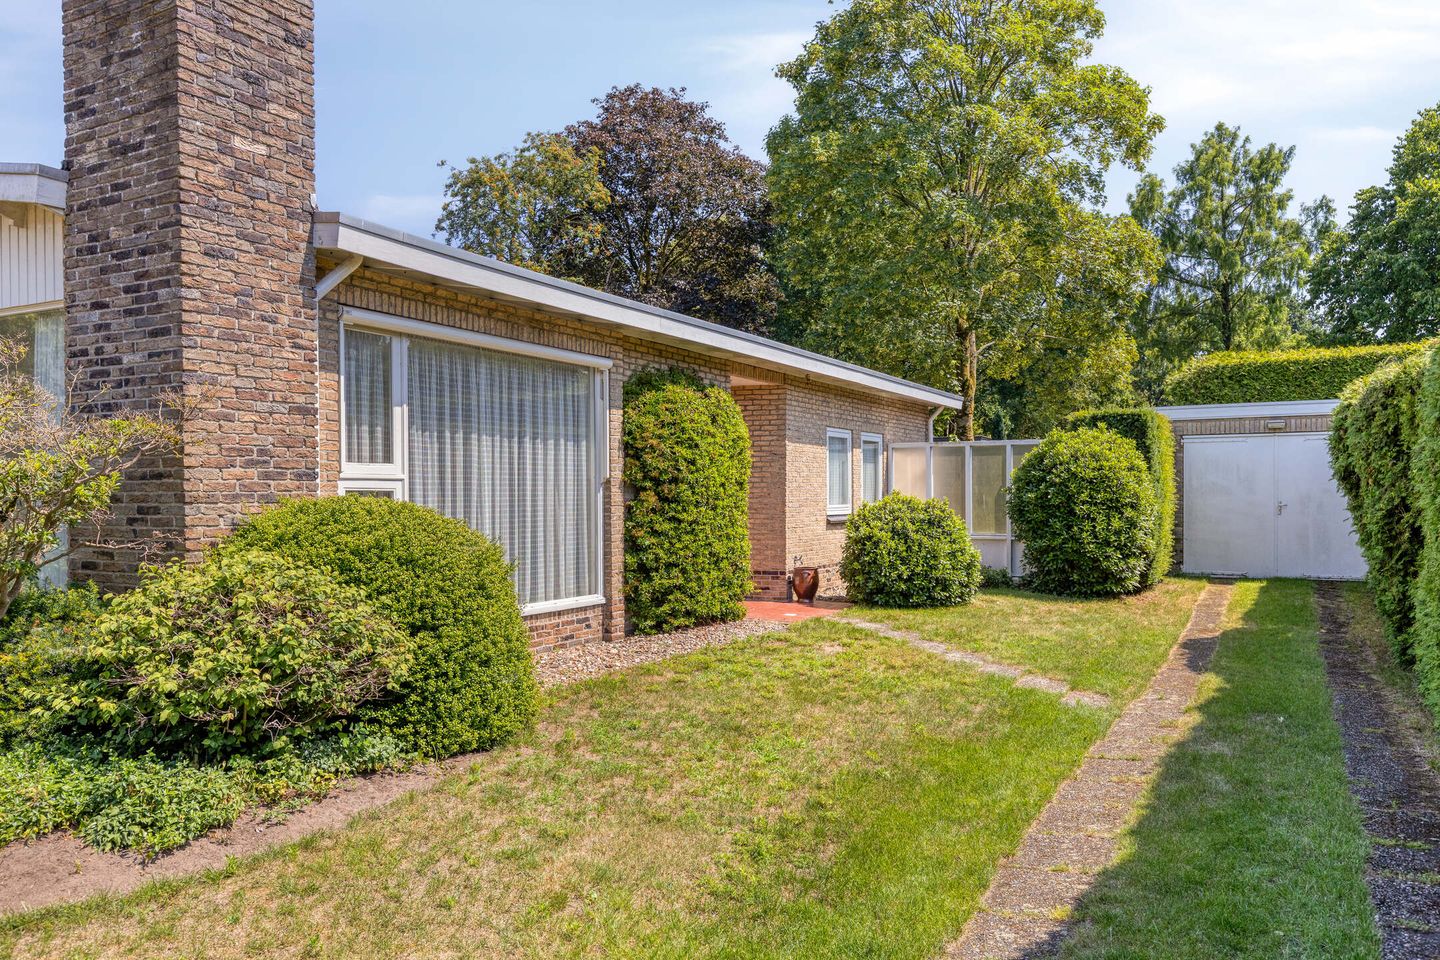
In a particularly quiet and open location, on the outskirts of downtown Mierlo, this detached bungalow sits on a spacious lot surrounded by a garden. Here, you can enjoy peace and privacy, while shops, schools, restaurants, and other daily amenities are just a short distance away.
Built in 1961, this bungalow offers an excellent foundation for buyers seeking a home that can be fully renovated and modernized to suit their personal taste and lifestyle preferences. Thanks to its single-level layout, secluded setting, and spacious lot, this property presents a unique opportunity for both seniors and families who appreciate the benefits of bungalow living.
The home features three bedrooms, an attached sunroom, a detached garage, and a spacious driveway with parking for multiple cars. In addition, the lot offers various possibilities for future modifications or expansion. Interested parties should contact the municipality directly to obtain information about the applicable building and expansion regulations.
LAYOUT
GROUND FLOOR
The entrance to the home is accessed through the porch by the front door. The entryway has a tiled floor and provides access to the utility closet, the living room, kitchen, bedrooms, bathroom, and the half-bath.
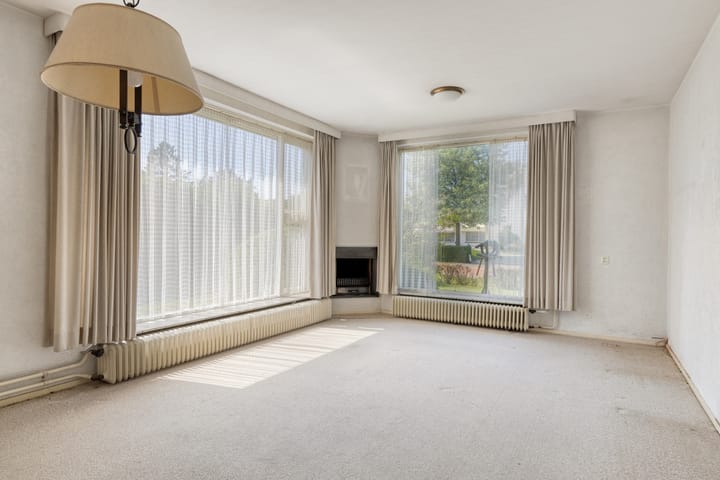
The living room features large windows overlooking the front yard and driveway, allowing plenty of natural light to flood in. It also has carpeted floors and a cozy fireplace.
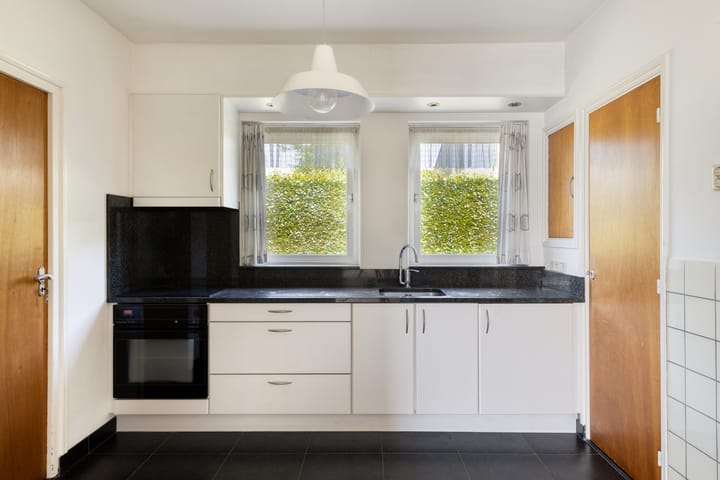
The separate kitchen has a tiled floor and a wall-mounted kitchen unit with a granite countertop and sink. The appliances include an induction cooktop, range hood, oven, and refrigerator. The kitchen also features two practical built-in storage cabinets and a recessed basement cabinet.
Adjacent to this is the utility room with vinyl flooring, the central heating boiler, a connection for the washing machine, and a hatch leading to the attic. The utility room provides direct access to the side yard.
The hallway leads to the toilet, the bathroom, and the three bedrooms.
The toilet is equipped with a wall-mounted toilet and a small sink.
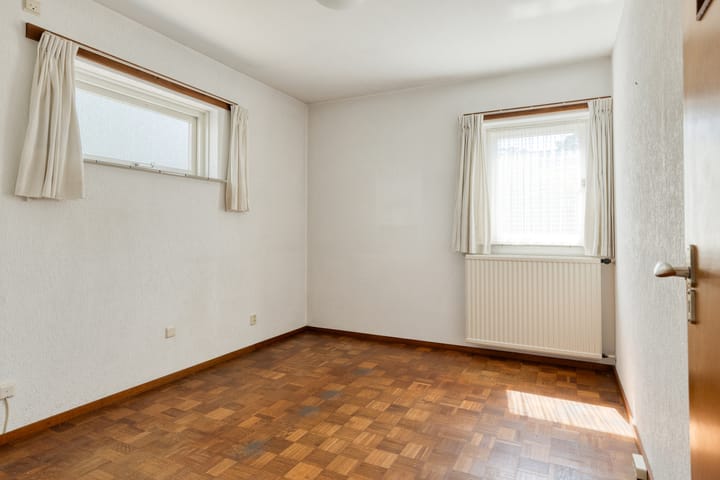
The first bedroom is located on the side facing the driveway and features block parquet flooring and a built-in storage closet.
The second bedroom is spacious, also features block parquet flooring, and is located at the rear of the house.
The third bedroom adjoins the side garden and also features solid wood parquet flooring.
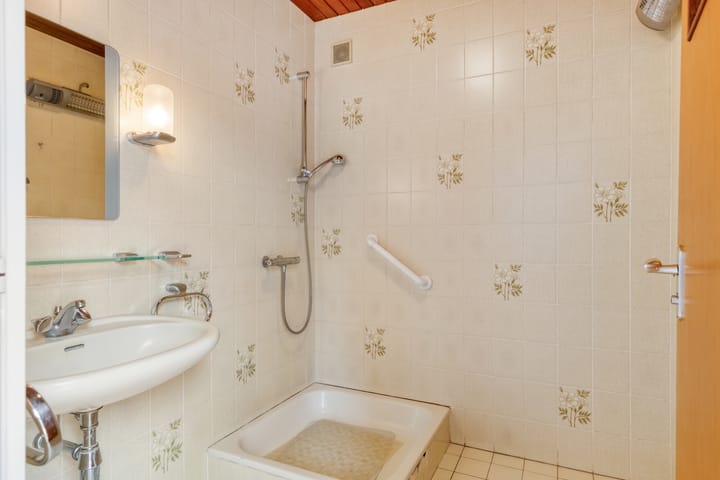
The bathroom has a shower, sink, mechanical ventilation, and an electric heater.
At the rear of the house is an attached sunroom with sliding glass doors opening onto the garden, creating a natural connection between the indoors and outdoors.
OUTDOOR LIVING
Enjoy peace, privacy, and green surroundings
One of the greatest qualities of this home is its beautiful location on a lovely lot surrounded by a garden. Here, you’ll experience a sense of freedom and tranquility every day, while the lively center of Mierlo is just a short distance away.
The front yard provides a green and inviting entrance to the home. On the right-hand side is a spacious driveway that can accommodate several cars and provides access to the detached garage.
The side yard on the left is accessible from the utility room and serves as a pleasant connection between the front and back yards.
The backyard is fully enclosed and features a lawn, plant borders, and paving. This offers various opportunities to enjoy both the sun and the shade.
A wonderful spot for those who love gardening, the outdoors, or simply enjoying the peace and privacy this location has to offer.
Detached garage – practical extra space
The lot features a detached, half-brick garage that can be used in a variety of ways. Ideal for parking a car, storing bicycles, as a hobby room, or for extra storage.
Garage features:
• Detached half-brick garage
• Equipped with electrical hookups
• Tilt-up door opening onto the driveway
• Side door leading to the backyard
• Equipped with a grease pit
• Directly accessible from the spacious driveway
The combination of the garage, spacious driveway, and generous lot makes this home particularly appealing to buyers who need practical outdoor space.
SPECIAL FEATURES
• Detached bungalow in a unique and quiet location
• Built in 1961
• Single-story layout
• Three bedrooms
• Attached sunroom with sliding glass doors opening to the garden
• Detached garage with electrical hookups and a grease trap
• Spacious driveway with parking for multiple cars
• Garden surrounding the home
• Wooden window frames
• Double-pane windows throughout, except for the doors and the bathroom (single-pane)
• Heating via a Vaillant boiler
• Can be renovated and modernized to suit your personal taste and living needs
A unique opportunity for those seeking a detached home in a quiet location: Eksterlaan 3 offers a combination that rarely comes on the market—a detached bungalow in a peaceful, green setting, with plenty of privacy and all the amenities of downtown within easy reach. In addition, the home offers excellent opportunities to create a contemporary home that perfectly suits your lifestyle.
Are you looking for space, tranquility, and the chance to make your dream home a reality? Then a tour of this exceptional bungalow is definitely worth your time.
Highlights
AI-generated from the description
Peaceful green setting
Detached bungalow in quiet, green spot near downtown.
Garden all around home
Spacious lot with enclosed backyard, garden all around and privacy.
Large driveway and garage
Detached garage with power and grease pit, driveway for multiple cars.
Advertisement
Features
Transfer of ownership
- Last asking price
- € 495,000 kosten koper
- Asking price per m²
- € 5,440
- Status
- Sold
Construction
- Kind of house
- Bungalow, detached residential property
- Building type
- Resale property
- Year of construction
- 1961
- Specific
- Renovation project
- Type of roof
- Gable roof covered with asphalt roofing
Surface areas and volume
- Areas
- Living area
- 91 m²
- Other space inside the building
- 18 m²
- Exterior space attached to the building
- 9 m²
- External storage space
- 16 m²
- Plot size
- 540 m²
- Volume in cubic meters
- 406 m³
Layout
- Number of rooms
- 5 rooms (3 bedrooms)
- Number of bath rooms
- 1 bathroom and 1 separate toilet
- Bathroom facilities
- Shower and sink
- Number of stories
- 1 story and a loft
Energy
- Energy label
- G
- Insulation
- Mostly double glazed
- Heating
- CH boiler
- Hot water
- CH boiler
- CH boiler
- Vaillant (gas-fired combination boiler, in ownership)
Cadastral data
- MIERLO F 3188
- Cadastral map
- Area
- 40 m²
- Ownership situation
- Full ownership
- MIERLO F 2933
- Cadastral map
- Area
- 500 m²
- Ownership situation
- Full ownership
Exterior space
- Location
- Alongside a quiet road and in residential district
- Garden
- Back garden, surrounded by garden, front garden and side garden
- Back garden
- 207 m² (15.00 metre deep and 16.00 metre wide)
- Garden location
- Located at the southeast with rear access
Garage
- Type of garage
- Detached brick garage
- Capacity
- 1 car
- Facilities
- Electricity
- Insulation
- No insulation
Parking
- Type of parking facilities
- Parking on private property
Popularity
12,828x
Viewed
149x
Saved
1-7-2026
On Funda
Neighborhood

Luchen
Mierlo- Residents
- 1,710
- Family with children
- 52%
- Avg. asking price / m²
- € 5,002
Discover the neighborhood
Curious about the housing supply, residents and local real estate agents?

Don’t want to forget this home?
Save it as a favorite. You’ll easily find it back and get notified when something changes.
