
Sold
Haver 85731 LA MierloNeerakkers
€ 525,000 k.k.

- 120 m²living area
- 222 m²plot size
- 3bedrooms
- Aenergy label
Sales history
- Listed since
- February 20, 2026
- Date of sale
- March 14, 2026
- Term
- 3 weeks
Is this your new home?
Add this home as My Home and follow its value, market developments, and neighborhood trends.

Haver 8, 5731 LA Mierlo
Not your home?See what your own home is worth
Description
For English scroll down.
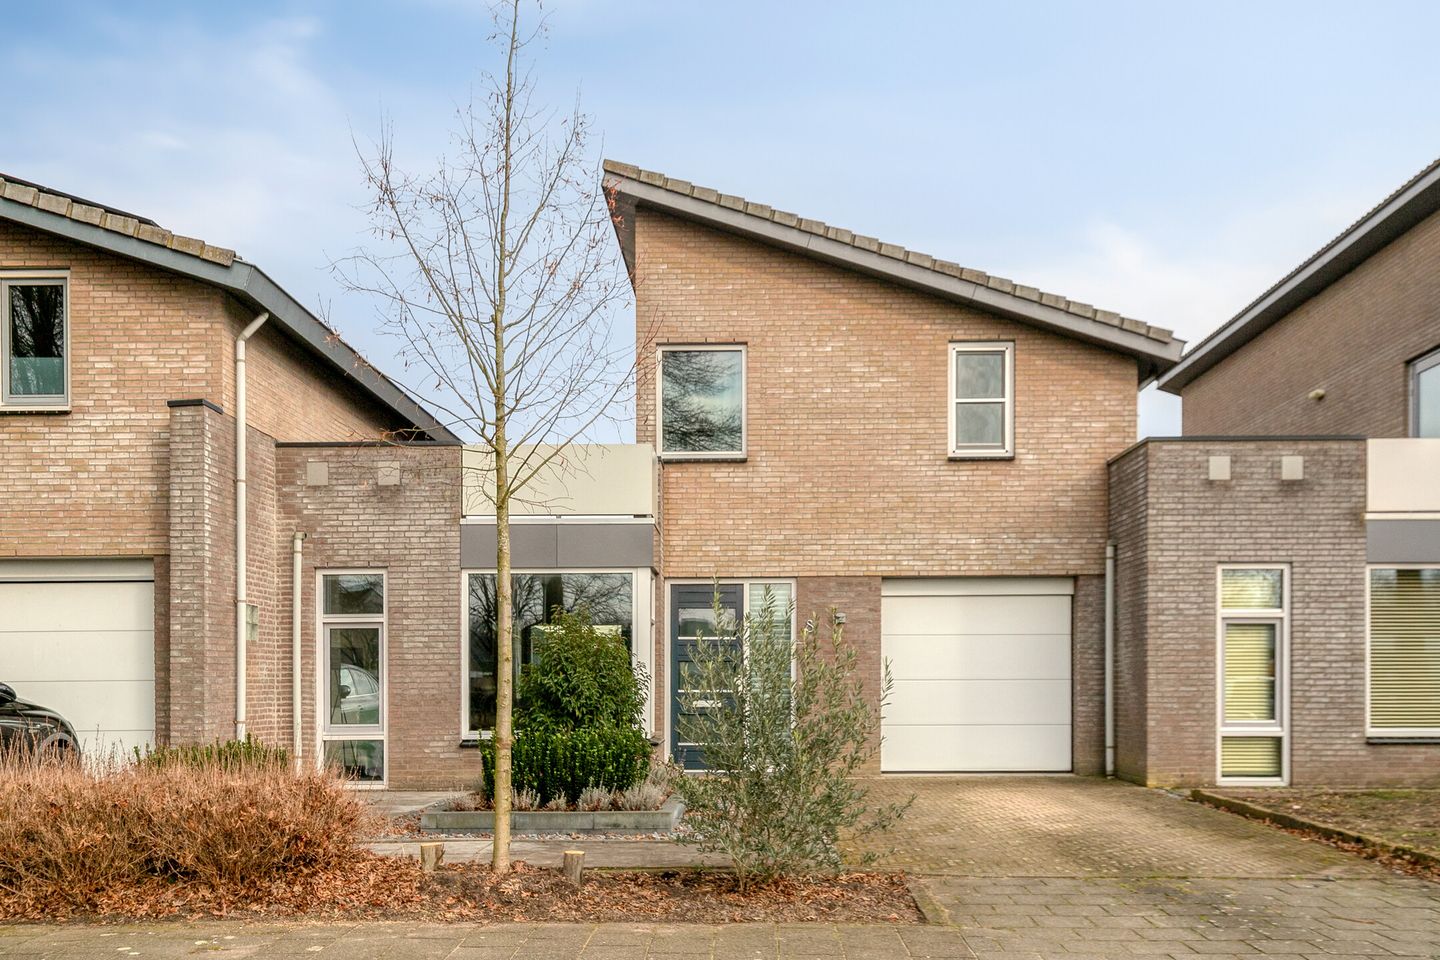
UITSTEKEND ONDERHOUDEN, INSTAPKLAAR GESCHAKELD WOONHUIS MET O.A. EIGEN OPRIT, LUXE KEUKEN, LUXE SANITAIR, BIJKEUKEN, INPANDIGE GARAGE, 3 SLAAPKAMERS, DAKTERRAS EN TUIN MET TERRAS-OVERKAPPING.
ENERGIELABEL A.
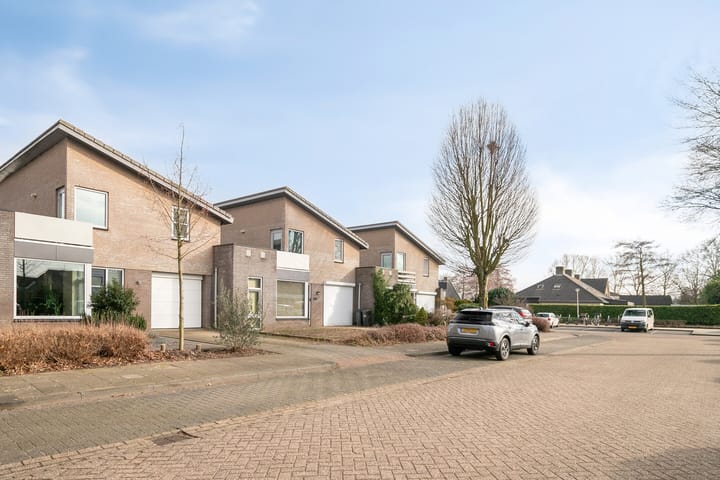
UITSTEKENDE LIGGING, OP LOOPAFSTAND VAN NATUURGEBIED, BASISSCHOOL, BUSHALTE EN SPORTFACILITEITEN.
PRIMA VERBINDINGEN NAAR ZOWEL HELMOND ALS EINDHOVEN. ASML EN DE HIGH TECH CAMPUS BEVINDEN ZICH OP SLECHTS 20 AUTOMINUTEN.
HAL:
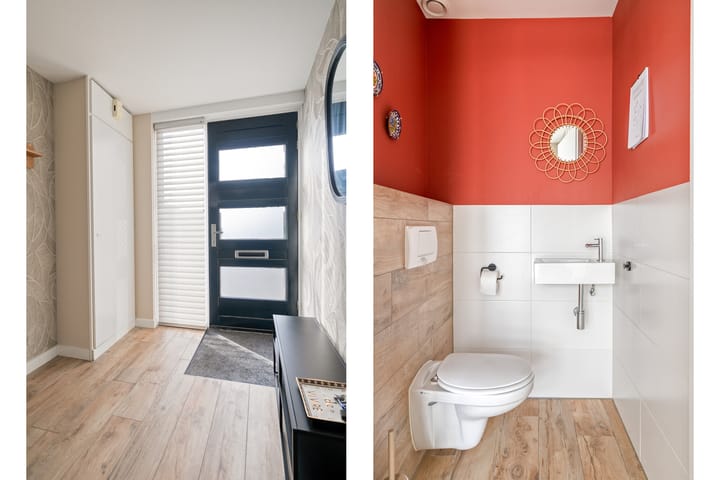
Ruime hal met meterkast en mooie houtlook tegelvloer met vloerverwarming.
TOILET:
Luxe toiletruimte met hangend closet en fonteintje.
WOONKAMER:
Royale woonkamer met mooie tegelvloer, vloerverwarming, veel lichtinval, strak stucwerk en openslaande tuindeuren.
WOONKEUKEN:
Luxe woonkeuken met veel werk en kastruimte, vloerverwarming, praktische provisiekast, koelkast, vriezer, inductie kookplaat, afzuigkap, vaatwasser, combi oven en inbouwspots.
BIJKEUKEN:
Ruime bijkeuken met werkblad, diverse kasten, aansluiting wasmachine, gootsteen en veel bergruimte. Deur naar de garage en de tuin.
GARAGE:
Inpandige garage met elektra en elektrische deur.
TUIN:
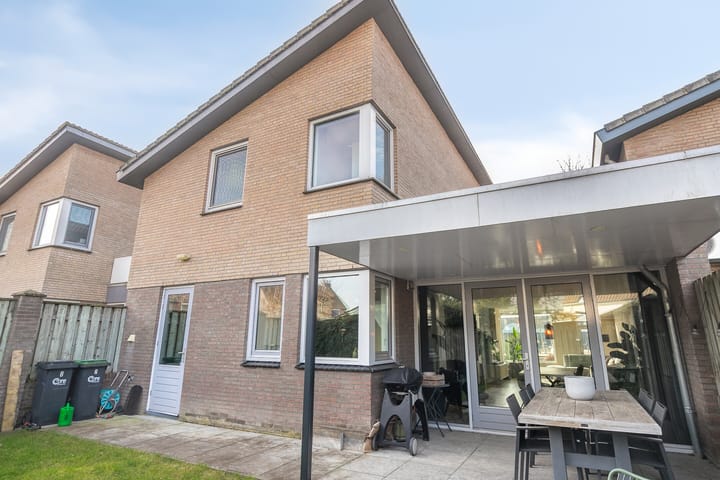
Verzorgde tuin met mooie grote terras overkapping, spots, gazon en buitenkraantje.
EERSTE VERDIEPING:
Overloop met airconditioning en bergkast met opstelling Cv ketel (2021).
SLAAPKAMERS:
De slaapkamers zijn allemaal voorzien van een laminaatvloer. Een van de slaapkamers beschikt tevens over een vaste kastenwand en de grootste slaapkamer aan de voorzijde heeft een mooi hoog plafond en tevens een deur naar het ruime dakterras.
BADKAMER:
Luxe complete badkamer met ligbad, inloopdouche, hangend toilet, wastafelmeubel, designradiator en inbouwspots.
BERGVLIERING:
Via een vlizotrap te bereiken praktische bergzolder.
BIJZONDERHEDEN:
INSTAPKLAAR EN LUXE AFGEWERKT
FIJNE LEEFRUIMTE OP DE BEGANE GROND MET VEEL LICHTINVAL
GROTE LEEFKEUKEN
PRAKTISCHE BIJKEUKEN
EIGEN INPANDIGE GARAGE EN OPRIT
UITSTEKENDE CENTRALE LOCATIE
EXCELLENTLY MAINTAINED, MOVE-IN READY SEMI-DETACHED HOUSE WITH, AMONG OTHER FEATURES, PRIVATE DRIVEWAY, LUXURY KITCHEN, LUXURY BATHROOMS, UTILITY ROOM, GARAGE, 3 BEDROOMS, ROOF TERRACE, AND GARDEN WITH A COVERED TERRACE.
ENERGY CERTIFICATE A.
EXCELLENT LOCATION, WITHIN WALKING DISTANCE OF A NATURE RESERVE, PRIMARY SCHOOL, BUS STOP, AND SPORTS FACILITIES.
EXCELLENT CONNECTIONS TO BOTH HELMOND AND EINDHOVEN. ASML AND THE HIGH TECH CAMPUS ARE ONLY A 20-MINUTE DRIVE AWAY.
HALL:
Spacious hall with meter cupboard and beautiful wood-look tiled floor with underfloor heating.
TOILET:
Luxury toilet with wall-hung toilet and small sink.
LIVING ROOM:
Spacious living room with beautiful tiled flooring, underfloor heating, abundant natural light, sleek plasterwork, and French doors leading to the garden.
KITCHEN-IN:
Luxury kitchen-diner with ample countertop and cupboard space, underfloor heating, a practical pantry, refrigerator, freezer, induction cooktop, extractor hood, dishwasher, combination oven, and recessed spotlights.
UTILITY ROOM:
Spacious utility room with a worktop, various cupboards, washing machine connection, sink, and ample storage space. A door leads to the garage and garden.
GARAGE:
Integrated garage with electricity and an electric door.
GARDEN:
Well-maintained garden with a beautiful, large covered patio, spotlights, lawn, and an outdoor tap.
FIRST FLOOR:
Landing with air conditioning and a storage cupboard housing the central heating boiler (2021).
BEDROOMS:
All bedrooms feature laminate flooring. One bedroom also has a built-in wardrobe, and the largest bedroom at the front has a beautiful high ceiling and a door leading to the spacious roof terrace.
BATHROOM:
Luxury, fully equipped bathroom with a bathtub, walk-in shower, wall-hung toilet, vanity, designer radiator, and recessed spotlights.
ATTIC:
Practical attic storage accessible via a loft ladder.
FEATURES:
MOVE-IN READY AND LUXURIOUSLY FINISHED
COMFORTABLE GROUND FLOOR LIVING SPACE WITH LOTS OF LIGHT
LARGE KITCHEN/LOUNGE
PRACTICAL UTILITY ROOM
PRIVATE GARAGE AND DRIVEWAY
EXCELLENT CENTRAL LOCATION
Advertisement
Features
Transfer of ownership
- Last asking price
- € 525,000 kosten koper
- Asking price per m²
- € 4,375
- Status
- Sold
Construction
- Kind of house
- Single-family home, semi-detached residential property
- Building type
- Resale property
- Year of construction
- 2000
- Type of roof
- Shed roof
Surface areas and volume
- Areas
- Living area
- 120 m²
- Other space inside the building
- 16 m²
- Exterior space attached to the building
- 48 m²
- Plot size
- 222 m²
- Volume in cubic meters
- 482 m³
Layout
- Number of rooms
- 4 rooms (3 bedrooms)
- Number of bath rooms
- 1 separate toilet
- Number of stories
- 2 stories
- Facilities
- Air conditioning, optical fibre, and mechanical ventilation
Energy
- Energy label
- A
- Insulation
- Roof insulation, double glazing, insulated walls and floor insulation
- Heating
- CH boiler and partial floor heating
- Hot water
- CH boiler
- CH boiler
- Atag HR (gas-fired combination boiler from 2021, in ownership)
Cadastral data
- MIERLO F 6722
- Cadastral map
- Area
- 222 m²
- Ownership situation
- Full ownership
Exterior space
- Location
- In residential district
- Garden
- Back garden and front garden
- Balcony/roof terrace
- Roof terrace present
Garage
- Type of garage
- Built-in
- Capacity
- 1 car
- Insulation
- Roof insulation, insulated walls and floor insulation
Parking
- Type of parking facilities
- Parking on private property
Popularity
3,820x
Viewed
44x
Saved
20-2-2026
On Funda
Neighborhood
Neerakkers
Mierlo- Residents
- 3,795
- Family with children
- 33%
- Avg. asking price / m²
- € 4,210
Discover the neighborhood
Curious about the housing supply, residents and local real estate agents?

Don’t want to forget this home?
Save it as a favorite. You’ll easily find it back and get notified when something changes.
