Kapelweg 525731 VJ MierloNeerakkers
€ 498,000 k.k.

- 100 m²living area
- 324 m²plot size
- 3bedrooms
- Cenergy label
Description
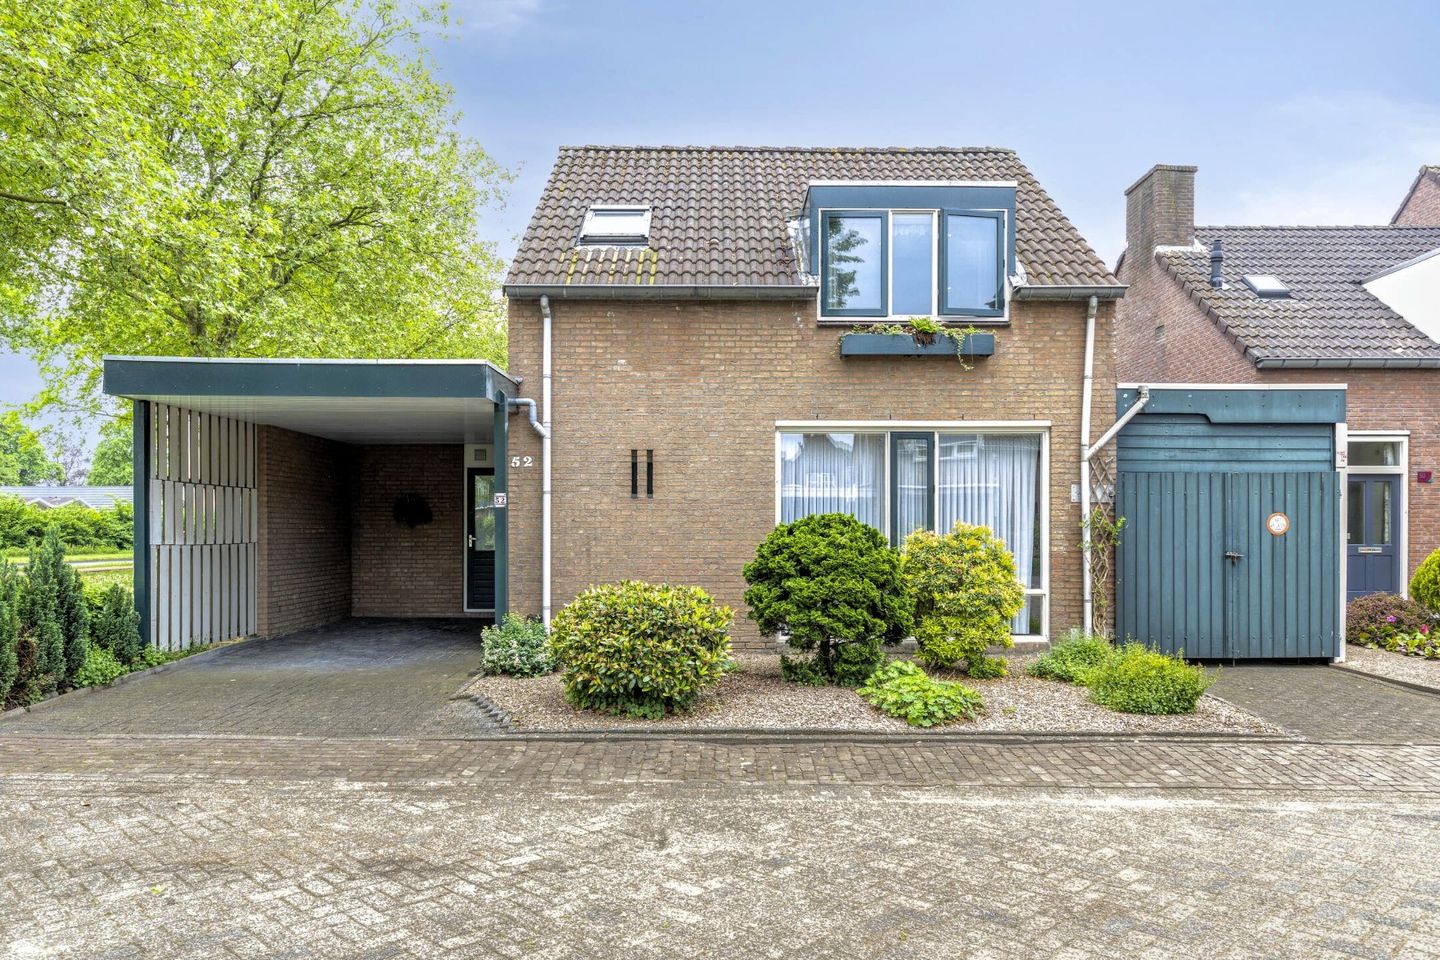
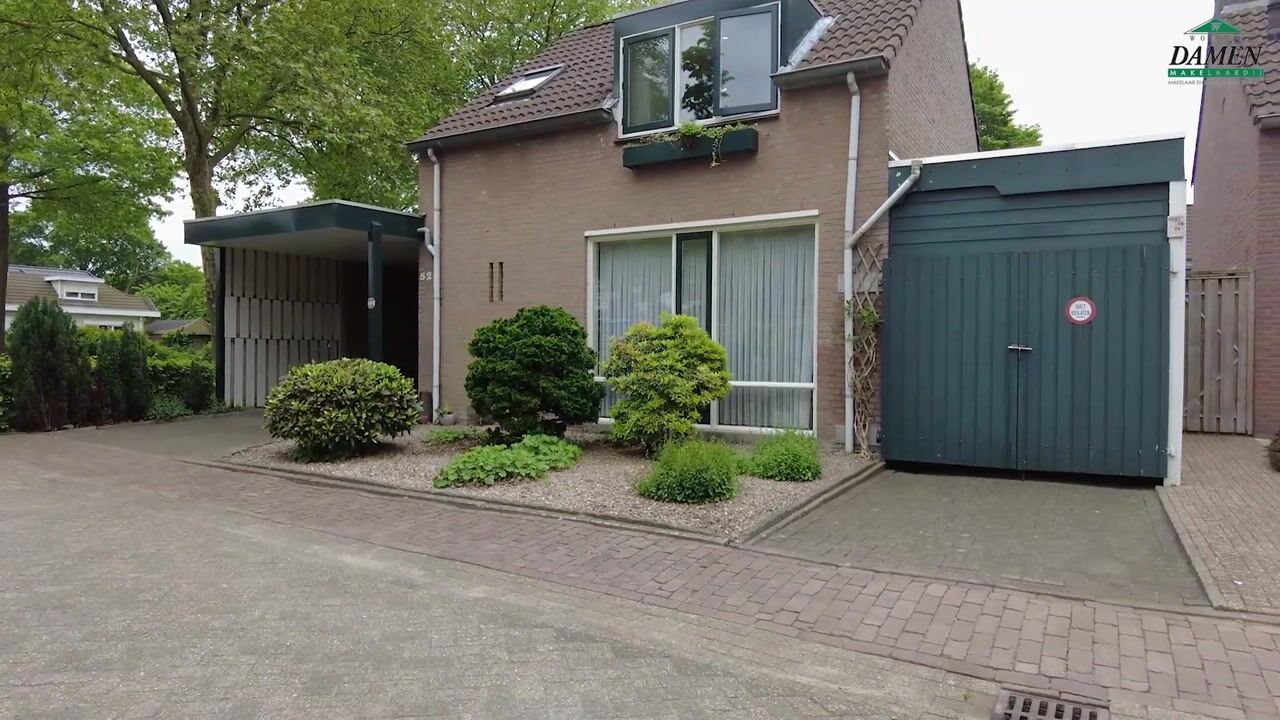
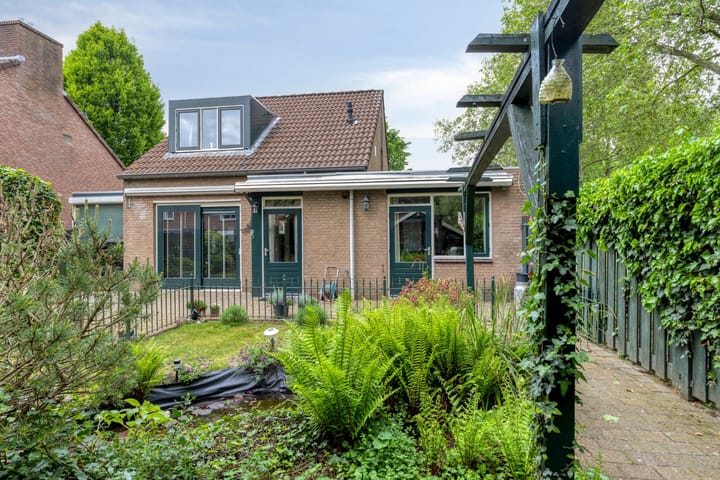
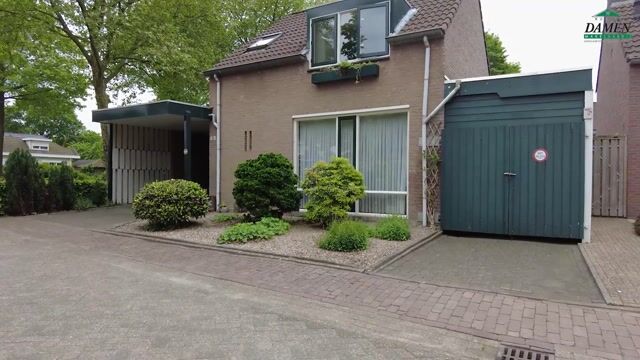
Translation: Located on a corner plot, this DETACHED "Zaanse" HOUSE is connected to a garage and features a covered terrace and a large sunny backyard (a true green oasis) with a swimming pool on a plot of 391m2(!). It is within walking distance of a shopping center, school, nature reserve, forest, and heath.
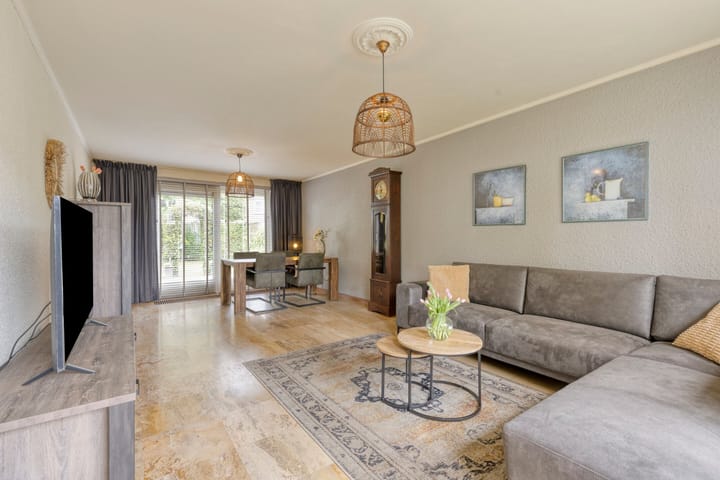
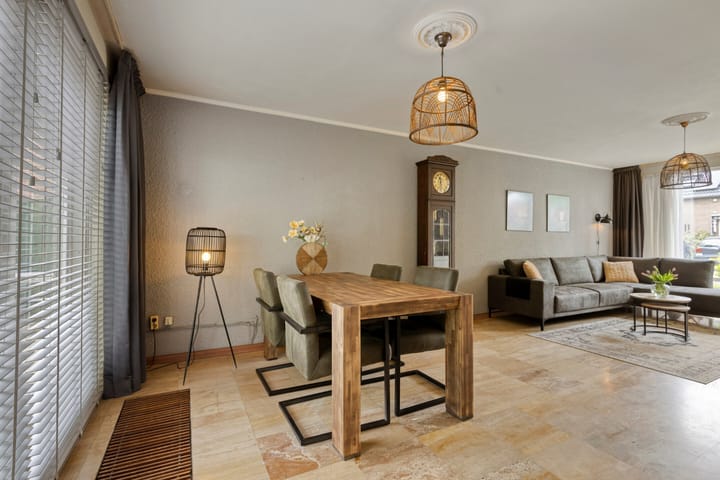
Layout: entrance hall with tiled floor and neat toilet, spacious bright L-shaped living room of approx. 38m² with tiled floor and possibility for a fireplace, open (possibly enclosed) kitchen of approx. 8m² with luxurious complete kitchen equipment (’07) including a hob, extractor hood, microwave, fridge/freezer, dishwasher, and close-in boiler. Door to utility room with new Nefit HRC24 Proline central heating combi boiler (‘22) and garden door to covered terrace. The color of the kitchen can be easily wrapped in any desired color.
Total living space (living room and kitchen) approx. 46m² with tiled floor.
Extra wide beautifully landscaped sheltered green oasis-like sunny backyard of approx. 17m deep and 12m wide with covered terrace, spacious swimming pool heated by solar collectors, wide back entrance, heated garage of approx. 18m² with swimming pool equipment, garage door to driveway, and covered entrance.
1st floor: landing with separate storage/laundry room with washing machine connection, 3 bedrooms of approx. 17m², 7m², and 7m² respectively, neat bathroom with bathtub, separate shower, 2nd toilet, washbasin, and skylight.
Fold-down ladder to surprisingly spacious attic (standing height) with 2 windows and ample storage space.
Beautiful corner location with extra parking space at the front, within walking distance of schools, protected nature reserve, and a complete shopping center.
Floor, cavity wall, and roof insulation, partially double glazed. Various roller shutters. Partially new Keralith cladding (’19). Solar collectors for the swimming pool.
Year of construction: 1986. Volume: approx. 450m3. Living area: approx. 98.5m². Other indoor space (garage and attic): 31m². Building-related outdoor space approx. 14m². Plot size: 391m². Acceptance: can be arranged soon.
***********************************************************************************************
Viewing:
Buying a house is more than just the house itself, so it is important for you as a potential buyer to get a good impression of the living environment of this house. It is therefore wise to view the immediate surroundings before making an appointment for a viewing. A viewing is also an exciting moment for a seller, so we kindly request that you inform us of your feedback within a few days after a viewing so that we can inform the seller of the result of your viewing. This can be done with a short phone call or email to us.
Buyer's duty to investigate/seller's duty to disclose:
The seller of a house has a duty to disclose, while the buyer has a duty to investigate. We assume that as a potential buyer, before making an offer, you have conducted research into all aspects that are generally and specifically important to you when making the purchase decision. We recommend, among other things, studying the information provided by us and inquiring about information from the municipality and/or other institutions. To support you in this, we have the following documents available for inspection: proof of ownership, cadastral extract, and the completed property questionnaire by the seller.
Financing:
Of course, an investigation into your own financial possibilities is also very important. We would be happy to put you in touch with specialists who can assess your financial options together with you.
Cooling-off period:
In the context of the "Real Estate Purchase Act," the buyer is protected by a cooling-off period of 3 days, of which at least 2 working days. This cooling-off period starts after the buyer has received the purchase agreement signed by both parties. We strive to have the agreement signed by both parties within 5 working days after verbal agreement has been reached.
Deposit/Guarantee:
To ensure compliance with the obligations, the buying party must deposit a deposit of 10% of the purchase price with the notary within four weeks after reaching the verbal agreement. The buying party is also allowed to provide a bank guarantee for this amount. If the suspensive condition of financing is agreed upon, it will be included for a period of 3 weeks after the verbal agreement.
Responsibility:
All information provided in this brochure is nothing more than an invitation to enter into negotiations. Despite the care we have taken in compiling this brochure, we cannot accept any liability for its accuracy. All offers are without obligation. All dimensions provided are indicative dimensions.
Advertisement
Features
Transfer of ownership
- Listed since
- Acceptance
- Available in consultation
- Asking price
- € 498,000 kosten koper
- Asking price per m²
- € 4,980
- Status
- Available
Construction
- Kind of house
- Single-family home, detached residential property
- Building type
- Resale property
- Year of construction
- 1990
- Type of roof
- Pyramid hip roof
Surface areas and volume
- Areas
- Living area
- 100 m²
- Exterior space attached to the building
- 16 m²
- External storage space
- 25 m²
- Plot size
- 324 m²
- Volume in cubic meters
- 372 m³
Layout
- Number of rooms
- 5 rooms (3 bedrooms)
- Number of bath rooms
- 2 bathrooms and 1 separate toilet
- Bathroom facilities
- Shower, bath, and toilet
- Number of stories
- 2 stories
- Facilities
- Rolldown shutters and TV via cable
Energy
- Energy label
- C
- Insulation
- Roof insulation, double glazing, insulated walls and floor insulation
- Heating
- CH boiler
- CH boiler
- Nefit HR
Cadastral data
- MIERLO F 5967
- Cadastral map
- Area
- 324 m²
- Ownership situation
- Full ownership
Exterior space
- Location
- In residential district
- Garden
- Back garden and front garden
- Back garden
- 156 m² (12.00 metre deep and 13.00 metre wide)
- Garden location
- Located at the southwest with rear access
Garage
- Type of garage
- Attached wooden garage, carport and parking place
- Capacity
- 1 car
Parking
- Type of parking facilities
- Parking on private property
Popularity
5,215x
Viewed
53x
Saved
29-5-2026
On Funda
Neighborhood

Neerakkers
Mierlo- Residents
- 3,795
- Family with children
- 33%
- Avg. asking price / m²
- € 4,043
Discover the neighborhood
Curious about the housing supply, residents and local real estate agents?

Don’t want to forget this home?
Save it as a favorite. You’ll easily find it back and get notified when something changes.
