
Marktstraat 105731 HW MierloMierlo-Dorp
€ 850,000 k.k.

- 178 m²living area
- 405 m²plot size
- 3bedrooms
- Cenergy label
Gerenoveerde jaren ’30 woning met zonnige tuin en bijgebouw!
Description
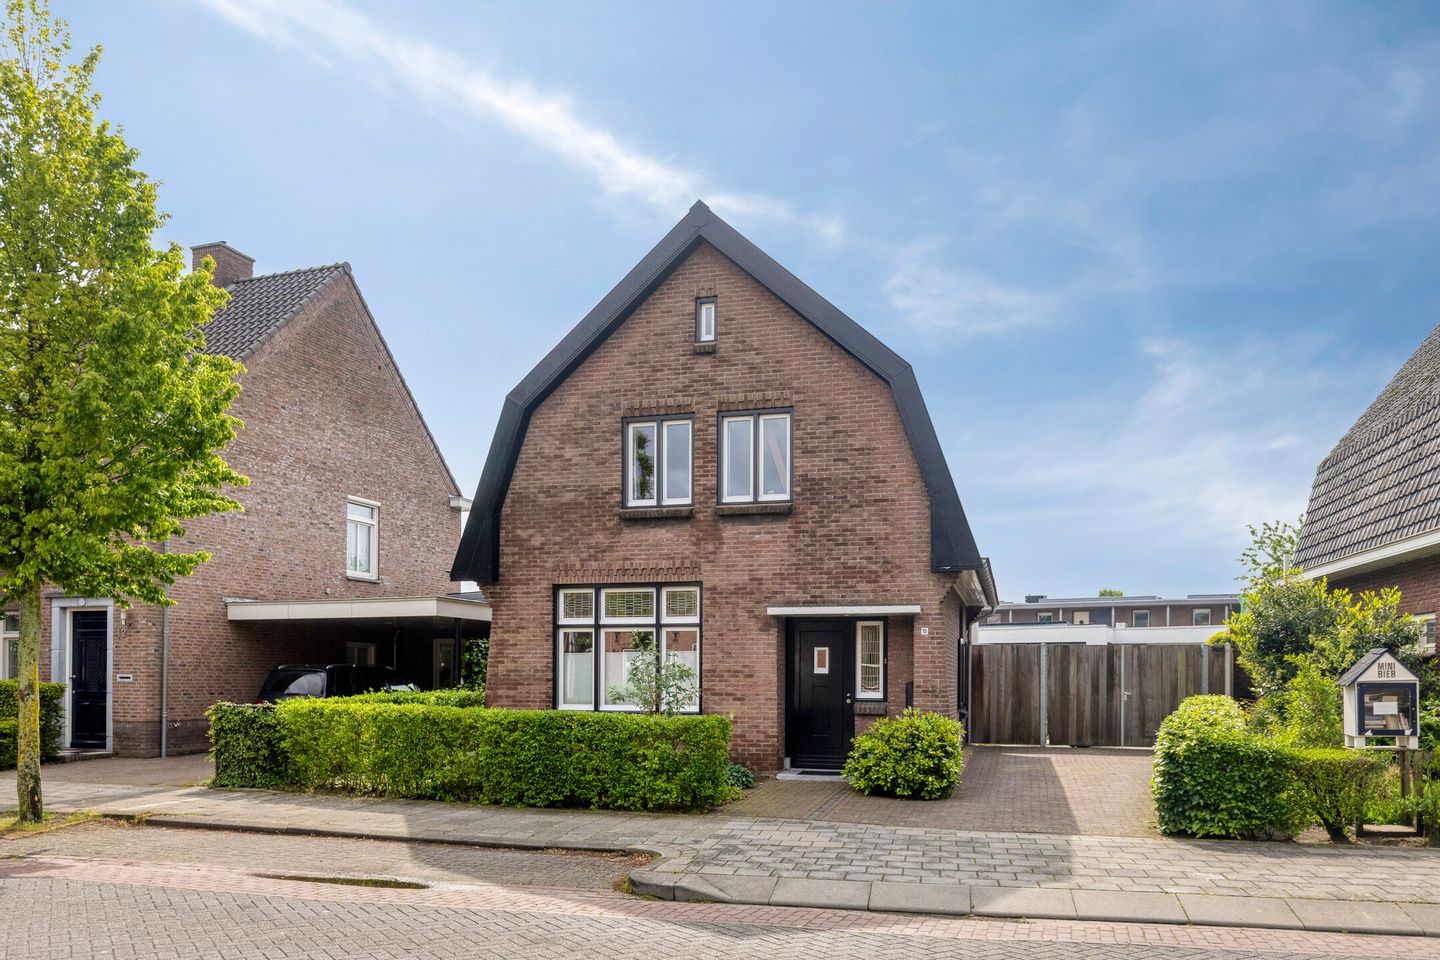
A home full of character with modern amenities and dual living options – a fully renovated 1930s detached home with a deep, sunny garden and a separate living space in the heart of Mierlo.
Located on Marktstraat in the center of Mierlo, this unique 1930s detached home offers a special blend of character, space, and modern living comfort. The home has been fully renovated in recent years while preserving authentic elements such as stained-glass windows, terrazzo floors, and panel doors, combined with high-quality finishes, excellent insulation, and contemporary luxury.
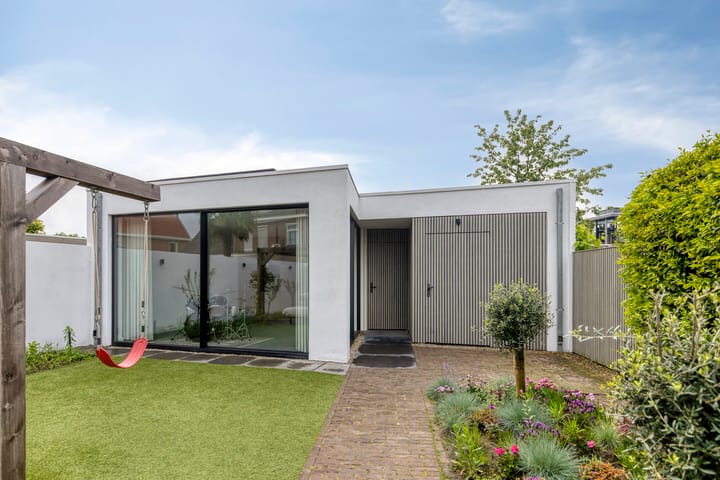
What makes this home extra special is a second full living space equipped with a kitchenette, shower, patio, and three rooms at the rear of the lot. Ideal for dual occupancy, informal caregiving, a home-based practice, guest accommodation, or working from home.
The home also features a deep, south-facing backyard with plenty of privacy and on-site parking. The location is excellent: within walking distance of the charming village center of Mierlo, with shops, restaurants, and amenities. Additionally, nature areas, schools, sports facilities, and public transportation are located in the immediate vicinity.
HIGHLIGHTS
• Detached 1930s home on a spacious 405 m² lot;
• Multifunctional outbuilding with three separate rooms;
• Approximately 178 m² of living space;
• Wooden window frames with HR++ glazing;
• 12 solar panels;
• Central location.
LAYOUT
GROUND FLOOR
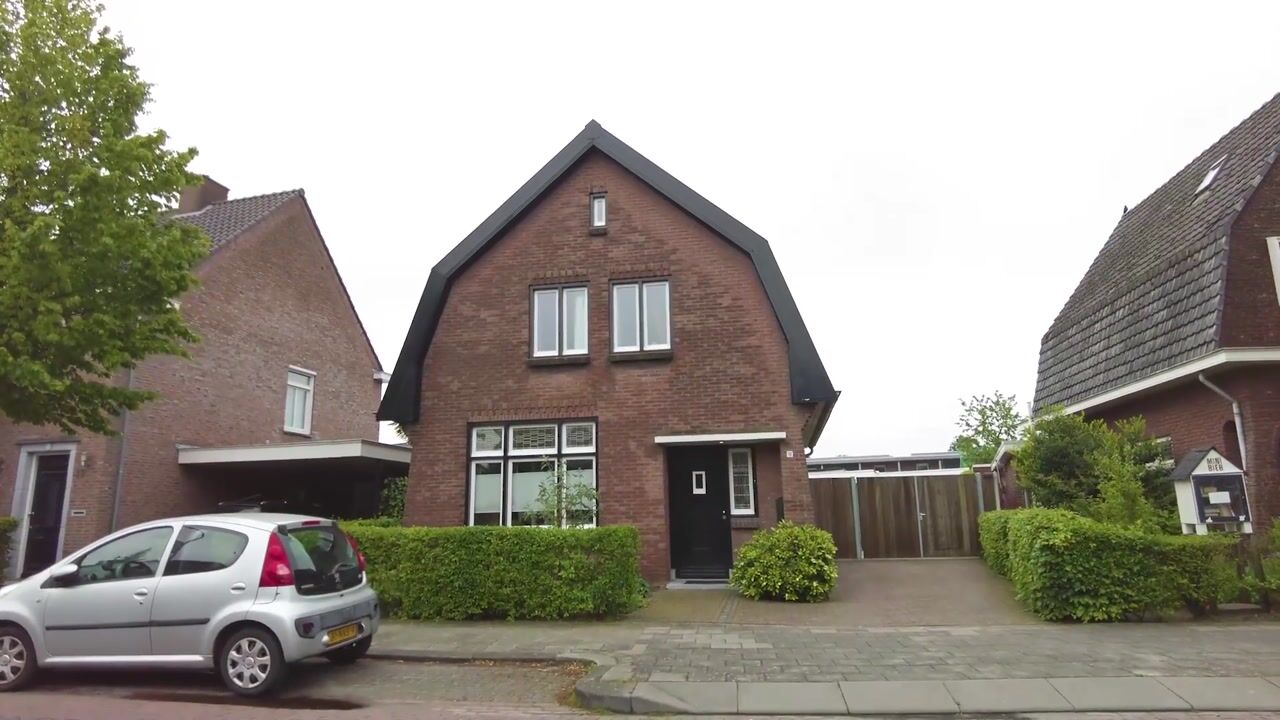
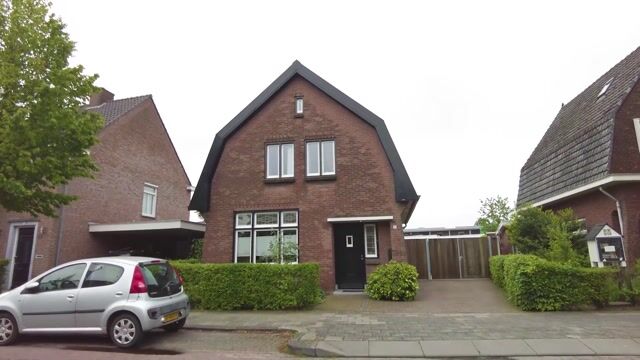
Through the neatly landscaped front garden, you reach the entrance of the home, where the authentic character has been preserved. The bright entryway immediately creates a warm first impression thanks to the original terrazzo floor and the restored stained-glass windows, which are set in HR++ glazing with wooden window frames. From the entryway, the staircase to the upper floor and the living room are accessible.
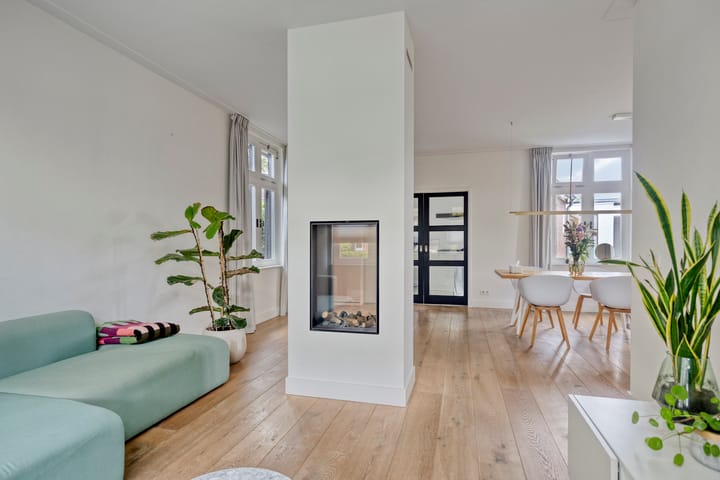
The living room is spacious and exceptionally bright thanks to the many windows all around. Authentic details and modern finishes enhance the home’s distinctive character here. The oak floor with underfloor heating, the see-through fireplace, and the open connection between the living and dining areas create a pleasant and contemporary living space.
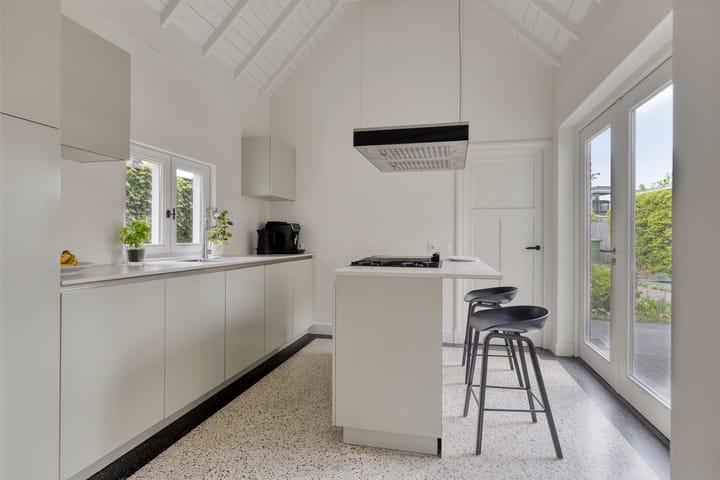
Through the en-suite doors, you enter the luxurious kitchen-diner at the rear of the home. This stylish kitchen features a large cooking island with a bar, a wall unit with ample counter space, and high-quality built-in appliances, including a Boretti gas stove, dishwasher, refrigerator, and a Miele recirculating range hood. Thanks to the double French doors, there is a pleasant connection to the patio and garden. The terrazzo floor with underfloor heating perfectly complements the home’s ambiance.
From the spacious hallway, you can access the half-bath, the utility room, and the garden. The modern half-bath is equipped with a wall-mounted toilet, a small sink, and mechanical ventilation.
The practical utility room features a kitchen unit with a sink, custom cabinets, and connections for laundry appliances. The fully renovated utility meter cabinet is also located here.
FIRST FLOOR
The landing enjoys plenty of natural light thanks to the electrically operated Velux skylight with rain sensor. The original panel doors have been preserved and provide a striking contrast to the modern finishes.
This floor provides access to three bedrooms, a separate powder room, and the bathroom. The spacious master bedroom at the rear features built-in closets, multiple skylights, a view of the backyard, and a cozy loft currently used as a workspace.
The bedroom at the front also features plenty of natural light and a loft, which is suitable as an extra bedroom or workspace. The third bedroom is also spacious, finished to a high standard, and has a built-in closet that houses the air conditioning and gas fireplace duct. All bedrooms are equipped with air conditioning.
The luxurious bathroom features underfloor heating, a bathtub, a walk-in shower, a double vanity with cabinet, a designer radiator, and two large Velux skylights.
OUTBUILDING
At the back of the garden is a spacious, multifunctional outbuilding with its own utilities. This building features three separate rooms, one of which has a countertop with a sink and a shower. This makes the space ideal for dual occupancy, informal caregiving, a home-based practice, guest accommodations, or children living at home. The patio provides access to the outdoors from all rooms and allows for plenty of natural light.
In addition, the outbuilding features a spacious storage room with its own water, gas, and sewer connections, high-voltage power, and a poured concrete floor. The home is also equipped with 12 solar panels, an electric heat pump, and individually adjustable underfloor heating in each room, reflecting the comfortable and sustainable character of the home.
GARDEN
Deep, sunny backyard with optimal privacy and a multifunctional outbuilding. The deep backyard faces south and is beautifully landscaped with a lawn, a pleasant patio, and atmospheric lighting. Thanks to the landscaping, the garden offers plenty of privacy.
The spacious driveway on the property accommodates two cars and is pre-wired for an electric car charging station. The backyard is accessible through double wooden gates.
A unique and charming home where authentic charm, modern luxury, and multifunctional living come together perfectly.
Curious about the space, possibilities, and special atmosphere of this characterful detached home? Schedule a viewing and be surprised by everything Marktstraat 10 in Mierlo has to offer!
Highlights
AI-generated from the description
Restored 1930s character
Detached 1930s home with stained glass and terrazzo.
Luxury kitchen with island
Stylish kitchen with island, Boretti stove and garden doors.
Comfortable and sustainable living
12 solar panels, heat pump and room-by-room floor heating.
Advertisement
Features
Transfer of ownership
- Listed since
- Acceptance
- Available in consultation
- Asking price
- € 850,000 kosten koper
- Asking price per m²
- € 4,775
- Status
- Available
Construction
- Kind of house
- Single-family home, detached residential property
- Building type
- Resale property
- Year of construction
- 1933
- Type of roof
- Mansard roof covered with roof tiles
Surface areas and volume
- Areas
- Living area
- 178 m²
- Other space inside the building
- 11 m²
- Exterior space attached to the building
- 3 m²
- Plot size
- 405 m²
- Volume in cubic meters
- 669 m³
Layout
- Number of rooms
- 5 rooms (3 bedrooms)
- Number of bath rooms
- 1 bathroom and 2 separate toilets
- Bathroom facilities
- Double sink, walk-in shower, bath, and underfloor heating
- Number of stories
- 2 stories and an attic
- Facilities
- Air conditioning, skylight, mechanical ventilation, sliding door, and solar panels
Energy
- Energy label
- C
- Insulation
- Roof insulation, energy efficient window and floor insulation
- Heating
- CH boiler, gas heater, partial floor heating and heat pump
- Hot water
- CH boiler
- CH boiler
- Nefit (gas-fired combination boiler from 2024, in ownership)
Cadastral data
- MIERLO F 7791
- Cadastral map
- Area
- 372 m²
- Ownership situation
- Full ownership
- MIERLO F 6631
- Cadastral map
- Area
- 33 m²
- Ownership situation
- Full ownership
Exterior space
- Location
- In centre
- Garden
- Back garden, surrounded by garden and front garden
- Back garden
- 140 m² (15.00 metre deep and 11.00 metre wide)
- Garden location
- Located at the southwest with rear access
Storage space
- Shed / storage
- Detached brick storage
- Facilities
- Electricity and heating
- Insulation
- Completely insulated
Parking
- Type of parking facilities
- Parking on private property and public parking
Popularity
10,107x
Viewed
86x
Saved
28-5-2026
On Funda
Neighborhood
Mierlo-Dorp
Mierlo- Residents
- 2,250
- Family with children
- 29%
- Avg. asking price / m²
- € 4,189
Discover the neighborhood
Curious about the housing supply, residents and local real estate agents?

Don’t want to forget this home?
Save it as a favorite. You’ll easily find it back and get notified when something changes.
