Sint Catharinaweg 25731 SB MierloLuchen
€ 1,375,000 k.k.

- 331 m²living area
- 1,134 m²plot size
- 6bedrooms
- A+energy label
Description
MAXIMUM VERSATILITY AND MULTIPLE USAGE OPTIONS: SINT CATHARINAWEG 2 IN MIERLO
Are you looking for a property that truly offers the space for multi-purpose use? A place where spacious family living, dual occupancy (such as multi-generational living or assisted care), a full-fledged home office or practice, and a luxurious guest accommodation can effortlessly go hand in hand? Welcome to Sint Catharinaweg 2 in Mierlo. This solidly built, detached farmhouse (built approx. 1993) excels in its exceptional flexibility, featuring no less than 6 bedrooms, 4 bathrooms, and 2 kitchens. Located within the built-up area in a beautiful green setting near the Luchen district, this property offers a unique opportunity for those who refuse to compromise on space and functionality.
A FLEXIBLE LAYOUT WITH ALL COMFORTS ON THE GROUND FLOOR
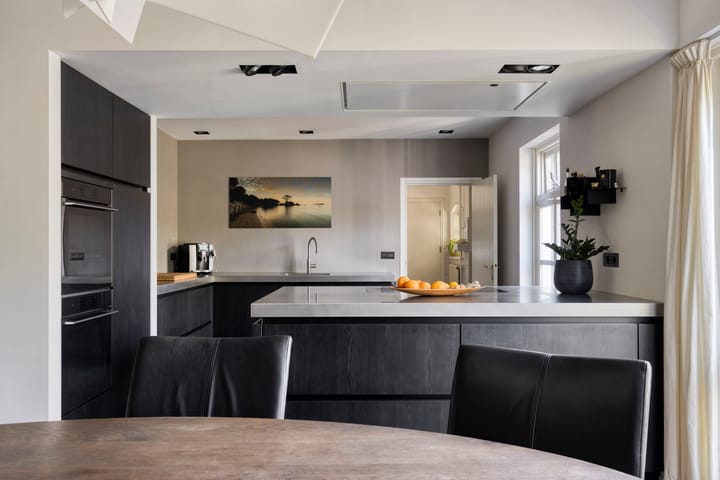
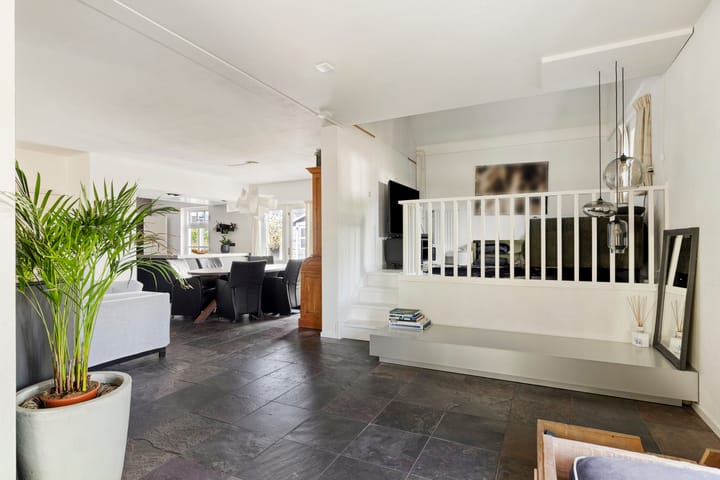
The greatest strength of this spacious farmhouse is its well-thought-out, lifetime-loop layout. Because 2 kitchens, 2 bathrooms, and several bedrooms are located on the ground floor, this property is ideally suited for those for whom single-level living is an absolute prerequisite. With a total of 6 full bedrooms (with options to expand to more rooms) and 4 bathrooms, the layout is designed to adapt to your life situation:
• MULTIPLE OCCUPANCY OR MULTI-GENERATIONAL LIVING: Realize a fully-fledged, independent living environment for family care or growing children under the same roof, while maintaining everyone's privacy thanks to the presence of the 2 kitchens and bathrooms on the ground floor.
• INTEGRATION OF LIVING AND WORKING: The farmhouse offers the space for a full office, studio, or practice at home, complete with its own recognizable entrance for clients or visitors.
• EXPLOITATION OF A GUEST ACCOMMODATION: The property features an excellent infrastructure and was highly successfully operated as a charming Bed and Breakfast in the recent past. Continuing a guest accommodation or a luxury Airbnb is therefore immediately among the possibilities.
OPTIMALLY DESIGNED GARDEN: ULTIMATE OUTDOOR LIVING AND 100% PRIVACY
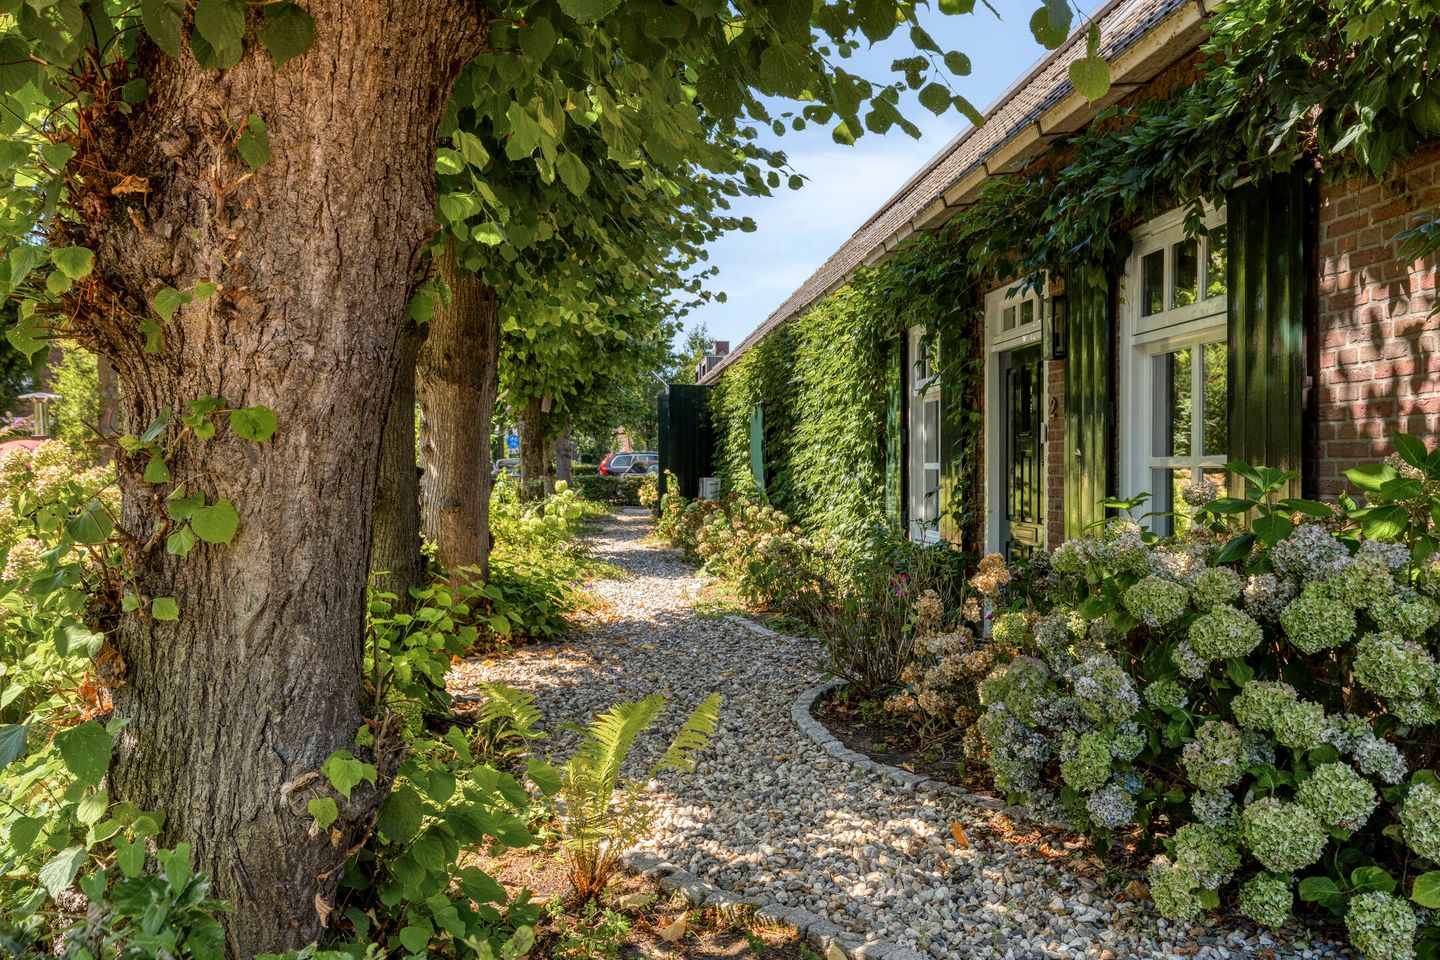
Surrounding the farmhouse is a beautifully and park-like landscaped garden, enclosed by mature trees and featuring a lovely open terrace. The absolute highlight of this outdoor space is the clever layout that guarantees maximum privacy. A completely separate patio garden has been created for guests or clients, keeping private life and work or visitors perfectly separated.
In addition, outdoor enjoyment has been elevated to an art form here:
• Lean-to style canopy: Adjacent to the house is an inviting, robust canopy in a traditional lean-to style. A wonderful sheltered spot to sit outside early in spring.
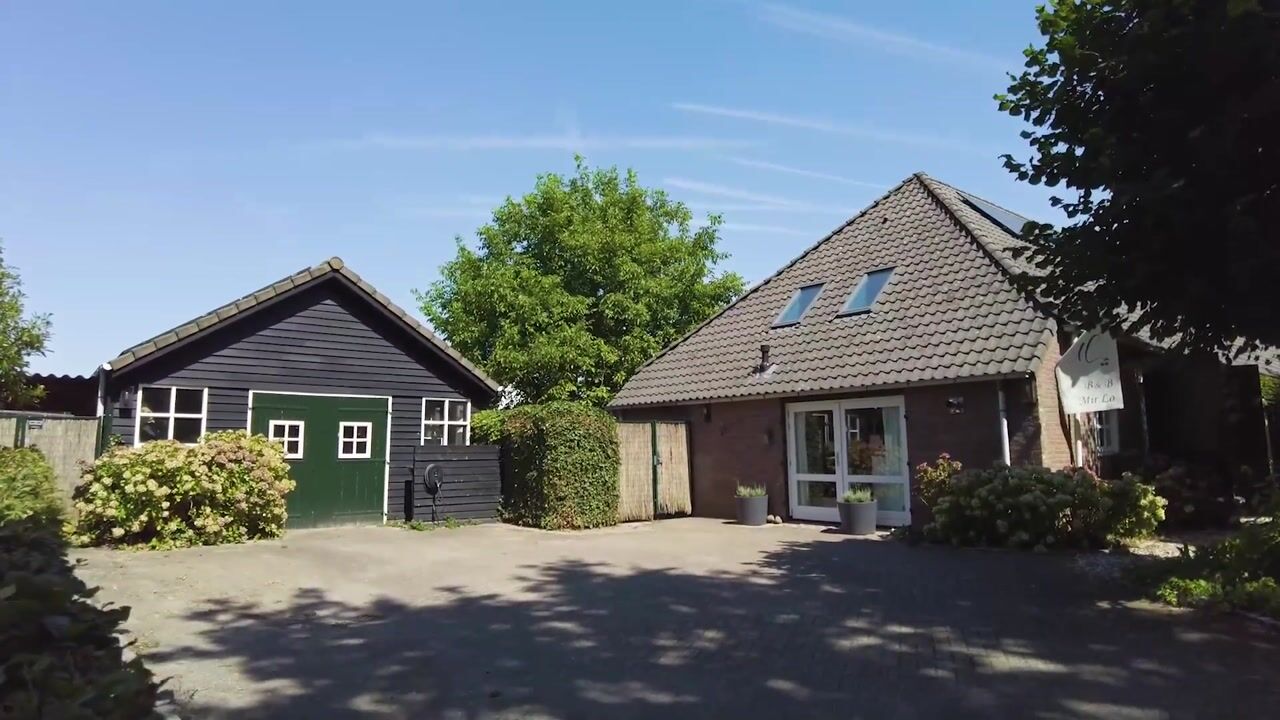
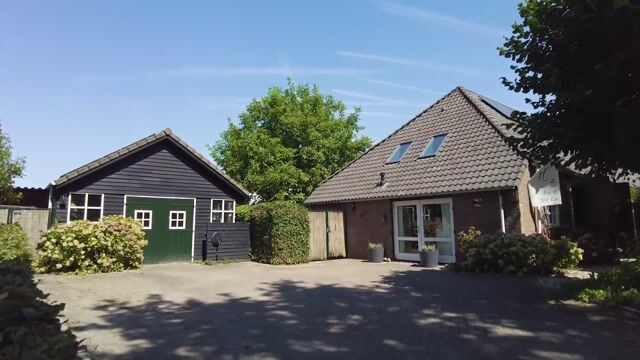
• Luxurious garden room in the outbuilding: In the spacious outbuilding (where the garage is also situated), you will find a fully-fledged garden room. This is equipped with a complete outdoor kitchen and an authentic pizza oven. A fantastic space for long summer evenings and cozy dinners with family or guests.
ABUNDANT PARKING AND SOLID CONSTRUCTION QUALITY
There is no shortage of parking space on this generous plot. The property features a large garage in the outbuilding with space for 2 to 3 cars and a spacious driveway that offers room for another 4 cars. Ideal for a large family, or welcoming clients and guests on your own grounds.
Moreover, you are fully prepared for the future here. Thanks to the solid construction quality from the nineties, good basic insulation, and recent targeted sustainability upgrades, the farmhouse boasts an official ENERGY LABEL A+. This guarantees very low energy consumption and a comfortable indoor climate throughout the building, no matter how you divide or use the rooms.
PLEASANT LOCATION AND EXCELLENT ACCESSIBILITY
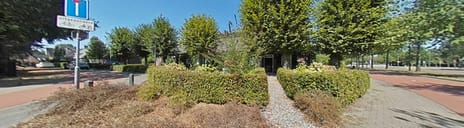
You live here comfortably within the built-up area, which ensures the security of a village environment and the proximity of all amenities in Mierlo. At the same time, the house is located in a remarkably wooded and green setting near the Luchen district. With nature and walking areas just around the corner, you enjoy a peaceful and free living environment every day.
The connection to public transport is optimal: with two bus lines right outside the door, you can travel quickly and directly towards both the center of Eindhoven and Helmond. By car, you are also within a few minutes on the main arterial roads, with the A2 highway less than 15 minutes away.
KEY FEATURES AND ADVANTAGES AT A GLANCE:
• Exclusive outdoor space: Garden with beautiful trees, open terrace, lean-to style canopy, and a separate patio garden for guests.
• Luxurious garden room: Realized in the outbuilding, complete with an outdoor kitchen and pizza oven.
• Lifetime-loop & flexible: Excellently suited for single-level living with 2 kitchens, 2 bathrooms, and bedrooms on the ground floor.
• Enormous amount of living space: In total equipped with 6 bedrooms (expansion possible), 4 bathrooms (5 toilets), and 2 kitchens indoors.
• Multiple possibilities: Perfect for the combination of living, working, family care, and a guest accommodation under one roof.
• Ample parking: Large garage for 2 to 3 cars and a driveway for 4 cars with its own EV charging station.
• Top-class sustainability: Equipped with an ENERGY LABEL A+ - exceptionally energy-efficient and comfortable.
• Green top location: Within the built-up area near Luchen with two direct bus lines right outside the door.
In short: A unique and multifunctional property that grows with your family, your life situation, and your business ambitions. A viewing is the only way to experience the single-level comfort, the unique outdoor living, and the enormous potential for yourself.
Highlights
AI-generated from the description
Flexible single-level layout
6 bedrooms, 4 bathrooms and 2 kitchens with ample privacy.
Exclusive garden with garden room
Park-like garden, separate patio, outdoor kitchen and pizza oven.
Ample parking and accessibility
Garage for 2-3 cars, driveway for 4 cars and two bus lines nearby.
Advertisement
Features
Transfer of ownership
- Listed since
- Acceptance
- Available in consultation
- Asking price
- € 1,375,000 kosten koper
- Asking price per m²
- € 4,154
- Status
- Available
Construction
- Kind of house
- Converted farmhouse, detached residential property
- Building type
- Resale property
- Year of construction
- 1993
- Specific
- Double occupancy possible
- Type of roof
- Hipped roof covered with roof tiles
- Accessibility
- Accessible for the elderly
Surface areas and volume
- Areas
- Living area
- 331 m²
- Other space inside the building
- 3 m²
- Exterior space attached to the building
- 30 m²
- External storage space
- 42 m²
- Plot size
- 1,134 m²
- Volume in cubic meters
- 1,238 m³
Layout
- Number of rooms
- 11 rooms (6 bedrooms)
- Number of bath rooms
- 4 bathrooms and 1 separate toilet
- Bathroom facilities
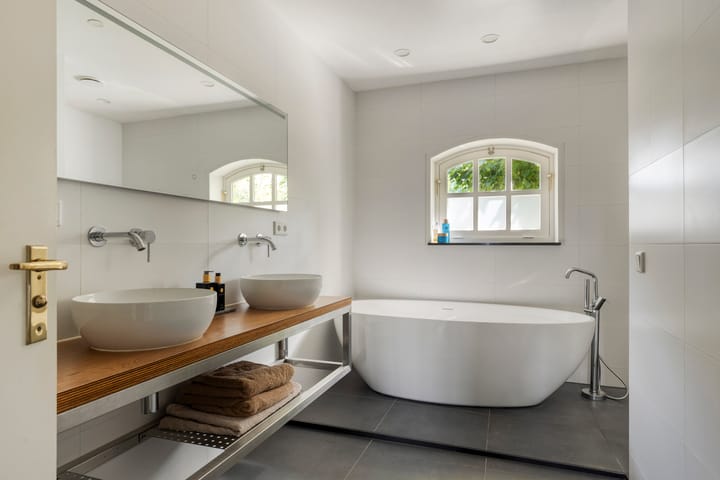
- 2 double sinks, 2 walk-in showers, bath, 4 toilets, 2 showers, washstand, and sink
- Number of stories
- 2 stories
- Facilities
- Skylight, optical fibre, and solar panels
Energy
- Energy label
- A+
- Insulation
- Roof insulation, double glazing, energy efficient window, insulated walls and floor insulation
- Heating
- CH boiler, gas heater, partial floor heating and heat pump
- Hot water
- CH boiler and electrical boiler
- CH boiler
- Daikin Altherma R Hybride Warmtepomp (electrical combination boiler from 2025, in ownership)
Cadastral data
- MIERLO L 708
- Cadastral map
- Area
- 645 m²
- Ownership situation
- Full ownership
- MIERLO L 897
- Cadastral map
- Area
- 467 m²
- Ownership situation
- Full ownership
- MIERLO L 896
- Cadastral map
- Area
- 22 m²
- Ownership situation
- Full ownership
Exterior space
- Location
- In wooded surroundings and in residential district
- Garden
- Surrounded by garden
Garage
- Type of garage
- Detached wooden garage
- Capacity
- 2 cars
- Facilities
- Loft, electricity and running water
Parking
- Type of parking facilities
- Parking on private property and public parking
Popularity
10,901x
Viewed
104x
Saved
30-8-2026
On Funda
Neighborhood
Luchen
Mierlo- Residents
- 1,710
- Family with children
- 52%
- Avg. asking price / m²
- € 5,020
Discover the neighborhood
Curious about the housing supply, residents and local real estate agents?

Don’t want to forget this home?
Save it as a favorite. You’ll easily find it back and get notified when something changes.
