
New
Zandoogje 95731 ZA MierloLuchen
€ 1,500,000 k.k.

- 251 m²living area
- 848 m²plot size
- 3bedrooms
- A+++energy label
Luxe villa met zwembad, jacuzzi, energielabel A+++ en thuisbatterij
Description
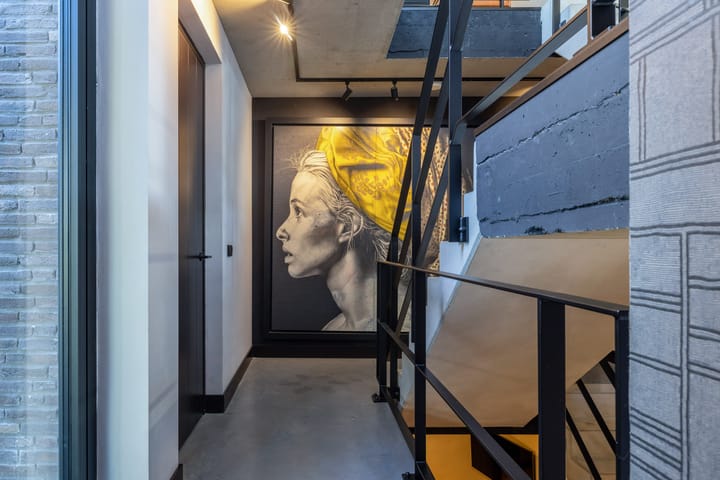
Modern architecture (Carel van Heugten), refined materials and exceptional living comfort define this detached villa, built in 2020 in the young residential neighbourhood of Luchen. The striking staircase forms the architectural centrepiece, while concrete, sleek plasterwork, wood and steel create a distinctive combination of materials. With approximately 265 m² of usable floor area, the villa offers generous living space spread across five levels, each with its own function.
The bespoke kitchen-diner with cooking island, the living room with a see-through wood-burning fireplace and the two covered balconies create an inviting setting for everyday living. Three bedrooms, two bathrooms, a separate study and a multifunctional room in the basement offer a wealth of possibilities. The partially sunken bedroom level remains pleasantly cool even during hot summers, while still benefiting from ample natural daylight.
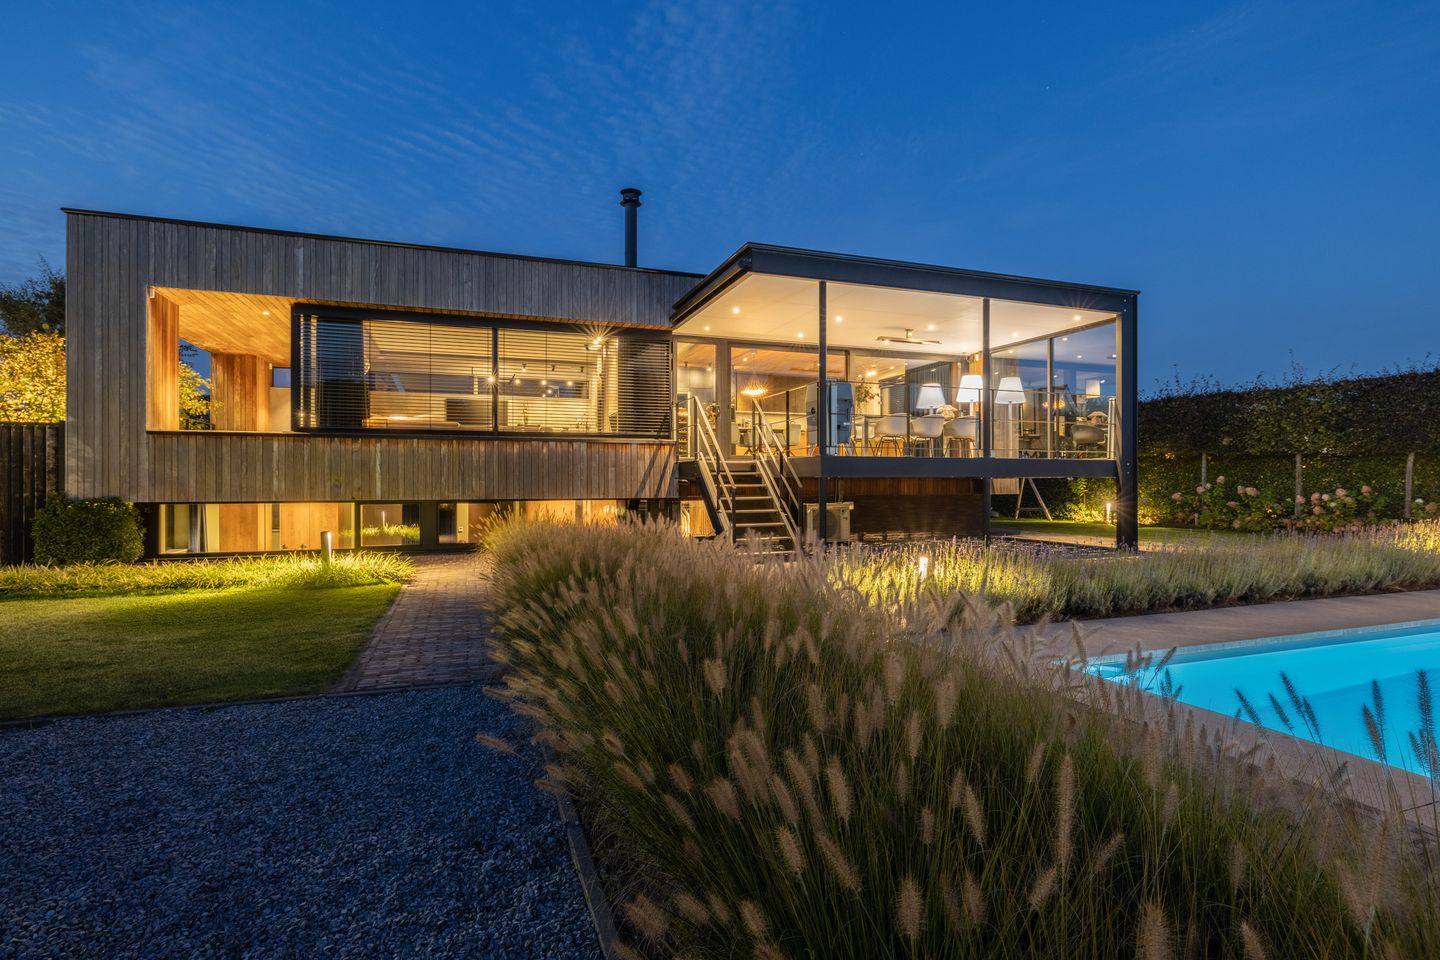
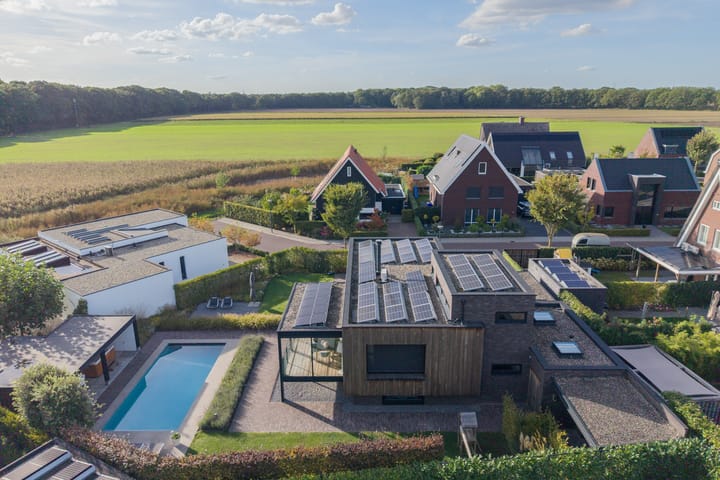
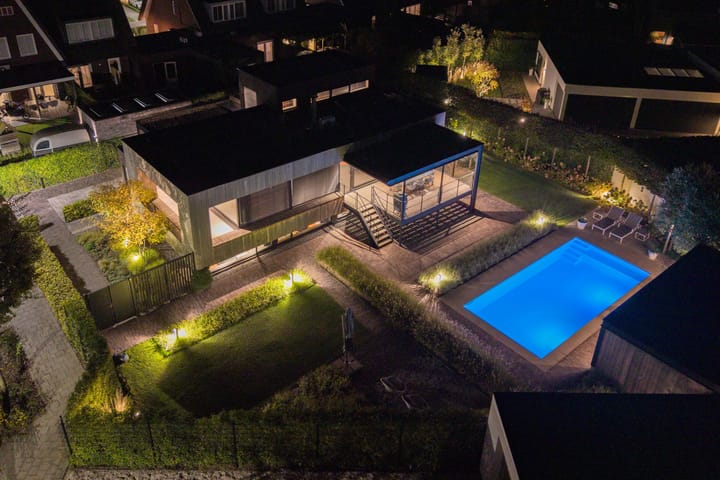
Outdoor living is an integral part of the home's design. Set on an 848 m² plot, the architect-designed garden features a heated swimming pool, jacuzzi and a covered outdoor structure measuring over 7.70 metres in width, built in 2022 and facing south-west. The covered balcony, accessed directly from the kitchen-diner, leads down to the garden via a staircase. It is the perfect place for leisurely meals, relaxation and long summer evenings by the water.
The fully gas-free villa, with an A+++ energy rating, combines exceptional living comfort with an energy-efficient foundation and an extensively upgraded energy system. Its green setting near woodland and nature reserves, with the amenities of Mierlo and the dynamic Brainport region within easy reach, completes the picture.
5 ASSETS OF THIS EXCLUSIVE DESIGNER VILLA WITH OUTDOOR SWIMMING POOL AND DOUBLE CARPORT
1. Sustainable and Future-Proof Living
Built in 2020, this fully gas-free villa combines luxury with sustainability. With an A+++ energy rating, an air-to-water heat pump, 35 solar panels and a 35 kWh home battery installed in 2026, the property is ready for the future.
2. Exclusive Architecture and Refined Materials
The striking staircase, five residential levels, maintenance-free aluminium window frames and stylish combination of concrete, wood, steel and sleek plasterwork give the villa a distinctive and timeless character.
3. A Living Area with Distinction
The bespoke kitchen-diner with cooking island, the living room with a see-through wood-burning fireplace and the two covered balconies create an inviting living environment in which indoor and outdoor spaces flow seamlessly into one another.
4. Space for Living, Working and Relaxing
With three bedrooms, two bathrooms, a separate study and a multifunctional fitness or leisure room in the basement, the villa offers plenty of space and flexibility.
5. A Private Outdoor Retreat
The beautifully landscaped garden, set on an 848 m² plot, features a heated swimming pool, jacuzzi and a covered outdoor structure measuring over 7.70 metres in width. It is a wonderful place to enjoy outdoor living in complete tranquillity.
SUSTAINABILITY
Built in 2020, this villa combines exceptional living comfort with excellent energy performance. The property is entirely gas-free and has an A+++ energy rating. An air-to-water heat pump, balanced mechanical ventilation with heat recovery, shower heat recovery and high-quality insulation ensure a comfortable and energy-efficient indoor climate.
The villa is equally well equipped in terms of renewable energy. The 35 solar panels generate up to 12,000 kWh of electricity per year. In 2026, the energy system was further enhanced with an impressive 35 kWh home battery, allowing the electricity generated by the solar panels to be used even more efficiently. The property also features an electric vehicle charging point, air conditioning and external solar shading for four window openings.
Comfort is further enhanced by smart Philips Hue lighting and the Daikin climate control system. The combination of modern building services, renewable energy generation and smart home features makes this villa a comfortable, future-oriented home in which luxury and sustainability go hand in hand.
RESIDENTIAL LEVEL 0: GROUND FLOOR
The fully enclosed plot can be accessed via an electric pedestrian gate leading to the front door and an electrically operated double entrance gate with ornamental railings leading to the driveway and carport. There is parking for two cars, including an electric vehicle charging point.
The tall, stylish front door opens into the entrance hall, where clean lines, contrasting materials and the striking staircase immediately reveal the villa's distinctive architectural identity.
This level includes a guest toilet and Bathroom 1, which serves Master Bedroom 1. The bathroom is equipped with a bathtub, walk-in shower, toilet and a wide vanity unit with twin taps.
The garage can be accessed from the hall and is currently used for storage, including bicycles. The space can easily be converted back into a garage. Adjacent to it is the utility room, featuring a kitchenette and bespoke fitted cabinetry with connections for a washing machine and tumble dryer. The utility room provides access to the storage room, which in turn opens directly onto the garden.
RESIDENTIAL LEVEL +1: LIVING WING
Half a flight of stairs up, the bright, open-plan living area unfolds, with the kitchen-diner and living room forming separate yet harmoniously connected spaces. The bespoke kitchen-diner with cooking island is a real focal point. Sliding doors open onto the generous Balcony 1, naturally connecting the interior and exterior and allowing the kitchen-diner to flow seamlessly into the outdoor space. The hardwood ceiling, abundant natural daylight and comprehensive range of built-in appliances lend the room a warm and refined atmosphere.
A stylish room divider incorporating a see-through fireplace and open shelving marks the transition to the living room without compromising its spacious feel. The large glazed areas are fitted with external solar shading, keeping out the summer heat while maintaining pleasant natural light levels. The direct connection to the outdoors further enhances the living experience.
On the garden side, a generous covered balcony with steps leading down to the garden provides the ideal setting for outdoor dining and long evenings outside. Thanks to the canopy and outdoor heater, the space remains comfortable even on cooler days. At the front of the property, the living room opens onto a second covered balcony.
RESIDENTIAL LEVEL +2: STUDY
A few steps higher is the separate study, providing a quiet and comfortable workspace with air conditioning.
RESIDENTIAL LEVEL -1: BEDROOM WING
Half a flight of stairs down from the entrance hall lies the bedroom level. Thanks to its partially sunken position, this floor remains pleasantly cool, even on hot summer days, while the rooms still benefit from comfortable levels of natural daylight.
The central hallway accommodates a stylish workspace, ideal for working from home or taking care of administrative tasks.
This level comprises three bedrooms and Bathroom 2. The generous master bedroom (Bedroom 1) features a spacious walk-in dressing area with ample hanging space, shelving and drawers. Bedrooms 2 and 3 both have bespoke fitted wardrobes and share Bathroom 2. This bathroom is equipped with a walk-in shower, the property's third toilet and a vanity unit with two distinctive river-stone washbasins.
RESIDENTIAL LEVEL -2: BASEMENT
A half flight of stairs down from the bedroom level leads to the basement. Here, a multifunctional room is currently arranged as a fitness room, but it would also be ideal as a hobby room, playroom or studio.
Adjacent to this is a spacious storage and plant room. It houses, among other equipment, the heat pump for heating and hot water, the balanced ventilation system with heat recovery, the home battery and the water softener. By concentrating the technical installations on this level, the main living areas remain free of technical equipment, while all systems remain readily accessible for maintenance.
OUTDOOR SPACE
The architect-designed garden, landscaped in 2021 by Hovenier Van Hulst, forms a stylish extension of the villa. Its well-defined layout, carefully selected materials and mature planting give the outdoor space a green and sheltered character. From the covered balcony adjoining the kitchen, you can look out across the garden, with the swimming pool as its central feature. The fencing and electric entrance gates around the plot provide privacy.
The brick-built swimming pool features heating, coloured underwater lighting, an automatic pool control system, a solar cover and water treatment. A jacuzzi is situated beneath the covered outdoor structure, allowing you to enjoy the garden and outdoor living even outside the swimming season.
Measuring over 7.70 metres in width, the covered structure provides ample space for sheltered relaxation, outdoor dining and entertaining guests. Two separate storage sheds offer practical space for garden and swimming pool equipment.
Trees and mature planting lend the garden a lush, green character. An irrigation system, atmospheric garden lighting and two robotic lawn mowers make maintenance easier, leaving you free to enjoy the outdoor lifestyle.
LOCATION AND VIEWS
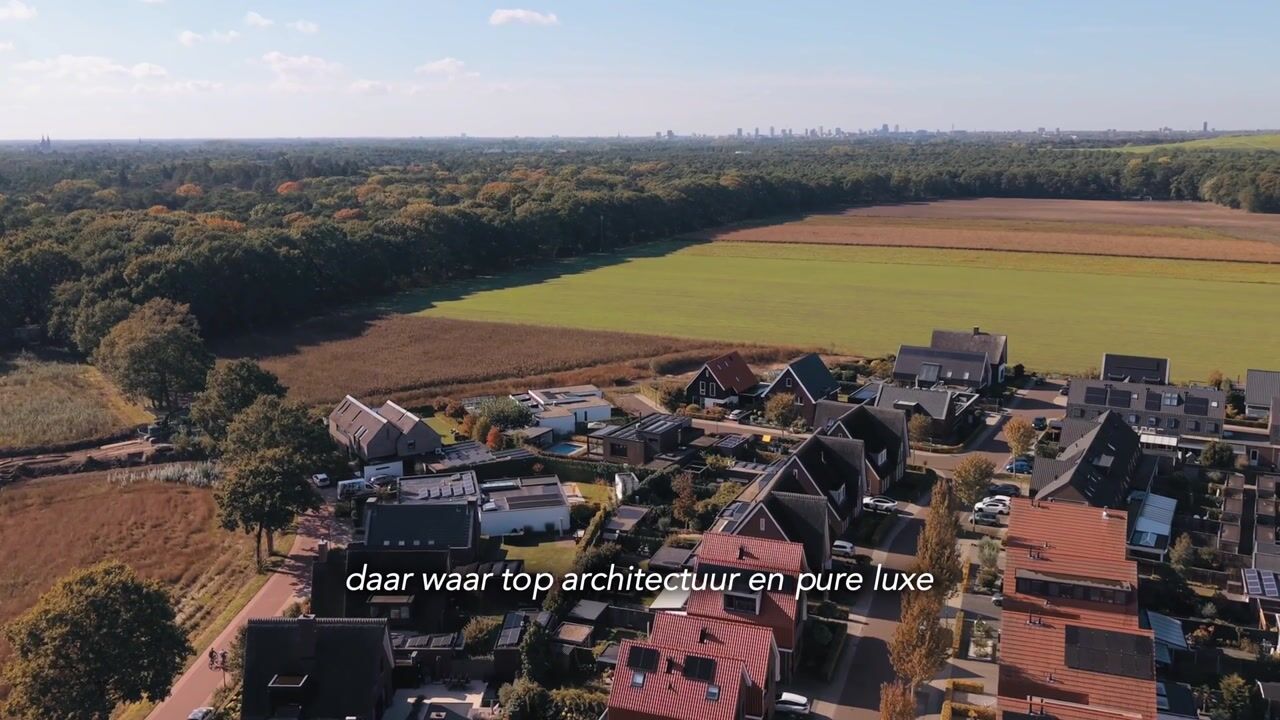
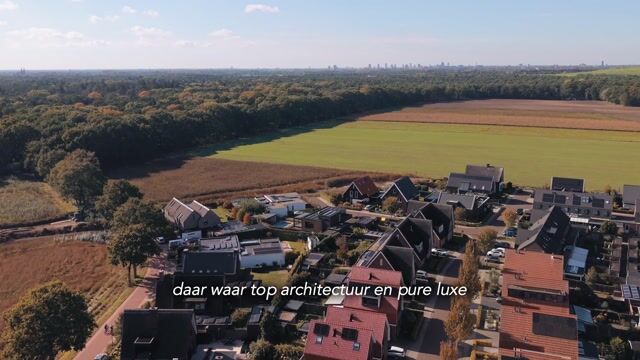
Situated in the green, spacious residential neighbourhood of Luchen in Mierlo, this villa enjoys a setting where tranquillity, privacy and nature come together. Its location near the Eindhovensch Kanaal and the adjoining green corridor offers views of the surrounding greenery and invites you to explore the area on foot or by bicycle.
The woodlands between Geldrop and Mierlo and the expansive Strabrechtse Heide nature reserve are also within easy reach. Here, you can fully enjoy the natural surroundings, with walking and cycling routes just a short distance from home.
The centre of Mierlo offers shops, restaurants and cafés, as well as several primary schools. Geldrop, Helmond and Eindhoven are also easily accessible. Luchen therefore combines the green character of a village setting with the amenities, business activity and international outlook of the Brainport region.
MIERLO AND SURROUNDING AREA
Mierlo combines a village atmosphere with a green and varied environment. The centre offers a range of shops, restaurants and cafés, along with everyday amenities, while nature and recreational opportunities are never far away.
From Luchen, you can easily walk or cycle towards the Eindhovensch Kanaal and the surrounding woodland. Geldrop and Eindhoven are also easily accessible, allowing you to enjoy peace and space without sacrificing the convenience of city amenities. It is an appealing place to live for those who value a green setting without compromising on accessibility.
Highlights
AI-generated from the description
Exclusive modern architecture
Designer villa with five levels and striking staircase.
Luxury garden with pool
848 m² designer garden with heated pool, jacuzzi, canopy.
Gas-free and efficient
2020 villa with A+++ rating, heat pump, 35 solar panels, 35 kWh battery.
Advertisement
Features
Transfer of ownership
- Listed since
- Acceptance
- Available in consultation
- Asking price
- € 1,500,000 kosten koper
- Asking price per m²
- € 5,976
- Status
- Available
Construction
- Kind of house
- Villa, detached residential property (split-level residence)
- Building type
- Resale property
- Year of construction
- 2020
- Type of roof
- Flat roof covered with asphalt roofing
Surface areas and volume
- Areas
- Living area
- 251 m²
- Other space inside the building
- 15 m²
- Exterior space attached to the building
- 77 m²
- External storage space
- 5 m²
- Plot size
- 848 m²
- Volume in cubic meters
- 985 m³
Layout
- Number of rooms
- 8 rooms (3 bedrooms)
- Number of bath rooms
- 2 bathrooms and 1 separate toilet
- Bathroom facilities
- 2 double sinks, 2 walk-in showers, bath, 2 toilets, underfloor heating, and 2 washstands
- Number of stories
- 4 stories and a basement
- Facilities
- Air conditioning, alarm installation, balanced ventilation system, outdoor awning, flue, sliding door, solar panels, and swimming pool
Energy
- Energy label
- A+++
- Insulation
- Roof insulation, energy efficient window plus, insulated walls, floor insulation and completely insulated
- Heating
- Fireplace, complete floor heating, heat recovery unit and heat pump
Cadastral data
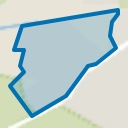
- MIERLO L 1669
- Cadastral map
- Area
- 848 m²
- Ownership situation
- Full ownership
Exterior space
- Location
- Alongside park, alongside a quiet road, in residential district, rural, open location and unobstructed view
- Garden
- Back garden, front garden, side garden and sun terrace
- Side garden
- 696 m² (24.00 metre deep and 29.00 metre wide)
- Garden location
- Located at the southwest
- Balcony/roof terrace
- Balcony present
Storage space
- Shed / storage
- Attached wooden storage
- Facilities
- Electricity
Garage
- Type of garage
- Carport, possibility for garage and parking place
- Insulation
- Roof insulation, insulated walls, floor insulation and completely insulated
Parking
- Type of parking facilities
- Parking on gated property, parking on private property and public parking
Curious what your home is worth?
See your estimated home value and discover what's happening in your neighborhood.

Popularity
891x
Viewed
41x
Saved
31-10-2026
On Funda
Neighborhood
Luchen
Mierlo- Residents
- 1,710
- Family with children
- 52%
- Avg. asking price / m²
- € 5,026
Discover the neighborhood
Curious about the housing supply, residents and local real estate agents?

Don’t want to forget this home?
Save it as a favorite. You’ll easily find it back and get notified when something changes.
