Sold

- 86 m²living area
- 187 m²plot size
- 3bedrooms
- Denergy label
Sales history
- Listed since
- June 16, 2026
- Date of sale
- June 30, 2026
- Term
- 14 days
Description
This property is offered for sale through Van der Duim Real Estate.
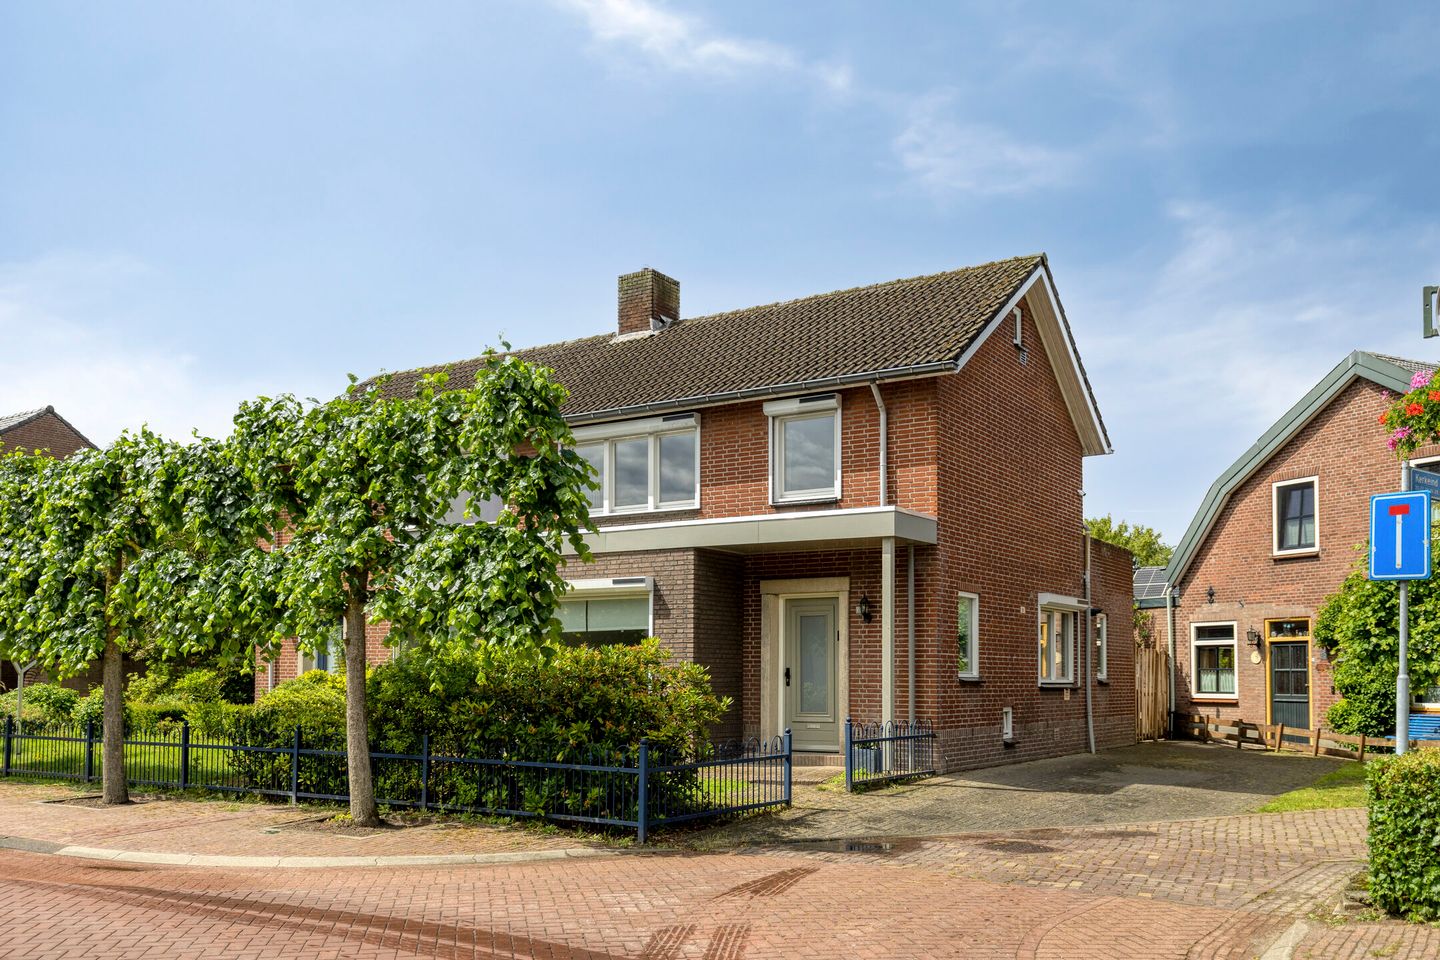
Are you looking for a modernized semi-detached home with character and a private driveway in the village of Milheeze?
Then this property may be exactly what you are looking for!
SURROUNDINGS
Kerkeind 30 is located in the charming village of Milheeze, part of the municipality of Gemert-Bakel. This sought-after residential area is known for its rural character, green surroundings, and friendly village atmosphere.
Daily amenities such as a primary school, sports facilities, restaurants, cafés, and shops are all within a short distance. In addition, the surrounding area offers plenty of opportunities for walking, cycling, and recreation thanks to its extensive natural landscapes and countryside setting.
Despite its peaceful location, towns and cities such as Gemert, Deurne, Helmond, and Eindhoven are easily accessible, allowing you to enjoy the perfect combination of tranquility, space, and convenience.
LAYOUT
Upon arrival, you are welcomed by the well-maintained front garden with a covered entrance. Next to the property is a private driveway with direct access to the rear entrance, providing additional convenience.
Entrance Hall
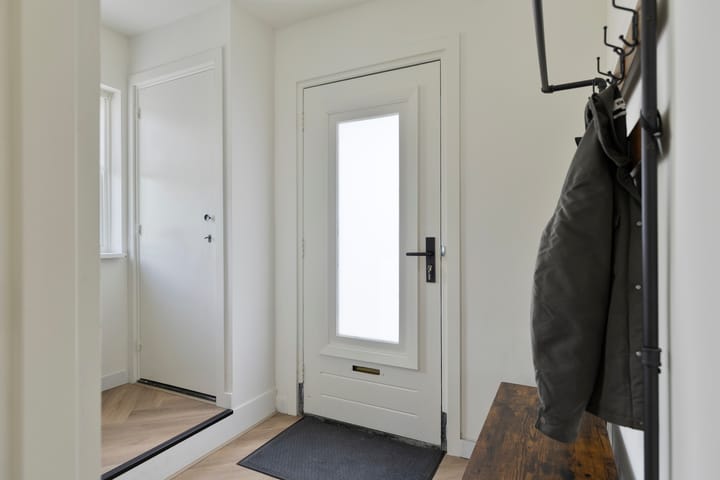
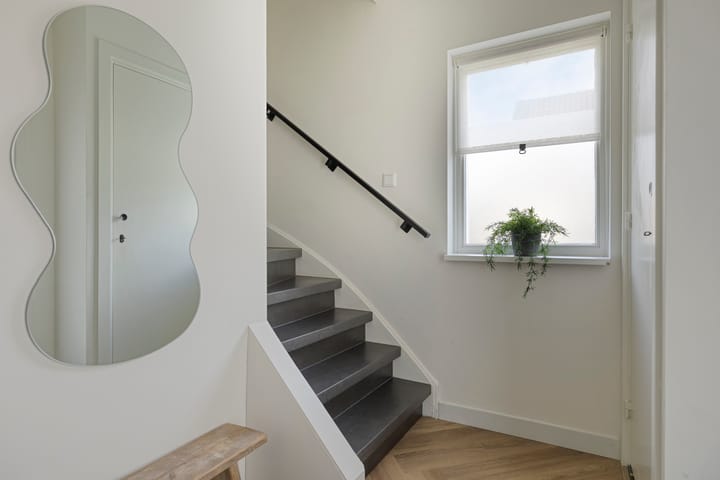
Through the entrance, you step into the hallway, which provides access to the cloakroom area, utility meter cupboard, practical pantry/storage cupboard, staircase to the first floor, and the living room.
Living Room
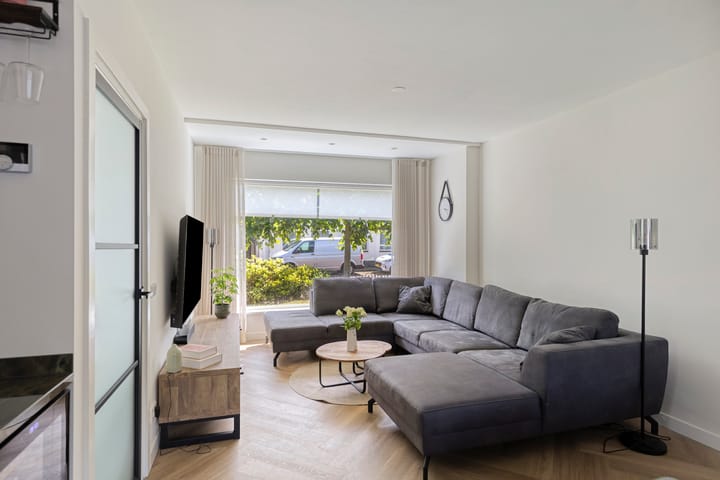
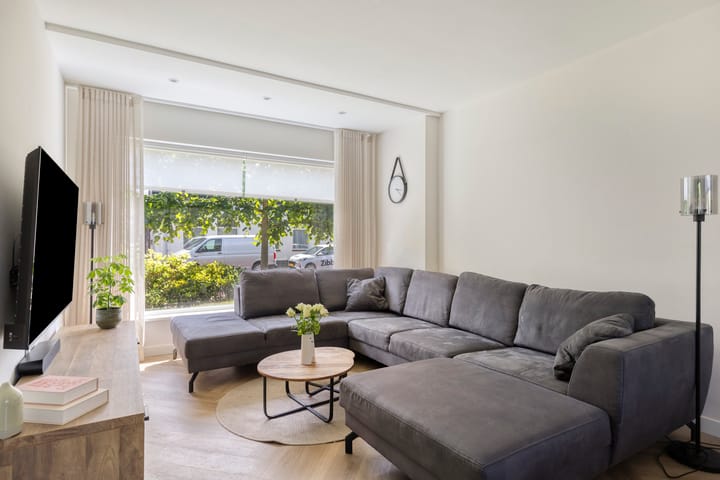
The living room is generously sized and benefits from an abundance of natural daylight thanks to the large windows at both the front and rear of the property. The comfortable seating area is located at the front of the house, where the extension completed in 2024 provides additional living space and enhances the overall living experience.
The room is finished to a high standard with a PVC floor featuring comfortable underfloor heating throughout the entire ground floor. Smoothly finished walls, a plastered ceiling, and integrated recessed spotlights create a modern and contemporary appearance.
At the rear of the property, the dining area is situated in an open-plan connection with the kitchen and offers beautiful views of the backyard. This creates a pleasant living environment where cooking, dining, and relaxing seamlessly come together.
Kitchen
The luxurious kitchen-diner forms the heart of the home and is designed in a practical U-shaped layout. Thanks to the generous natural stone worktop and spacious design, there is ample workspace and storage available.
The kitchen is equipped with high-quality built-in appliances, including:
Four-burner induction cooktop with integrated extraction system;
Dishwasher;
Combination oven/microwave;
Refrigerator;
Freezer;
Wine climate cabinet;
Sink with Quooker boiling-water tap.
The combination of premium materials, modern appliances, and a well-thought-out layout makes this kitchen ideal for cooking enthusiasts.
Utility Room
Adjacent to the kitchen is the practical utility room. An additional kitchen unit has been installed here, neatly incorporating the washing machine and dryer. This room also offers extra storage space and windows that provide a pleasant amount of natural daylight.
From the utility room, you also have access to a modern guest toilet with a window for natural ventilation.
First Floor
The landing provides access to three bedrooms, the bathroom, and, via a loft ladder, the practical attic storage space.
Bedrooms
All bedrooms are neatly finished with laminate flooring, smooth walls and ceilings, and large windows that provide plenty of natural light. The bedrooms at the front of the property are also fitted with roller shutters, contributing to additional comfort and privacy.
Garden
The low-maintenance backyard offers a wonderful place to enjoy outdoor living. The garden features a sun terrace, a practical rear access gate, and direct access to the private driveway.
General Features
Front extension completed in 2024;
Luxurious kitchen with high-quality appliances;
Entire ground floor equipped with underfloor heating;
Bathroom renovated in 2024;
17 solar panels included (not yet installed);
Front-facing bedrooms fitted with roller shutters;
Central heating system (Remeha, installed in 2025);
Private driveway for at least two cars with convenient rear access.
In short, this is certainly a property worth viewing!
The sellers require a security deposit or bank guarantee equal to 10% of the purchase price.
Attention buyers: For properties older than 40 years, an age clause will be included as standard in the purchase agreement.
Would you like to know the sales possibilities of your own property? Please feel free to contact us for a no-obligation sales consultation.
Our office takes the utmost care to ensure the reliability and accuracy of the information provided in this sales brochure. However, inaccuracies and omissions may occur. No rights can be derived from the information presented, including texts and floor plans. If you have any doubts about the accuracy of the information, please ask how it was obtained or arrange another viewing. We recommend obtaining all relevant information in advance.
Advertisement
Features
Transfer of ownership
- Last asking price
- € 365,000 kosten koper
- Asking price per m²
- € 4,244
- Status
- Sold
Construction
- Kind of house
- Single-family home, double house
- Building type
- Resale property
- Year of construction
- 1965
- Type of roof
- Gable roof covered with roof tiles
Surface areas and volume
- Areas
- Living area
- 86 m²
- Other space inside the building
- 8 m²
- Exterior space attached to the building
- 11 m²
- Plot size
- 187 m²
- Volume in cubic meters
- 330 m³
Layout
- Number of rooms
- 5 rooms (3 bedrooms)
- Number of bath rooms
- 1 bathroom and 1 separate toilet
- Bathroom facilities
- Double sink, walk-in shower, and toilet
- Number of stories
- 3 stories
- Facilities
- Skylight, mechanical ventilation, passive ventilation system, rolldown shutters, and TV via cable
Energy
- Energy label
- D
- Insulation
- Floor insulation
- Heating
- CH boiler and partial floor heating
- CH boiler
- Remeha Tzerra (gas-fired combination boiler from 2025, in ownership)
Cadastral data
- BAKEL EN MILHEEZE P 1154
- Cadastral map
- Area
- 187 m²
- Ownership situation
- Full ownership
Exterior space
- Location
- In residential district
- Garden
- Back garden and front garden
- Back garden
- 42 m² (6.00 metre deep and 7.00 metre wide)
- Garden location
- Located at the north with rear access
- Balcony/roof terrace
- Roof terrace present
Parking
- Type of parking facilities
- Parking on private property and public parking
Popularity
2,605x
Viewed
19x
Saved
16-6-2026
On Funda
Neighborhood
Milheeze
Milheeze- Residents
- 1,425
- Family with children
- 32%
- Avg. asking price / m²
- € 4,071
Discover the neighborhood
Curious about the housing supply, residents and local real estate agents?

Don’t want to forget this home?
Save it as a favorite. You’ll easily find it back and get notified when something changes.
