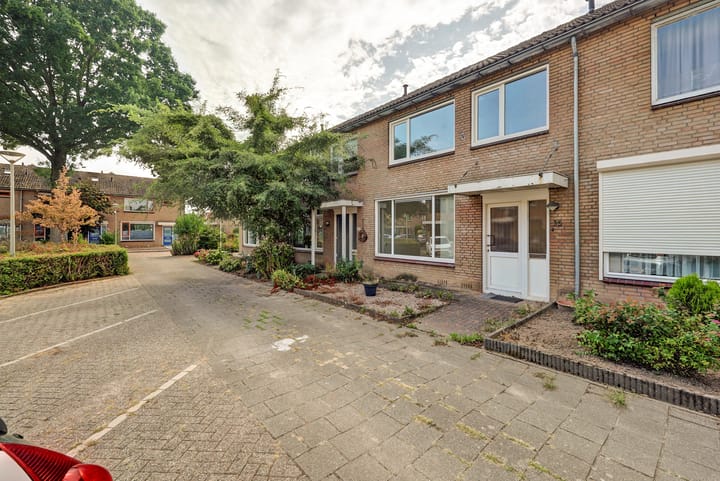
Ruime tussenwoning met vijf slaapkamers in kindvriendelijke buurt.
Description
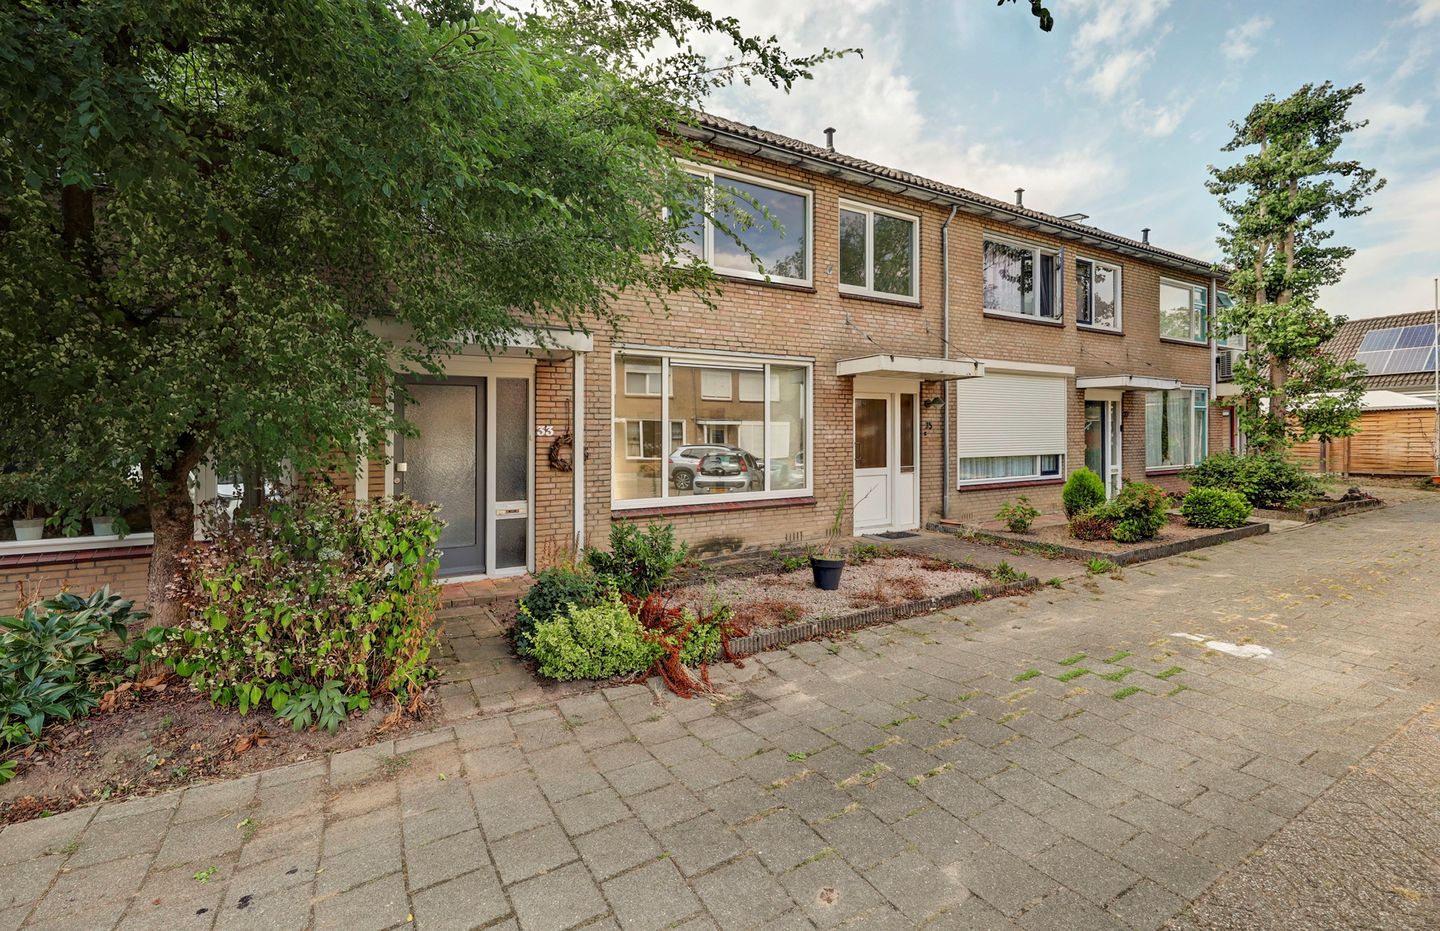
Are you looking for a home with great potential that you can fully customize and modernize to your own taste? This spacious terraced house from 1971 offers a solid foundation and a surprising amount of space, featuring no fewer than five bedrooms! While the interior finishes are basic and the property requires some deferred maintenance, it presents the perfect opportunity for anyone willing to roll up their sleeves and create their dream home.
The house is of traditional, solid construction—featuring concrete upper floors—and is already fitted with low-maintenance uPVC window frames and double glazing.
First floor
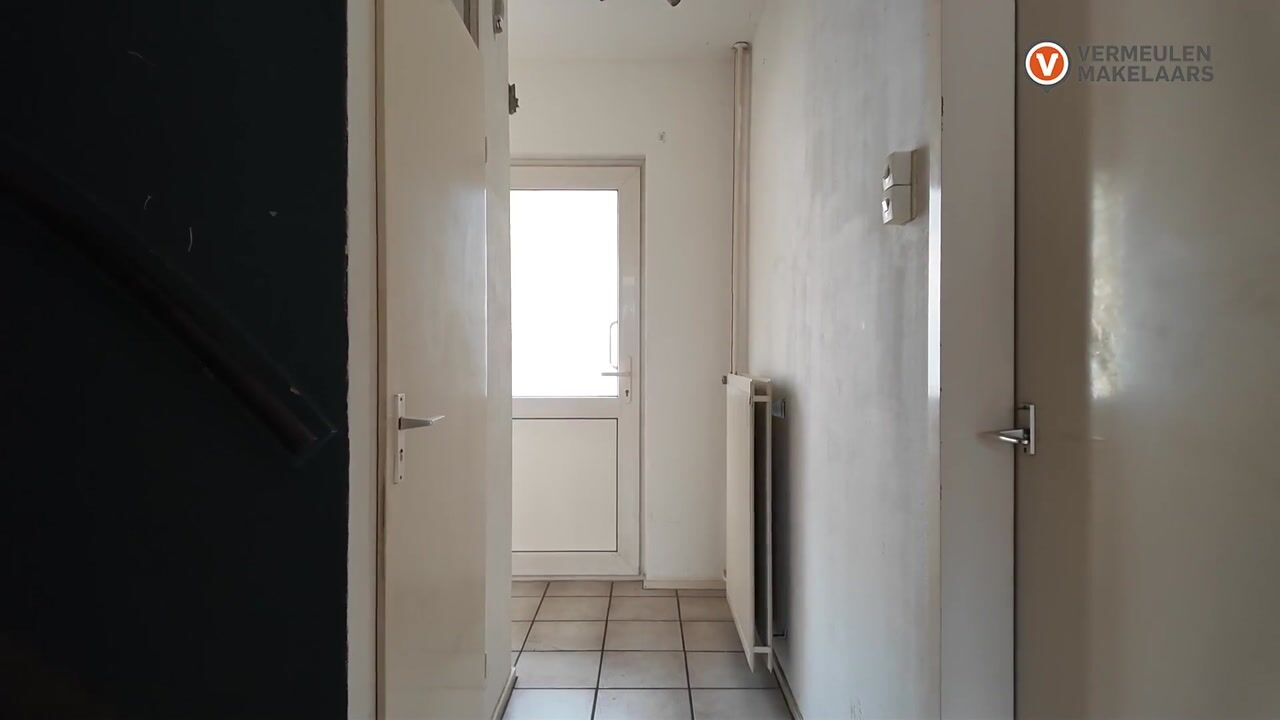
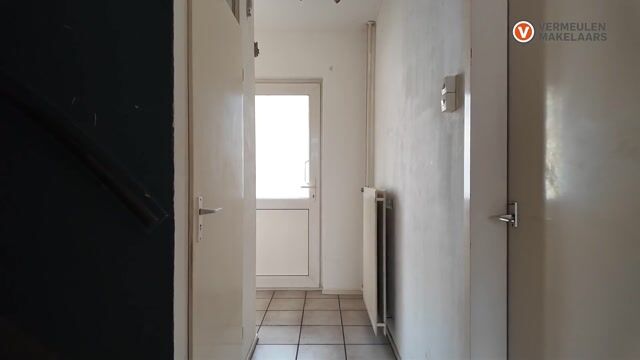
You reach the home's entrance via the front garden. You step into the hallway, which houses the fuse box (equipped with 4 circuits and a residual current device) and the staircase to the first floor. The hall provides access to a simple toilet featuring a floor-mounted toilet and a small washbasin. Next, you enter the bright, dual-aspect living room, where large windows allow for pleasant, natural light. At the rear lies the separate, basic kitchen, which includes a practical under-stair cupboard for extra storage space. A door in the kitchen leads directly out to the back garden.
Second floor
The first-floor landing provides access to no fewer than four bedrooms and the bathroom. The bedrooms vary in size and benefit from plenty of natural light thanks to large windows. The simple, functional bathroom is equipped with a shower, a second floor-mounted toilet, and a washbasin.
Third floor
A fixed staircase leads to the second floor. You first arrive at the spacious attic landing, which features a skylight and houses the central heating boiler (providing both heating and hot water). Adjoining this is the generously sized fifth bedroom, also equipped with a skylight. This space is ideally suited as an extra bedroom, a home office, or a hobby room.
Garden
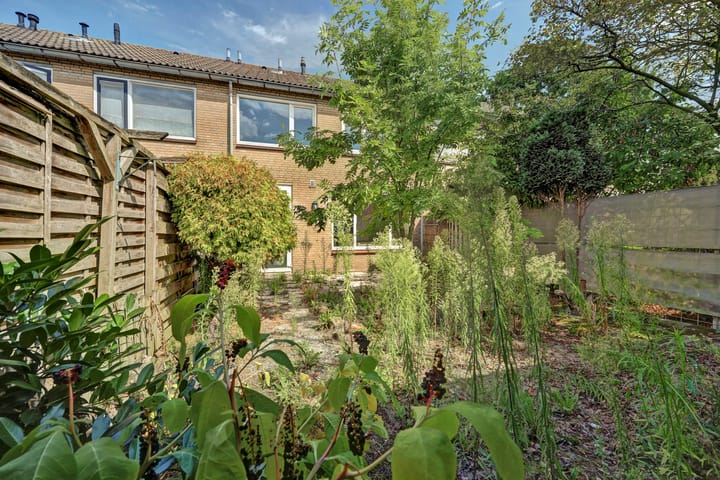
The property features both a front and a back garden. The back garden has convenient rear access and includes a detached brick shed with a canopy—ideal for storing bicycles and creating a sheltered seating area.
Features
- Number of bedrooms: 5 bedrooms (4 on the first floor, 1 on the second floor)
- Condition: Basic finishes and deferred maintenance (fixer-upper)
- Window frames: Fully fitted with uPVC frames and double glazing
- Floors: Concrete ground and upper floors
- Heating & Hot water: Via private central heating boiler
- Outdoor space: Detached brick storage shed with a covered area and rear access
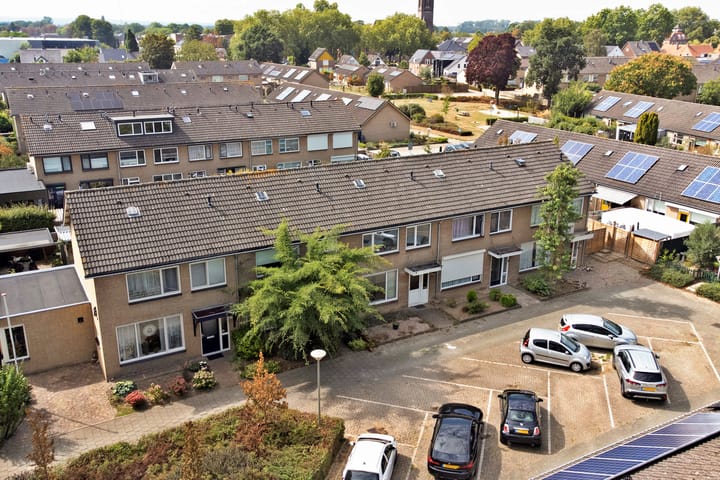
Burgemeester Hermsenstraat is quietly situated in a child-friendly residential area, close to various amenities such as primary schools, a supermarket, inviting restaurants and cafés, and various sports clubs. Millingen aan de Rijn is located in the heart of the Gelderse Poort, a beautiful nature reserve perfect for walking and cycling along the floodplains, the Millinger Tea Garden, and the famous Rhine beach. Moreover, the village is conveniently located near the bustling imperial city of Nijmegen and the German border (Kleve), offering a peaceful living environment with all urban amenities within easy reach.
Given the condition and year of construction of the property, specific clauses will be included in the purchase agreement:
- 'As is, where is' / Age clause: The property is sold and transferred in the condition it is in at the time the purchase agreement is concluded ('as is, where is'). The buyer is aware of the maintenance condition and the basic finishes of the property.
- Asbestos clause: Given the year of construction (1971), asbestos or asbestos-containing materials may be present in the property. An asbestos clause will be included in the purchase agreement, acknowledging the buyer's awareness of this possibility. - Structural survey: Prior to concluding the purchase agreement, the buyer is expressly given the opportunity to have a structural survey of the property carried out in order to gain a clear understanding of its state of maintenance.
Highlights
AI-generated from the description
Spacious home with five bedrooms
Traditionally built terraced house with 5 bedrooms.
Front and back garden with shed
Garden with rear access, brick shed and canopy.
uPVC window frames with double glazing
Fully fitted with low-maintenance window frames.
Advertisement
Features
Transfer of ownership
Listed since
Acceptance
Available in consultation
Asking price
€ 309,000 kosten koper
Asking price per m²
€ 3,287
Status
Available
Construction
Kind of house
Single-family home, row house
Building type
Resale property
Year of construction
1971
Type of roof
Gable roof covered with roof tiles
Surface areas and volume
Areas
Living area
94 m²
Other space inside the building
20 m²
External storage space
8 m²
Plot size
142 m²
Volume in cubic meters
407 m³
Layout
Number of rooms
6 rooms (5 bedrooms)
Number of bath rooms
1 bathroom and 1 separate toilet
Number of stories
2 stories and an attic
Facilities
Skylight and optical fibre
Energy
Energy label
C
Insulation
Double glazing
Heating
CH boiler
Hot water
CH boiler
CH boiler
Remeha (gas-fired combination boiler from 2016, in ownership)