Burgemeester van Gilsstraat 66566 WE Millingen aan de RijnMillingen aan de Rijn-West
€ 449,000 k.k.

- 115 m²living area
- 381 m²plot size
- 3bedrooms
- Cenergy label
Description
**Detached living in a lovely spot: a move-in ready and affordable home in a prime location!**
Are you looking for a modern, move-in ready home where you can raise your family with peace of mind? Then get those moving boxes ready, because Burgemeester van Gilsstraat 6 in Millingen aan de Rijn might just be the perfect place for you! This well-maintained detached family home is fully equipped, sits on a wonderfully spacious plot, and offers an unobstructed view from the front. Bonus: no renovation work needed!
**Green surroundings, yet close to everything**
The location is perfect for young families, first-time buyers, and active couples. Living on the edge of the village means coming home to peace and quiet every day. You are just a stone's throw away from the school, sports fields, shops, and beautiful countryside. A game of football after school, a run in nature, or a quick grocery run—it’s all possible here. Convenient, sociable, and practical.
**Spacious garden: room to play and enjoy**
With a plot size of no less than 381 square meters, you become the owner of a true outdoor paradise. Enjoy a leisurely breakfast in the front garden in the morning sun, or have drinks with friends until the late hours in the sheltered back garden. Here, children can play to their heart's content, or you can finally start that vegetable garden you’ve been dreaming of for years. There are plenty of spots to retreat with a good book, or gather around the barbecue—the choice is yours. **Modern finishes and move-in ready**
Built in 1990 but thoroughly up-to-date: this home is in excellent condition and ready for immediate occupancy. It has been well-maintained over the years, and it shows in every detail: fresh walls, modern finishes, neat flooring, and plenty of natural light throughout. All the rooms feel spacious and airy. Looking for a hassle-free move? Here, all you need to do is unpack your belongings.
**Key features at a glance**
- Detached family home
- Built in 1988
- Impeccably neat and modern; move-in ready!
- Plot size: 381 m²
- Energy label C
- 8 solar panels
- Air conditioning in the living room
- Quiet location near schools, sports fields, and the countryside
- Unobstructed view at the front
- Suitable for young families, first-time buyers, and couples
**Curious? Come and experience the atmosphere for yourself!**
Can you picture yourself living here—playing with the kids in the garden, enjoying the peaceful surroundings, yet having everything within easy reach? Then book a viewing soon!
You are very welcome at Burgemeester van Gilsstraat 6 in Millingen aan de Rijn!
First floor
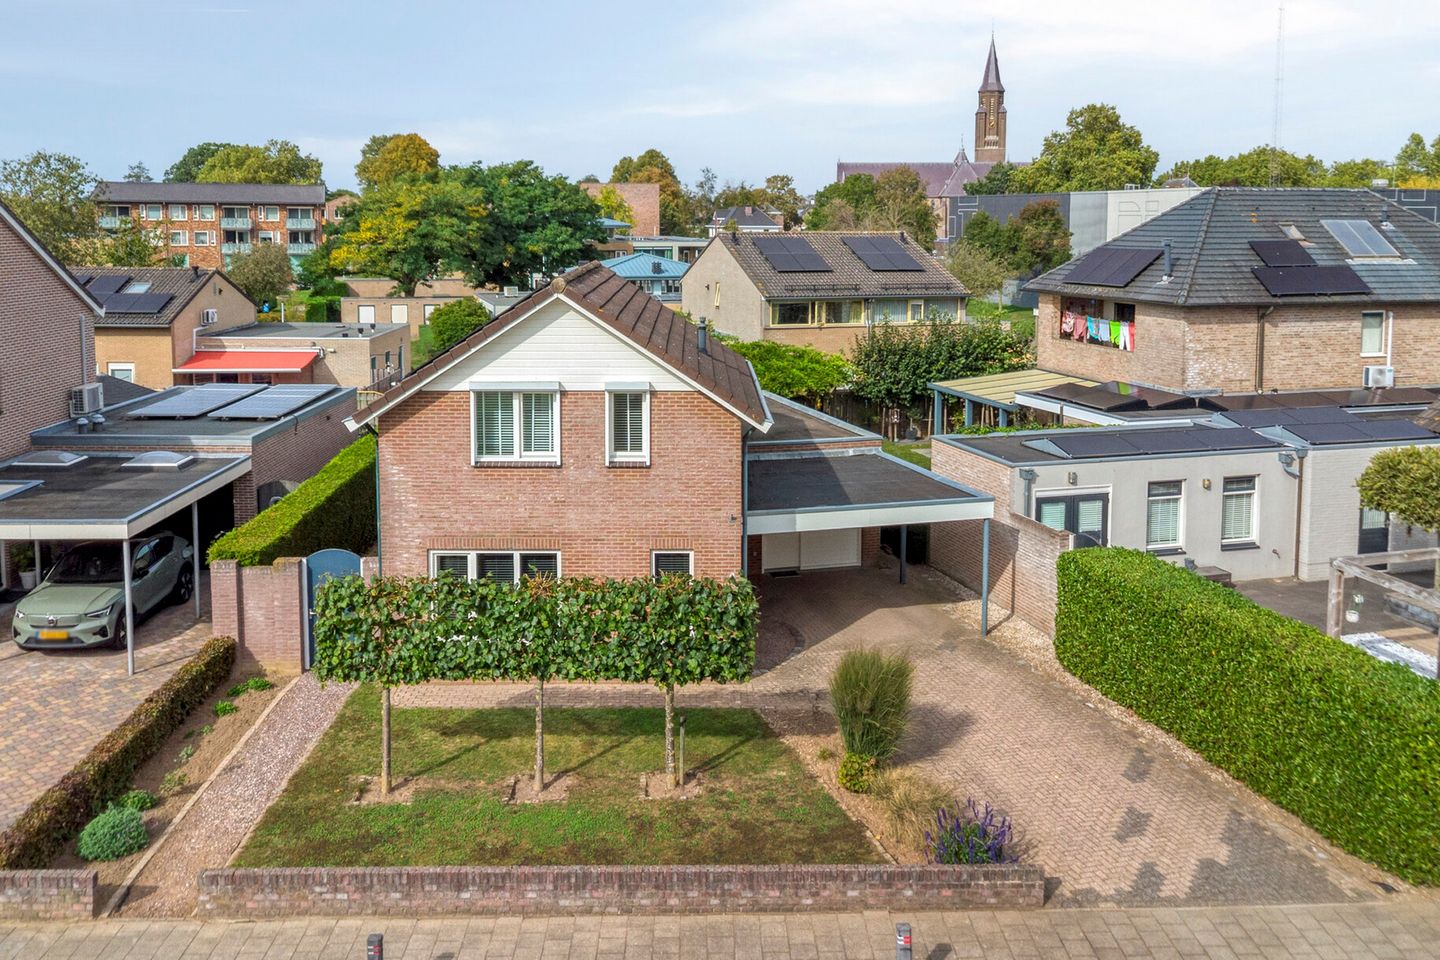
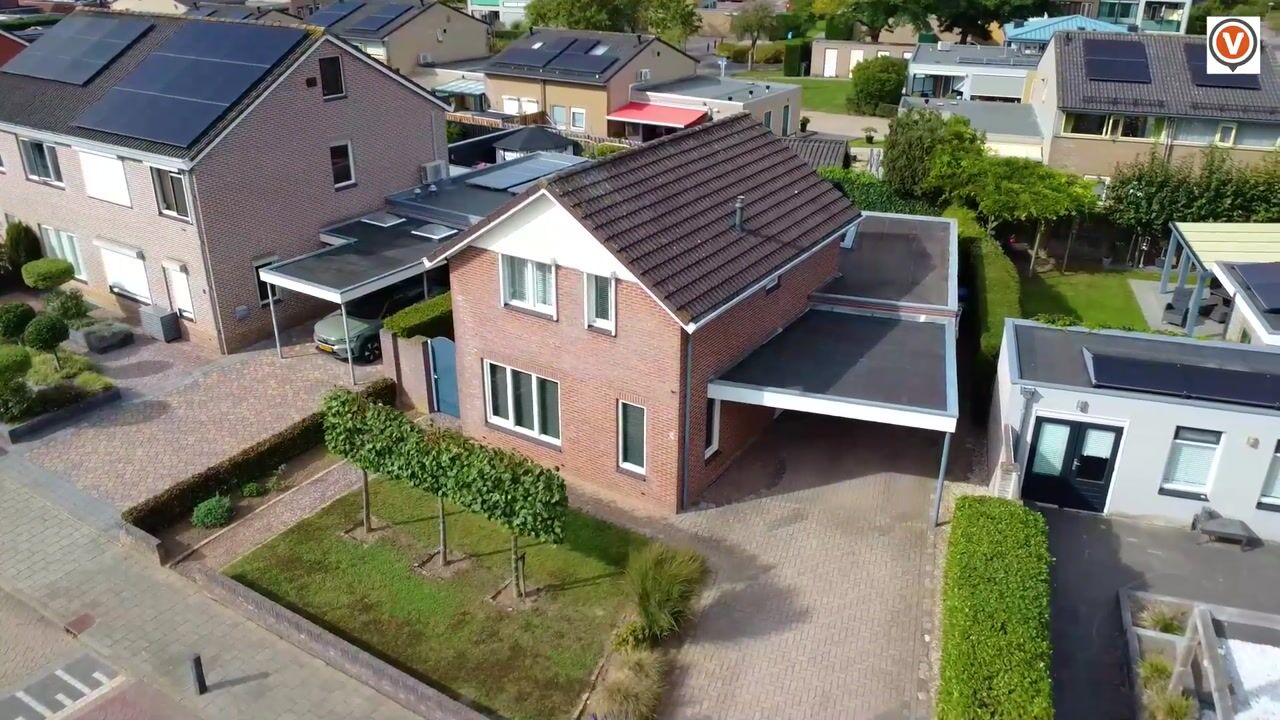
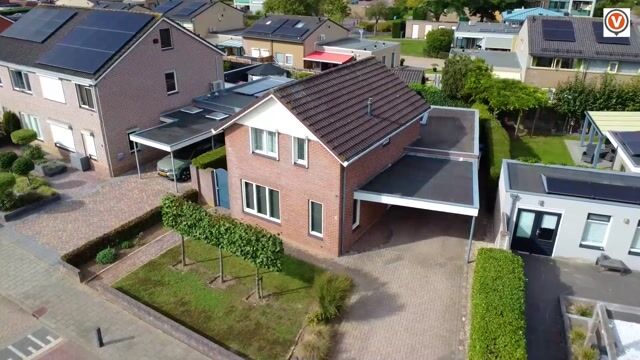
Your private driveway (with space for two or even three cars) leads to the front door, which is situated under the carport. Upon entering the hallway, the quality of the finish is immediately apparent; there is truly little left for you to do here. Everything is high-quality, modern, and sleekly finished.
The hallway houses the meter cupboard and a spacious toilet (featuring a wall-mounted unit, modern style, and neutral tiling) with a small washbasin.
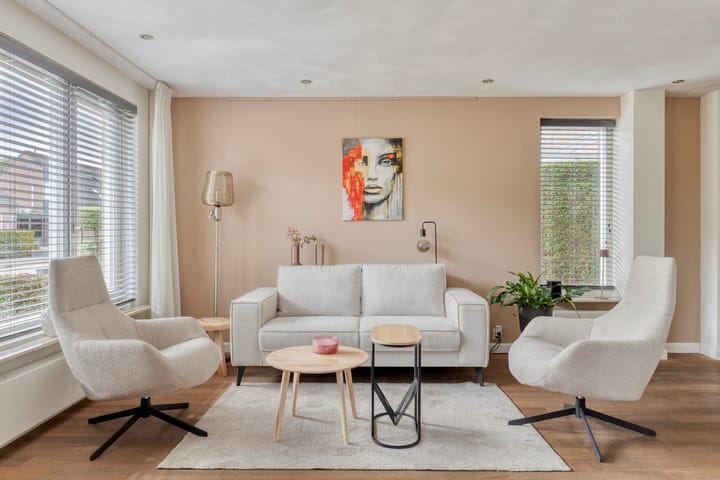
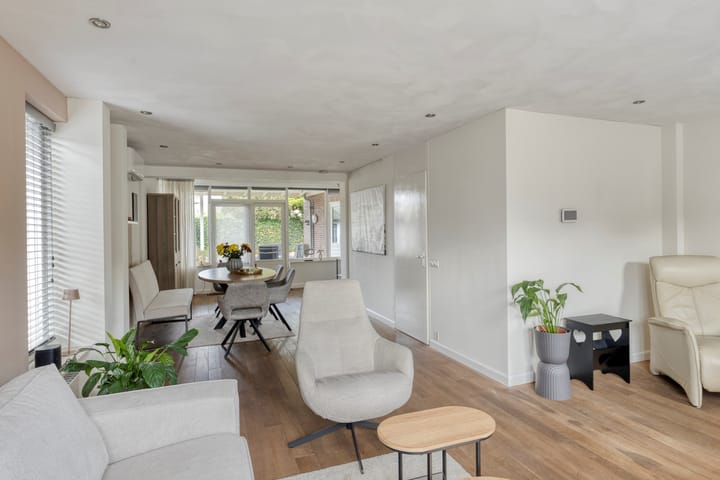
The extended living room features solid oak flooring, recessed lighting (dimmable) throughout, modern radiators, air conditioning, and French doors opening onto the back garden. The well-maintained (though slightly dated) kitchen is equipped with a wide induction cooktop, dishwasher, refrigerator, and combination convection oven. There is also a large storage cupboard, ideal for pantry items.
The utility room is accessible from the kitchen and also has an external door; this room houses the washing machine connections.
Second floor
There are three bedrooms on the first floor. The largest bedroom features a spacious built-in wardrobe, while one of the smaller bedrooms houses a cupboard containing the central heating boiler.
The bathroom is modern and well-finished, featuring a shower, a double vanity unit, and a second wall-mounted toilet. The sleek finish and excellent state of maintenance are evident on this floor as well.
Third floor
A low attic space is accessible via a loft ladder—great for storage.
Garden
The tapering shape of the plot results in a relatively large front garden. A spacious driveway has been created here, allowing two cars to be parked easily on the property.
There is a gate on the left side, providing easy access to the rear of the house by bicycle, and a side passage on the right as well.
A bench at the front is a great idea; it offers a view of the greenery and enjoys plenty of morning sun—a wonderful spot to sit and have a coffee.
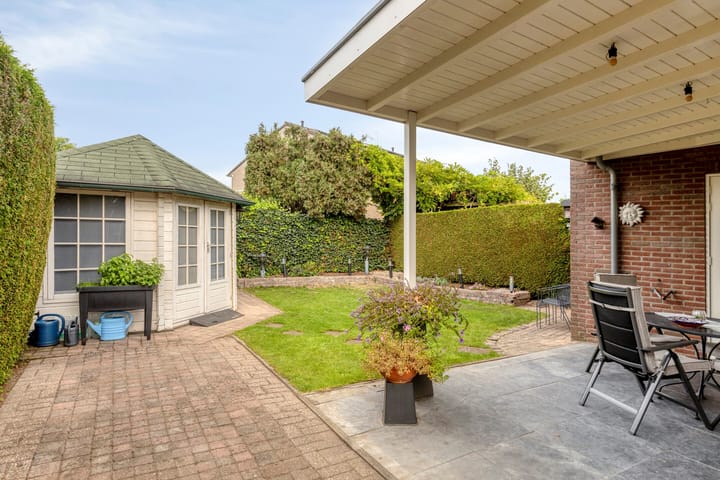
The back garden is enclosed by a hedge and fence, offering plenty of privacy without being overlooked by neighbors. The spacious covered area is perfect for dining, having drinks, or simply relaxing with a good book. A wooden garden shed provides storage for gardening equipment and bicycles.
Features
- Detached single-family home
- Built in 1990
- Impeccably maintained and modern; move-in ready!
- Plot size: 381 m²
- Energy label C
- 8 solar panels
- Air conditioning in the living room
- Quiet location near schools, sports fields, and the countryside
- Unobstructed, green view at the front
- Suitable for young families, first-time buyers, and couples
Highlights
AI-generated from the description
Spacious garden with privacy
381 m² plot, large front and back garden with canopy.
Private driveway with carport
Spacious drive for 2-3 cars and carport at front door.
Solar panels and energy label C
8 solar panels, energy label C and air conditioning.
Advertisement
Features
Transfer of ownership
- Listed since
- Acceptance
- Available in consultation
- Asking price
- € 449,000 kosten koper
- Asking price per m²
- € 3,904
- Status
- Available
Construction
- Kind of house
- Single-family home, detached residential property
- Building type
- Resale property
- Year of construction
- 1988
- Type of roof
- Gable roof covered with roof tiles
Surface areas and volume
- Areas
- Living area
- 115 m²
- Exterior space attached to the building
- 36 m²
- External storage space
- 7 m²
- Plot size
- 381 m²
- Volume in cubic meters
- 426 m³
Layout
- Number of rooms
- 4 rooms (3 bedrooms)
- Number of bath rooms
- 1 bathroom and 1 separate toilet
- Bathroom facilities
- Double sink, walk-in shower, and toilet
- Number of stories
- 2 stories and a loft
- Facilities
- Air conditioning, outdoor awning, and solar panels
Energy
- Energy label
- C
- Insulation
- Roof insulation, double glazing, insulated walls and floor insulation
- Heating
- CH boiler
- Hot water
- CH boiler
- CH boiler
- Vaillant Hr Solide (gas-fired combination boiler from 2017, in ownership)
Cadastral data
- MILLINGEN A 5095
- Cadastral map
- Area
- 381 m²
- Ownership situation
- Full ownership
Exterior space
- Location
- Alongside a quiet road, in residential district and unobstructed view
- Garden
- Back garden and front garden
- Back garden
- 110 m² (11.00 metre deep and 10.00 metre wide)
- Garden location
- Located at the northwest with rear access
Storage space
- Shed / storage
- Detached wooden storage
- Facilities
- Electricity
Parking
- Type of parking facilities
- Parking on private property and public parking
Popularity
1,893x
Viewed
21x
Saved
9-10-2026
On Funda
Neighborhood

Millingen aan de Rijn-West
Millingen aan de Rijn- Residents
- 2,920
- Family with children
- 33%
- Avg. asking price / m²
- € 3,776
Discover the neighborhood
Curious about the housing supply, residents and local real estate agents?

Don’t want to forget this home?
Save it as a favorite. You’ll easily find it back and get notified when something changes.
