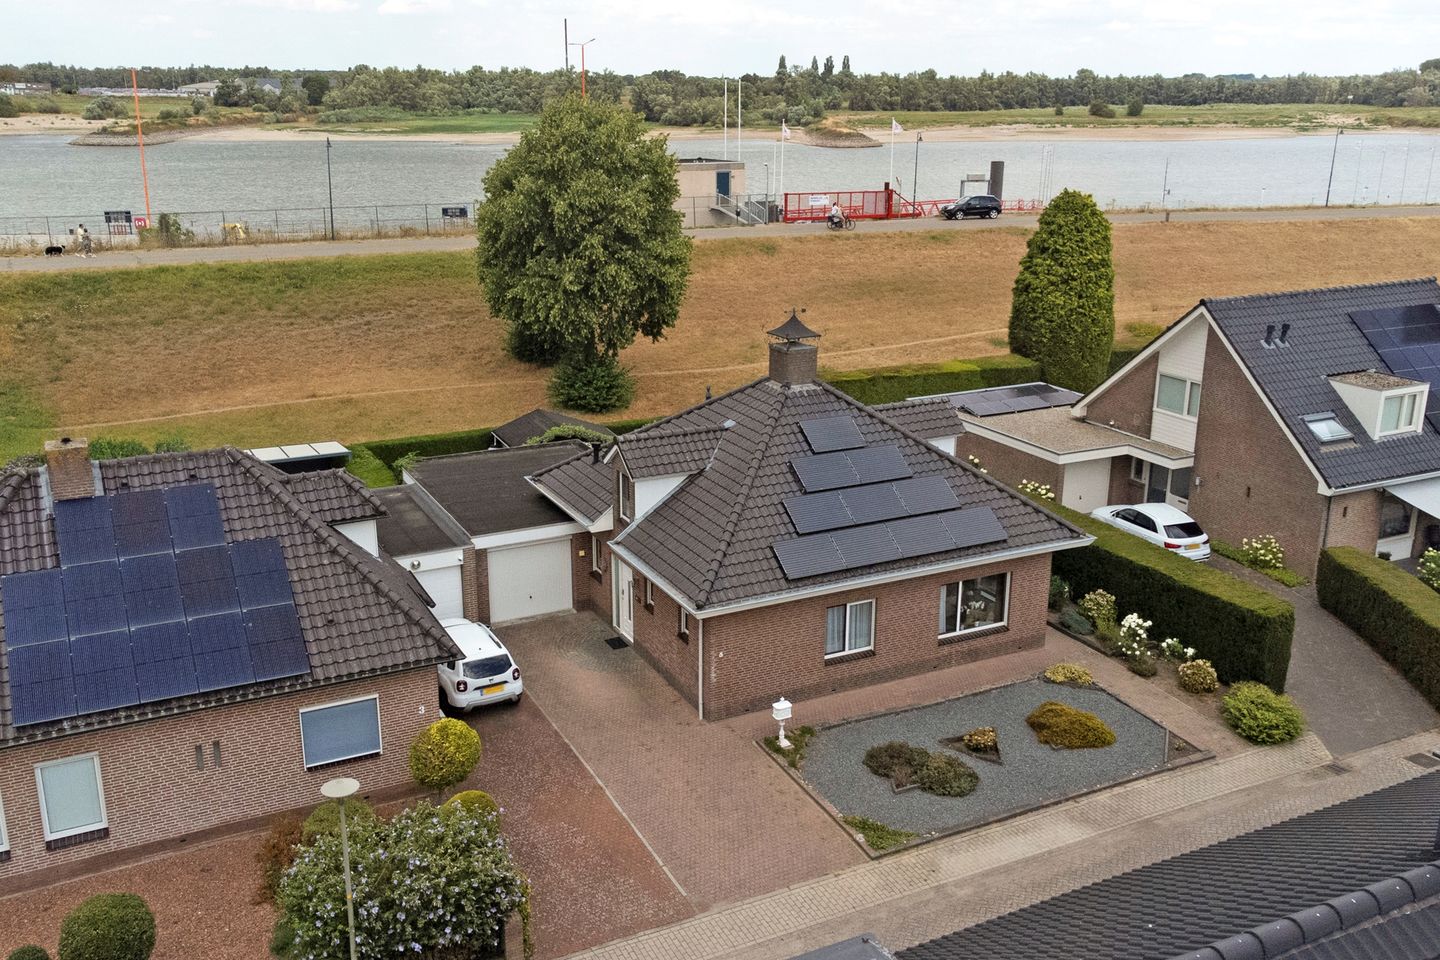
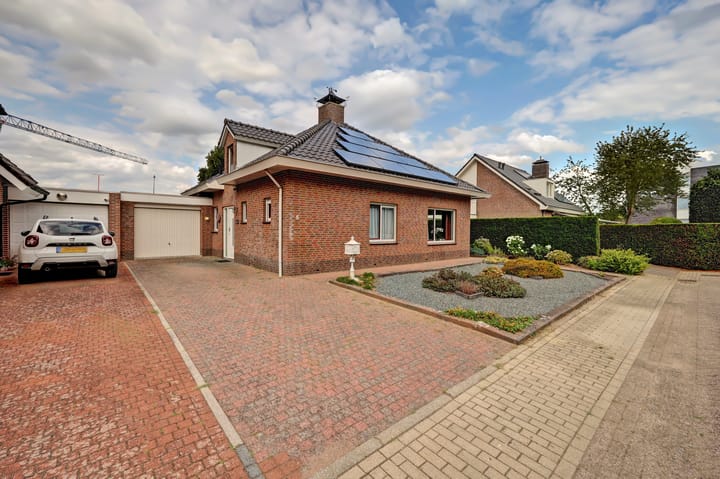

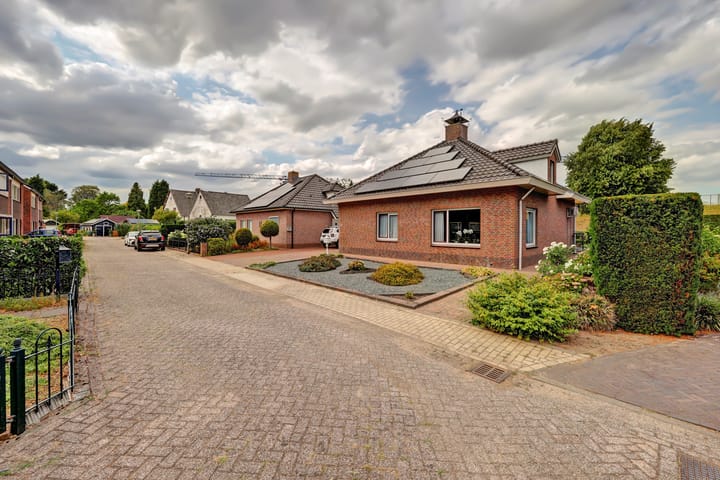
Vrijstaande, levensloopbestendige dijkwoning met inpandige garage.
Description
This spacious, semi-detached home offers a surprising amount of space, comfort, and a unique location. With a complete bedroom and bathroom on the ground floor, the home is perfectly suited for lifelong living.
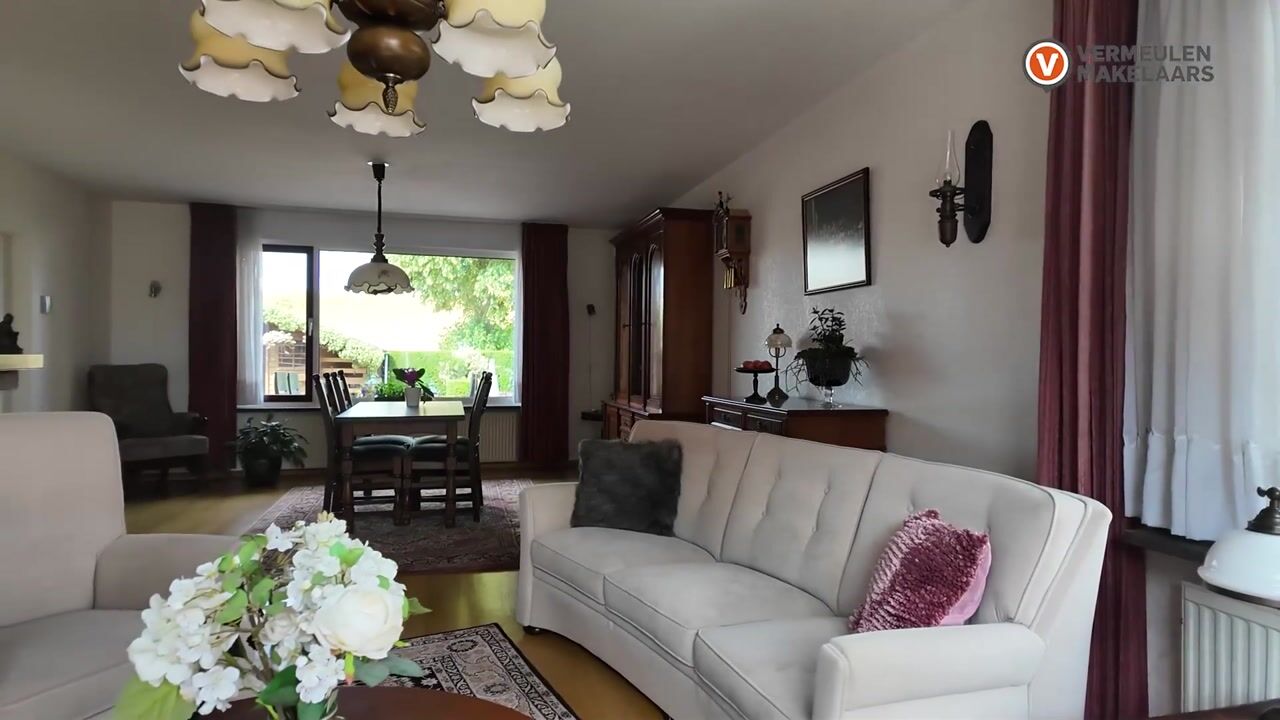
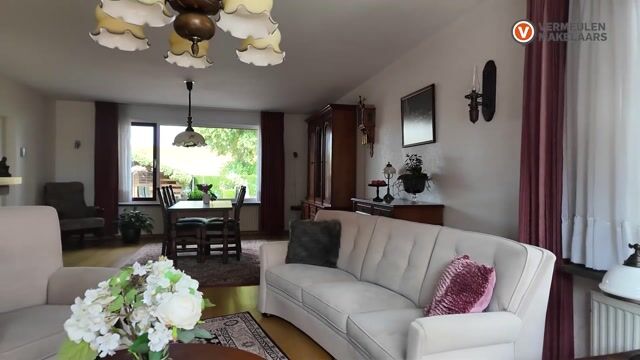
The atmospheric, spacious living room forms the heart of the home and features a cozy built-in fireplace. Adjacent to this, you will find the spacious eat-in kitchen (circa 1995) and a practical utility room with access to the L-shaped, integrated garage. Unexpectedly need a lot of extra space? There are three spacious bedrooms on the first floor, and by adding a dormer window, you can easily create even more living space.
You are also well-positioned here when it comes to sustainability. The home is equipped with aluminum window frames, built-in roller shutters, and 10 solar panels. The backyard borders directly on the dike, offers plenty of privacy, and features a handy garden shed. You will live here in wonderful tranquility on a cul-de-sac, just a stone's throw from the town center and the pedestrian ferry. The finish of the home is neatly maintained, but is still in the style of the 1990s. A fantastic basis to modernize the home completely to your own contemporary taste!
First floor
Entrance, hall, meter cupboard, toilet, bathroom, bedroom, living room, eat-in kitchen, utility room, L-shaped garage.
Second floor
Landing, 3 bedrooms.
Third floor
Vliering.
Garden
Surrounding the house is a neatly landscaped garden. The secluded back garden borders the foot of the dike and features spacious terraces and a charming garden house. At the front, there is a spacious driveway with access to the garage.
Features
- Future-proof: Bedroom and bathroom on the ground floor.
- Space & Potential: Spacious living room with fireplace, large eat-in kitchen (approx. 1995), utility room, and three large bedrooms on the first floor (with the possibility of expansion via a dormer).
- Integrated Garage: Spacious, L-shaped garage accessible directly from the utility room.
- Sustainable & Comfortable: Equipped with aluminum window frames, built-in roller shutters, and 10 solar panels.
- Unique Location: Free-standing backyard bordering the dike with a garden shed and plenty of privacy, situated on a quiet, non-through street.
- Central Location: A stone's throw from the center and the pedestrian ferry.
- Can be Modernized to Your Own Taste: Well-maintained base in 1990s style, ideal for fully customizing to your own wishes.
In the heart of the Rijk van Nijmegen, embraced by the imposing floodplains of the river, lies the atmospheric and lively Millingen aan de Rijn. Here, you enjoy the perfect combination of tranquility, expansive nature, and all desirable village amenities within easy reach every day.
Millingen aan de Rijn is known for its breathtaking landscape. With the famous Millinger Tea Garden just around the corner and the cross-border nature reserve De Gelderse Poort right on the edge of the village, you step straight from your home into a world of freedom. Stroll through the rugged river landscape, meet the famous Konik horses and Galloway cattle, or settle down at one of the cozy waterside restaurants and cafes. The surroundings are also an absolute dream for cyclists and walkers — the famous Pieterpad trail crosses the village.
Despite the quiet, nature-rich location, you do not have to compromise on amenities here. Millingen aan de Rijn has a complete village center with a varied range of shops, supermarkets, primary schools, sports clubs, and primary healthcare. The village is known for its active community life and welcoming atmosphere.
Are you looking for the dynamism of the city instead? Within about 20 minutes by car, you can reach the bustling center of Nijmegen. The German border is also just a stone's throw away, making charming towns like Kleve and Kranenburg easily accessible. Furthermore, in the summer, you can easily cross the river towards Pannerden and Doornenburg using the traditional pedestrian ferry.
Highlights
AI-generated from the description
Bedroom and bathroom downstairs
Future-proof with bedroom and bathroom on ground floor.
Spacious living with fireplace
Atmospheric living room with built-in fireplace and large kitchen.
Sustainable and comfortable home
Fully insulated, roller shutters, air conditioning and 10 solar panels.
Advertisement
Features
Transfer of ownership
Listed since
Acceptance
Available in consultation
Asking price
€ 545,000 kosten koper
Asking price per m²
€ 3,893
Status
Available
Construction
Kind of house
Single-family home, detached residential property
Building type
Resale property
Year of construction
1995
Accessibility
Accessible for people with a disability and accessible for the elderly
Surface areas and volume
Areas
Living area
140 m²
Other space inside the building
28 m²
Plot size
468 m²
Volume in cubic meters
638 m³
Layout
Number of rooms
5 rooms (4 bedrooms)
Number of stories
2 stories
Facilities
Air conditioning, skylight, optical fibre, mechanical ventilation, rolldown shutters, TV via cable, and solar panels
Energy
Energy label
A
Insulation
Roof insulation, insulated walls, floor insulation and completely insulated
Heating
CH boiler and wood heater
Hot water
CH boiler
CH boiler
Remeha Tzerra M 39c HR Combi ketel (gas-fired combination boiler from 2015, in ownership)