New
Mesdagstraat 296566 ZJ Millingen aan de RijnMillingen aan de Rijn-Oost
€ 589,000 k.k.

- 143 m²living area
- 848 m²plot size
- 3bedrooms
- Cenergy label
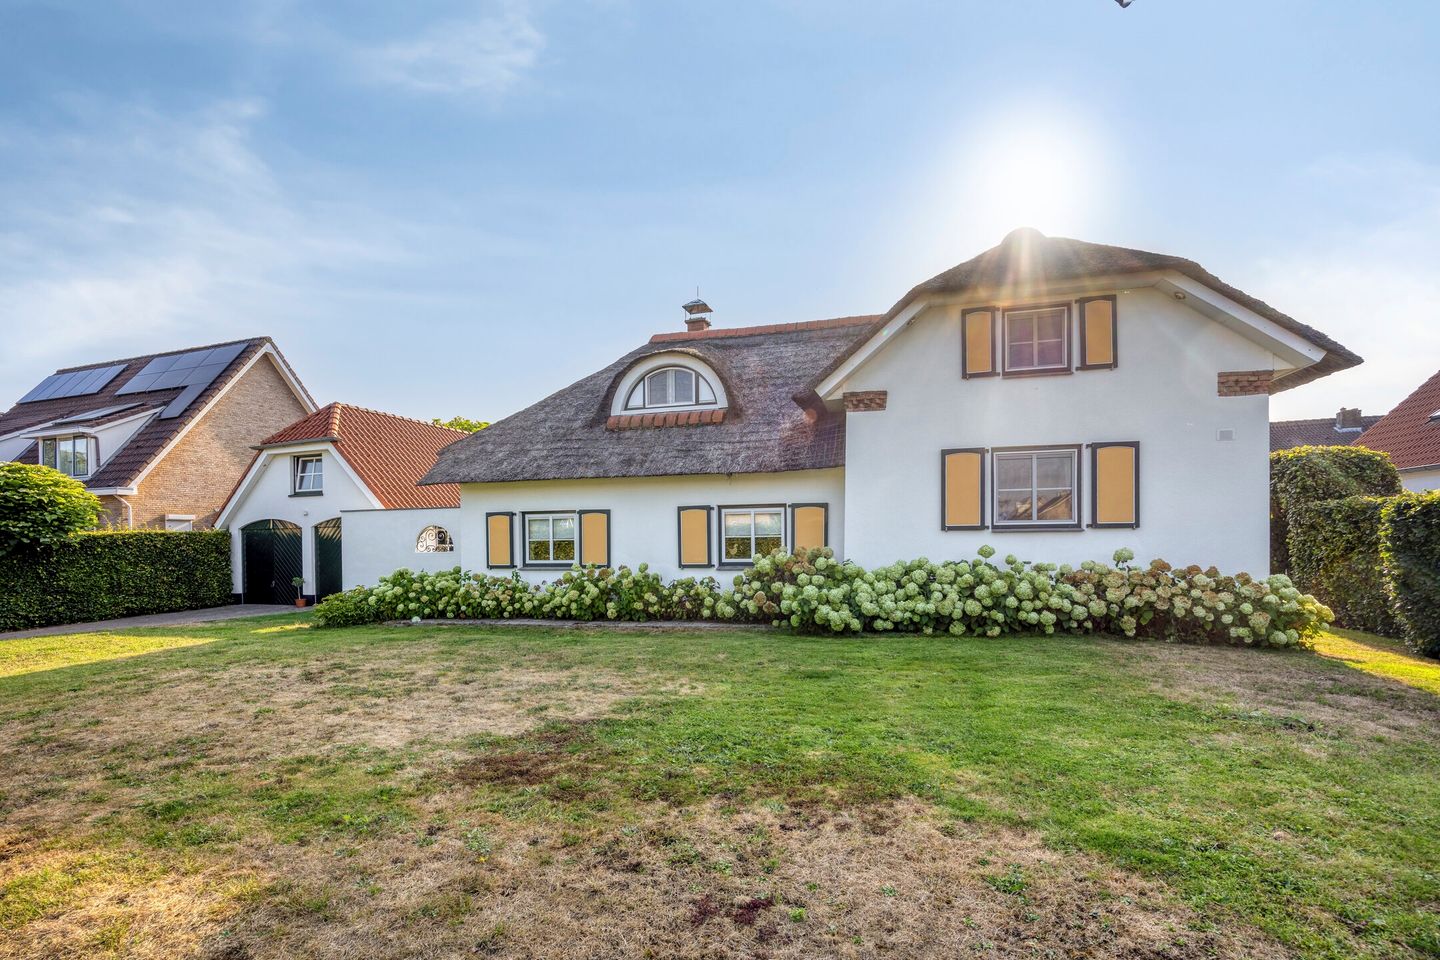
Eye-catcherSfeervolle woonboerderij met vrijstaande dubbele garage en zwembad.
Description
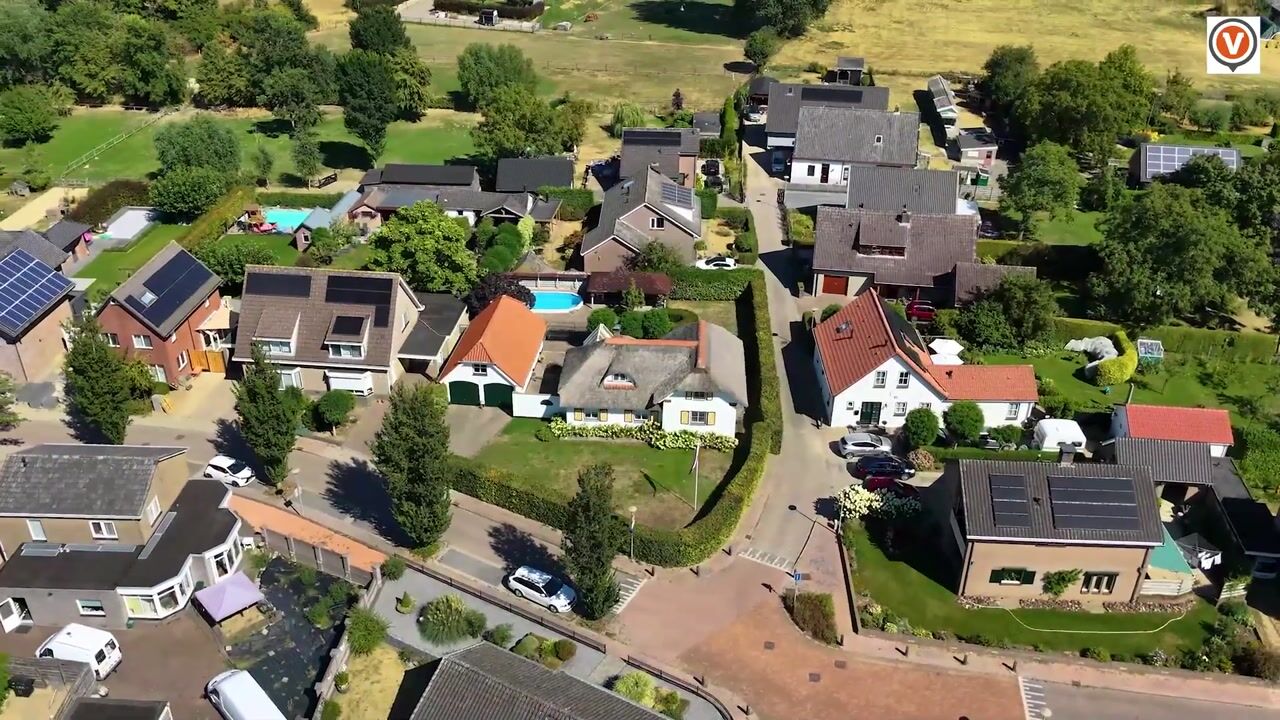

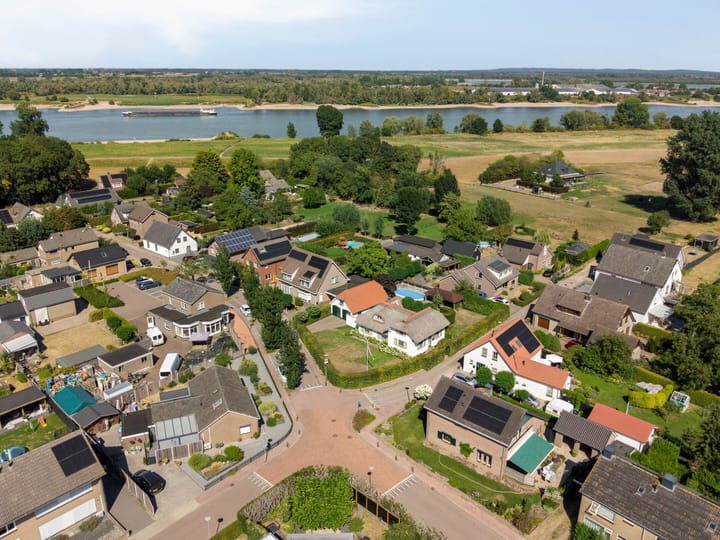
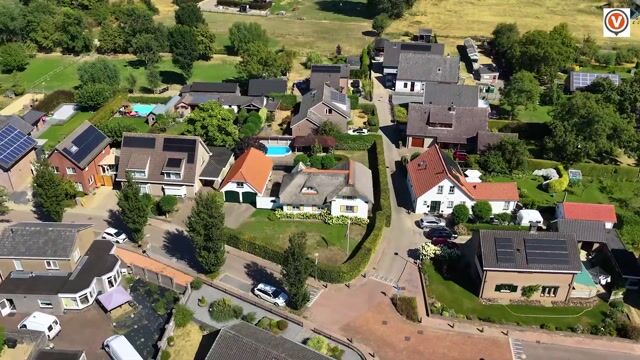
On the edge of the village, surrounded by peace and greenery, stands this beautiful extended farmhouse with a thatched roof. The origins of this detached farmhouse date back to approximately 1850, but the entire property was completely renovated in 1996 while preserving its charm. Furthermore, the entire exterior was recently plastered and painted, giving the whole a meticulously maintained and fresh appearance. With a beautifully landscaped garden surrounding the property, an outdoor swimming pool, a pond, a detached canopy, and a spacious double garage with a large attic, Mesdagstraat 29 offers a unique place where history, space, tranquility, and contemporary living comfort come together in a special way.
First floor
You enter the home through one of the two entrances. The ground floor is neatly finished and equipped with underfloor heating. The spacious living room was extended in 1995, creating an atmospheric, bright living space with pleasant interaction with the surrounding garden. The enclosed kitchen is practically laid out and equipped with various built-in appliances, including a 4-burner gas hob, extractor hood, combination microwave, refrigerator, and dishwasher. The complete and luxurious bathroom offers every desired comfort with a bathtub, a walk-in shower, a double vanity unit, toilet, and a designer radiator. Furthermore, the ground floor features a practical utility room with built-in cupboards, connections for a washing machine and dryer, the location for the central heating boiler (Remeha, 2021), and a neat, separate toilet room with a wall-mounted toilet and washbasin.
Second floor
The landing on the first floor provides access to all rooms, features a convenient built-in cupboard for extra storage space, and has a second separate toilet. Located on this floor are three full-sized bedrooms, one of which has built-in wardrobes. Bedroom 3 stands out in particular due to its generous dimensions and pleasant natural light thanks to the dormer windows at both the front and rear, and is also equipped with its own vanity unit.
Garden
The very beautiful and idyllically landscaped garden surrounds the house (main garden facing east) and offers various sun and shade terraces. Here you can enjoy optimal privacy, an atmospheric pond, and a delightful outdoor swimming pool for warm summer days. Covered relaxation is possible under the freestanding canopy. The garden is fully equipped with an irrigation system and there is a groundwater pump.
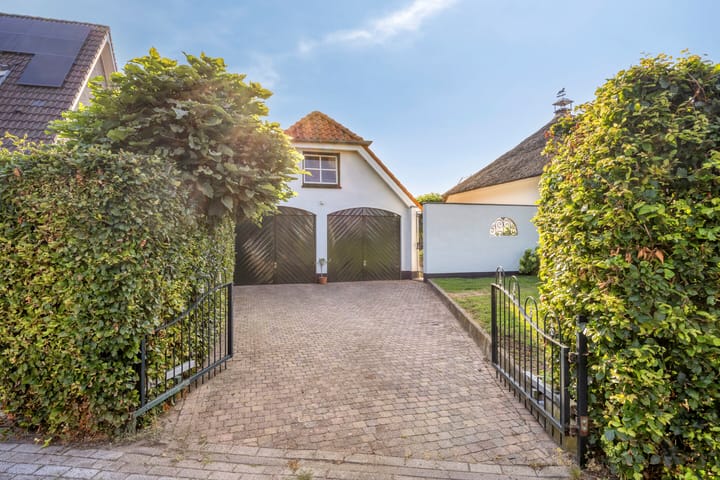
For the hobbyist or car enthusiast, there is a spacious detached double garage with a separate workspace and a large loft for extra storage space. In front of the garage is a spacious driveway with an automatically operated gate.
Features
- Structural survey available
- Central heating boiler has been serviced recently
- Original construction year approx. 1850, thoroughly renovated in 1996
- The exterior has recently been plastered and painted
- Combination central heating boiler (Remeha, 2021)
- Underfloor heating on the ground floor
- Plastic window frames
- Quiet and idyllic location on the edge of the village
- Only 15 min. from the center of Nijmegen, center of Kleve (Germany) 10 min. away
- Good bus connections
- Rich community life
- Daily amenities and primary school within easy reach
- Various hospitality establishments present
Living in Millingen aan de Rijn: Enjoying the countryside at the foot of the dike. Millingen aan de Rijn combines friendly, hospitable village life with the overwhelming tranquility of the Gelderland countryside. Situated in the heart of the iconic Ooijpolder and bordering the renowned nature reserve De Millingerwaard, the village offers a unique living environment for nature lovers, walkers, and cyclists. Here, you literally step onto the dike from your front door to stroll for hours along the floodplains of the Waal, where wild Konik horses and Galloway cattle roam freely.
Advertisement
Features
Transfer of ownership
- Listed since
- Acceptance
- Available in consultation
- Asking price
- € 589,000 kosten koper
- Asking price per m²
- € 4,119
- Status
- Available
Construction
- Kind of house
- Single-family home, detached residential property
- Building type
- Resale property
- Year of construction
- 1850
- Type of roof
- Combination roof
Surface areas and volume
- Areas
- Living area
- 143 m²
- Exterior space attached to the building
- 4 m²
- External storage space
- 83 m²
- Plot size
- 848 m²
- Volume in cubic meters
- 530 m³
Layout
- Number of rooms
- 4 rooms (3 bedrooms)
- Number of bath rooms
- 1 bathroom and 2 separate toilets
- Number of stories
- 2 stories
- Facilities
- Optical fibre, flue, and swimming pool
Energy
- Energy label
- C
- Insulation
- Double glazing
- Heating
- CH boiler and wood heater
- Hot water
- CH boiler
- CH boiler
- Remeha (gas-fired combination boiler from 2021, in ownership)
Cadastral data
- MILLINGEN A 4596
- Cadastral map
- Area
- 56 m²
- Ownership situation
- Full ownership
- MILLINGEN A 4487
- Cadastral map
- Area
- 642 m²
- Ownership situation
- Full ownership
- MILLINGEN A 5131
- Cadastral map
- Area
- 150 m²
- Ownership situation
- Full ownership
Exterior space
- Location
- Alongside a quiet road and in residential district
- Garden
- Surrounded by garden
Garage
- Type of garage
- Detached brick garage
- Capacity
- 2 cars
- Facilities
- Electrical door, electricity and running water
- Insulation
- Insulated walls
Parking
- Type of parking facilities
- Parking on private property and public parking
Popularity
1,845x
Viewed
77x
Saved
8-9-2026
On Funda
Neighborhood

Millingen aan de Rijn-Oost
Millingen aan de Rijn- Residents
- 2,770
- Family with children
- 34%
- Avg. asking price / m²
- € 3,295
Discover the neighborhood
Curious about the housing supply, residents and local real estate agents?

Don’t want to forget this home?
Save it as a favorite. You’ll easily find it back and get notified when something changes.
