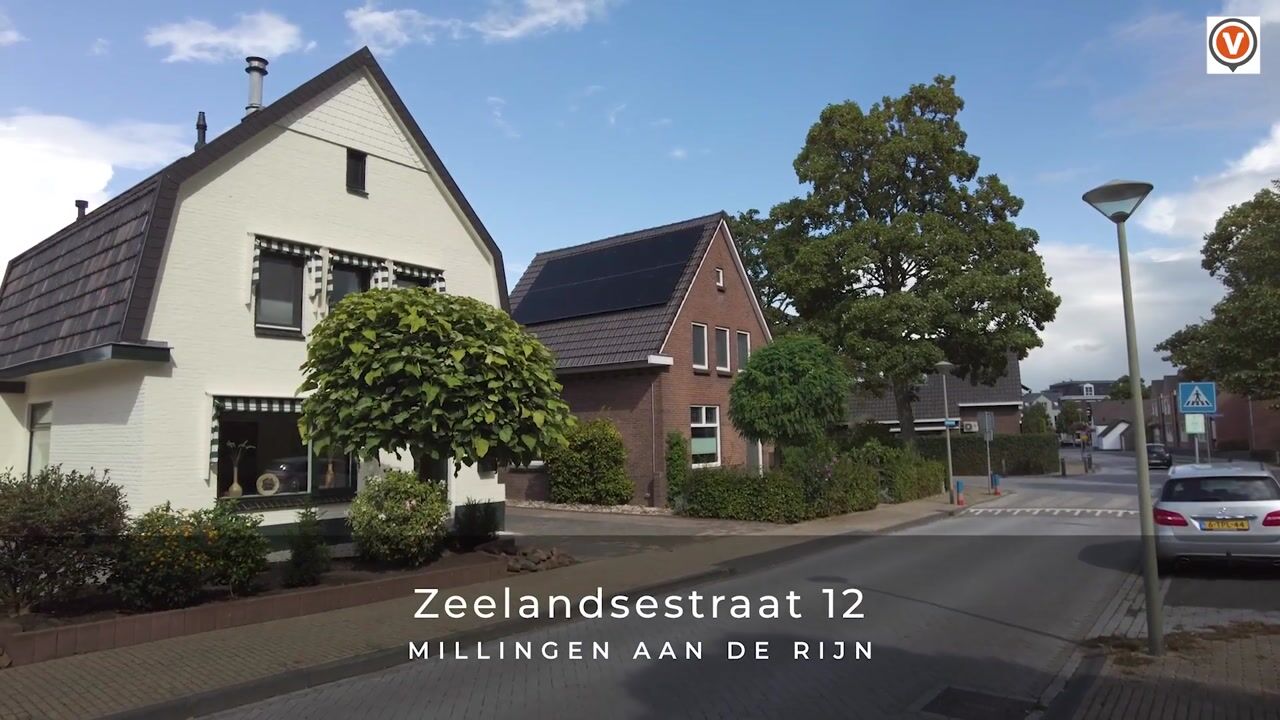
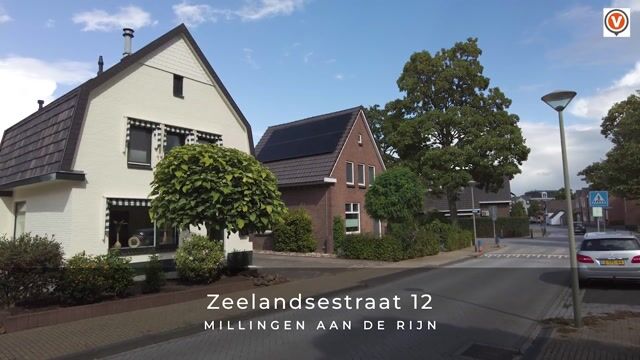
Zeelandsestraat 126566 DH Millingen aan de RijnMillingen aan de Rijn-West
€ 535,000 k.k.

- 174 m²living area
- 415 m²plot size
- 3bedrooms
- Cenergy label
Description
Be enchanted by the unique blend of historic charm and modern living comfort!
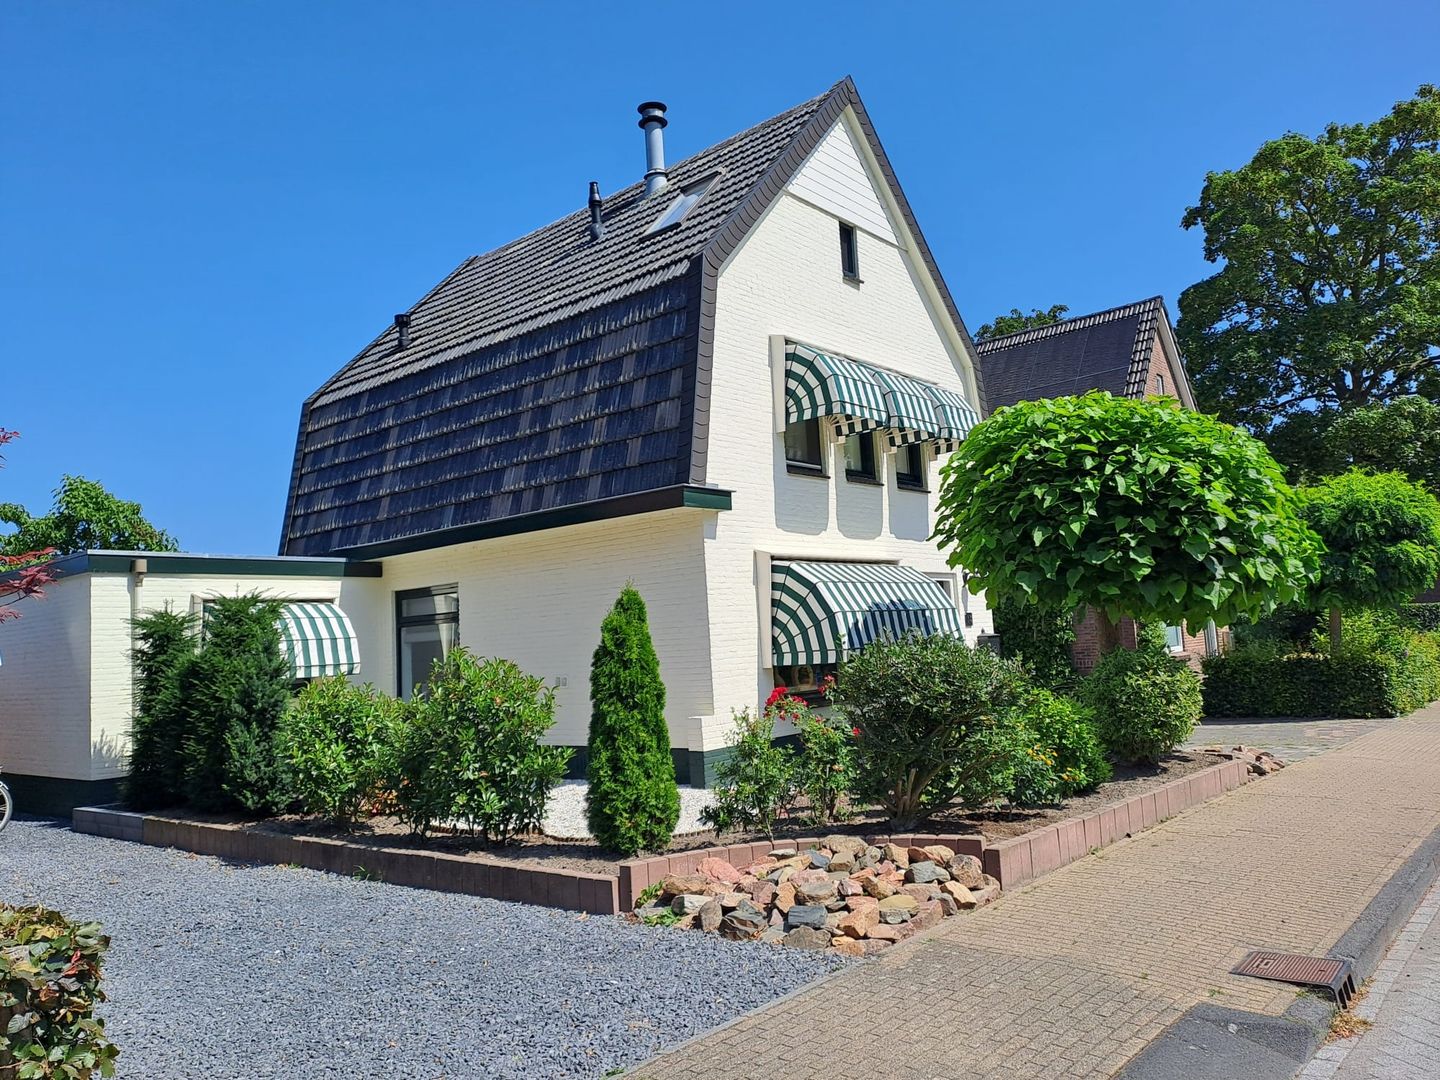
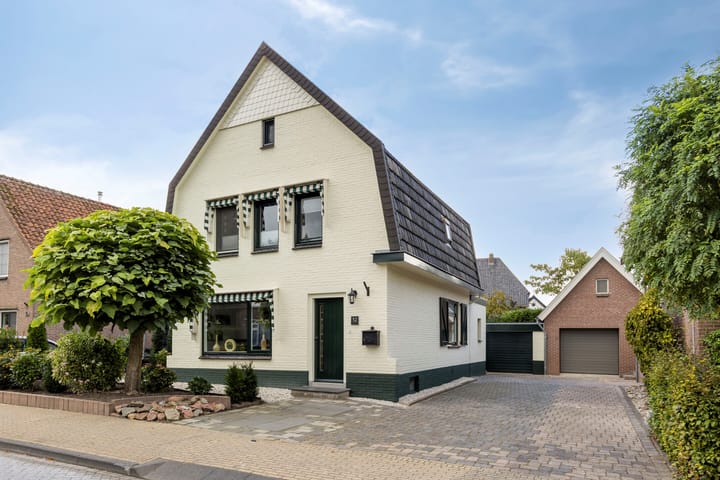
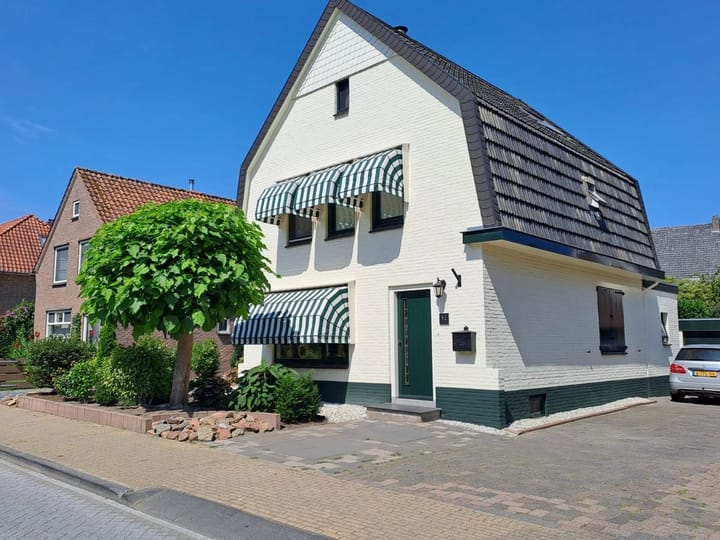
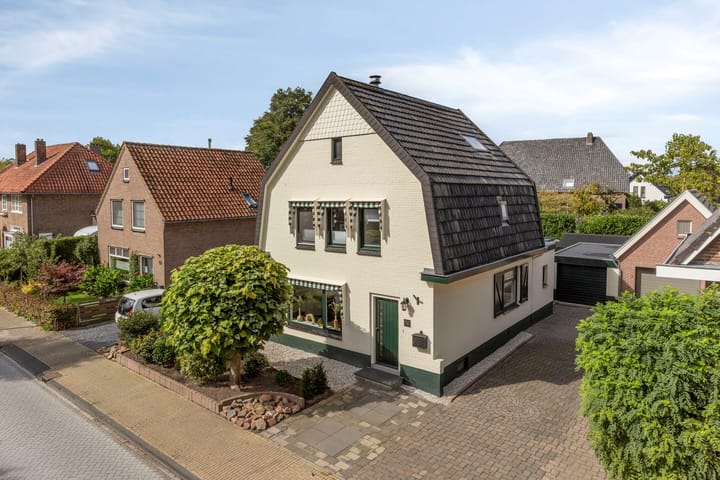
This spacious, character-filled detached home from the 1930s has been thoroughly renovated and modernized in recent years, and meticulously maintained down to the finest detail. The house exudes atmosphere thanks to beautiful authentic features, such as the 1930s front door with stained glass, the original terrazzo flooring in the hallway, elegant double-herringbone flooring in the living room, and distinctive awnings at the front.
At the same time, you enjoy every modern convenience: a spacious, extended kitchen-diner, two full bathrooms, and a delightful, private back garden complete with its own sauna.
Whether you are spending a relaxing evening in the sauna or enjoying a meal with family and friends in the generous kitchen-diner overlooking the garden, Zeelandsestraat 12 offers all the ingredients for an exceptional living experience.
First floor
Upon entering through the distinctive front door featuring a stained-glass window, the authentic terrazzo flooring immediately catches the eye. The hallway provides access to the stairs leading to the dry basement, which offers a surprising amount of space and serves as ideal additional pantry storage.
The spacious living room features a fireplace, high-quality double herringbone flooring (recently sanded and varnished), stylish high skirting boards, and solid wood shutters. At the rear lies the heart of the home: a very spacious, light-filled extension housing a kitchen-diner with a view of the garden. The modern, generously sized kitchen (renovated/modernized in 2018 and recently fitted with a new dishwasher) offers direct access to the back garden.
Additionally, the ground floor boasts a highly practical layout, including a laundry room and a small hallway that provides access to the bathroom and the separate toilet.
Second floor
The spacious landing provides access to a generously sized bedroom, an intermediate area featuring a large, deep cupboard that leads to the modern bathroom, a separate toilet, and a large walk-in closet (or room). This dressing room features a full wall of custom-made wardrobes and could easily be converted into an additional bedroom. A convenient intermediate area with a wall of fitted cupboards leads to the bathroom. The modern bathroom on this floor was renovated in 2018 and is equipped with electric underfloor heating. All windows on the upper floors are fitted with new insect screens.
Third floor
The attic floor features a smart layout and offers extra storage space behind the low walls and in built-in cupboards. Here, you will find a full-sized bedroom and a pleasant study or home office, both fitted with new carpeting over an insulating underlay.
Garden
The delightful, secluded, and fully enclosed garden is a true paradise for relaxation and leisure. It is securely fenced on all sides with recently replaced fencing and features a well-designed layout with stylish planting, paving, masonry work, and an atmospheric fountain with a new water pump.
The garden features:
- An authentic barrel sauna for ultimate relaxation;
- An inviting covered area, perfect for enjoying the outdoors well into the evening;
- A cozy garden house, currently set up as a party room;
- A spacious garage equipped with an inspection pit—ideal for DIY enthusiasts or car lovers (also featuring a new groundwater pump, new double glazing, and a recent full paint job).
- All flat roofs (extension, garage, garden house, and sauna canopy) and gutters have been recently renewed and finished to a high standard using zinc, bitumen, and Trespa.
Features
Over the past two years, the sellers have maintained and enhanced the property with great care and attention to detail. Highlights include:
- Painting: The exterior has been fully repainted, including walls, window frames, doors, roofs, gutters, and the garage/garden house. The interior (three floors plus basement—walls, ceilings, woodwork, masonry, and radiators) has also been completely repainted.
- Sun blinds & Shutters: Five new automatic Dutch-style awnings (markiezen) at the front and new solid wood shutters for the living room.
- Flooring: Living room herringbone floor professionally sanded and varnished; new flooring with high skirting boards in the kitchen-diner, hallway, and toilet; new carpeting (including insulation) in the attic.
- Roofing & Zinc work: Flat roofs on the extension, garage, garden house, and covered patio area completely renewed (bitumen, zinc, drainage channels, and Trespa fascia boards).
- Garden: Front, side, and back gardens newly landscaped (planting, gravel, paving, fencing, fountain with new water pump, and rain barrel with drainage).
Additional features:
- Character & Maintenance: Detached 1930s home featuring a mansard roof and a spacious extension (added approx. 1994); excellently maintained and modernized over the last two years, with a recently repainted exterior and charming awnings.
- Ultimate outdoor living: Secluded, fully enclosed garden featuring new fencing, a barrel sauna, a covered patio area, and a garden house (currently set up as a party room).
- Functional extras: Private garage with an inspection pit, two bathrooms, two toilets, a dry basement, a laundry room, and an authentic terrazzo (granito) floor. - Flexible layout: Possibility to create an extra bedroom in the current walk-in closet.
- Prime location: Situated on a sought-after street near the village center, primary school, and various amenities.
Why not come and take a look soon?
Don't miss out on this unique opportunity—schedule a viewing today to experience the atmosphere of Zeelandsestraat 12 for yourself!
Highlights
AI-generated from the description
Historic 1930s character
Detached 1930s home with mansard roof and stained glass.
Spacious modern kitchen-diner
Large bright extension with modern kitchen and garden view.
Secluded garden with sauna
Fully enclosed garden with barrel sauna, patio and garden house.
Advertisement
Features
Transfer of ownership
- Listed since
- Acceptance
- Available in consultation
- Asking price
- € 535,000 kosten koper
- Asking price per m²
- € 3,075
- Status
- Available
Construction
- Kind of house
- Single-family home, detached residential property
- Building type
- Resale property
- Year of construction
- 1933
Surface areas and volume
- Areas
- Living area
- 174 m²
- Other space inside the building
- 7 m²
- External storage space
- 29 m²
- Plot size
- 415 m²
- Volume in cubic meters
- 630 m³
Layout
- Number of rooms
- 4 rooms (3 bedrooms)
- Number of bath rooms
- 2 bathrooms and 2 separate toilets
- Bathroom facilities
- 2 showers, bath, sink, and double sink
- Number of stories
- 3 stories
- Facilities
- Outdoor awning and optical fibre
Energy
- Energy label
- C
- Insulation
- Mostly double glazed
- Heating
- CH boiler and fireplace
- Hot water
- CH boiler
- CH boiler
- Nefit (gas-fired from 2017, in ownership)
Cadastral data
- MILLINGEN A 4139
- Cadastral map
- Area
- 415 m²
- Ownership situation
- Full ownership
Exterior space
- Location
- Alongside a quiet road and in residential district
- Garden
- Back garden
- Back garden
- 168 m² (14.00 metre deep and 12.00 metre wide)
- Garden location
- Located at the northwest
Garage
- Type of garage
- Detached brick garage
- Capacity
- 1 car
- Facilities
- Electricity and running water
Parking
- Type of parking facilities
- Parking on private property and public parking
Popularity
1,884x
Viewed
50x
Saved
24-9-2026
On Funda
Neighborhood

Millingen aan de Rijn-West
Millingen aan de Rijn- Residents
- 2,920
- Family with children
- 33%
- Avg. asking price / m²
- € 3,772
Discover the neighborhood
Curious about the housing supply, residents and local real estate agents?

Don’t want to forget this home?
Save it as a favorite. You’ll easily find it back and get notified when something changes.
