Kerkstraat 331141 BG MonnickendamMonnickendam
€ 1,369,000 k.k.

- 235 m²living area
- 4bedrooms
- Cenergy label
Description
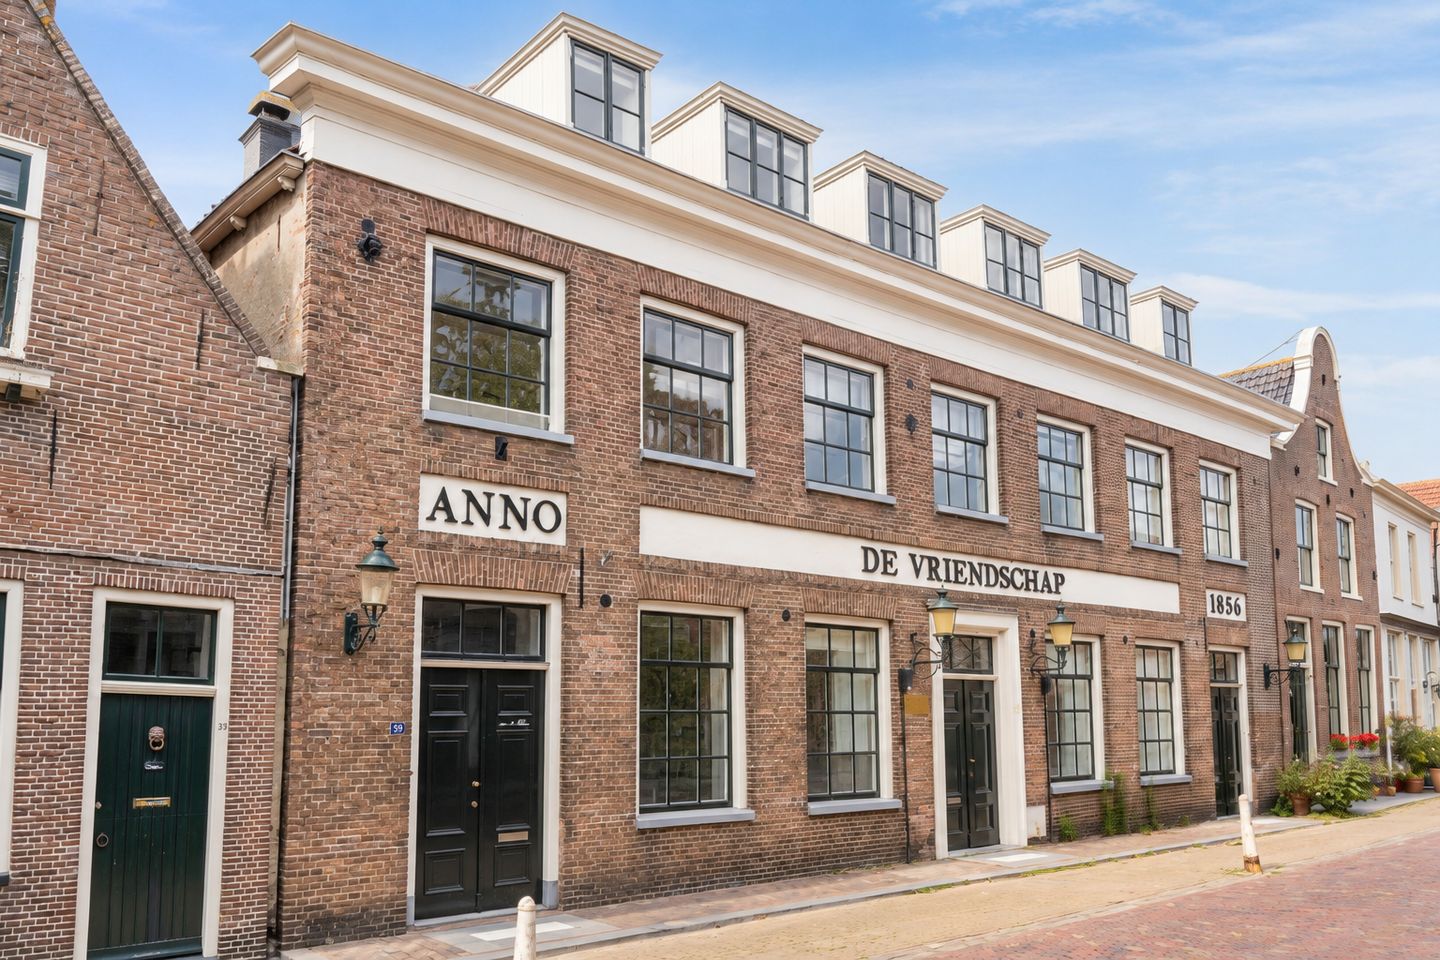
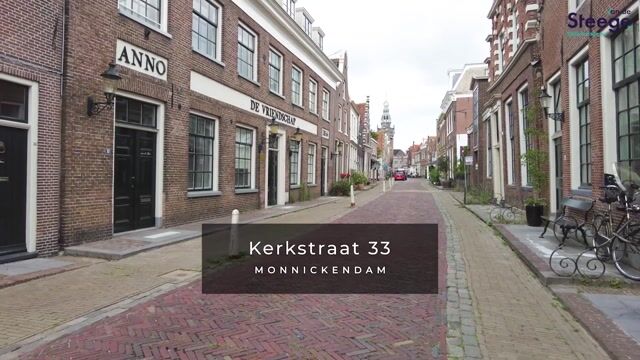
In the historic centre of Monnickendam stands ‘De Vriendschap’, built in 1856 as a school building and later converted into a rest home. The property was given its current name, displayed on the front façade, in the 1970s when it housed a residential care facility. Since 2009, the building has accommodated three exclusive residences, featuring high ceilings and private parking at the rear.
The residence on the left, with its own private entrance, offers an impressive 235 m² of living space and a very generous volume of approximately 945 m³. The ground floor comprises not only a living room and spacious kitchen-diner, but also a garden room currently used as a TV room. The upper floors offer four generously sized bedrooms and two bathrooms, making this an excellent family home. A private garden and two parking spaces complete the picture. This is an opportunity not to be missed.
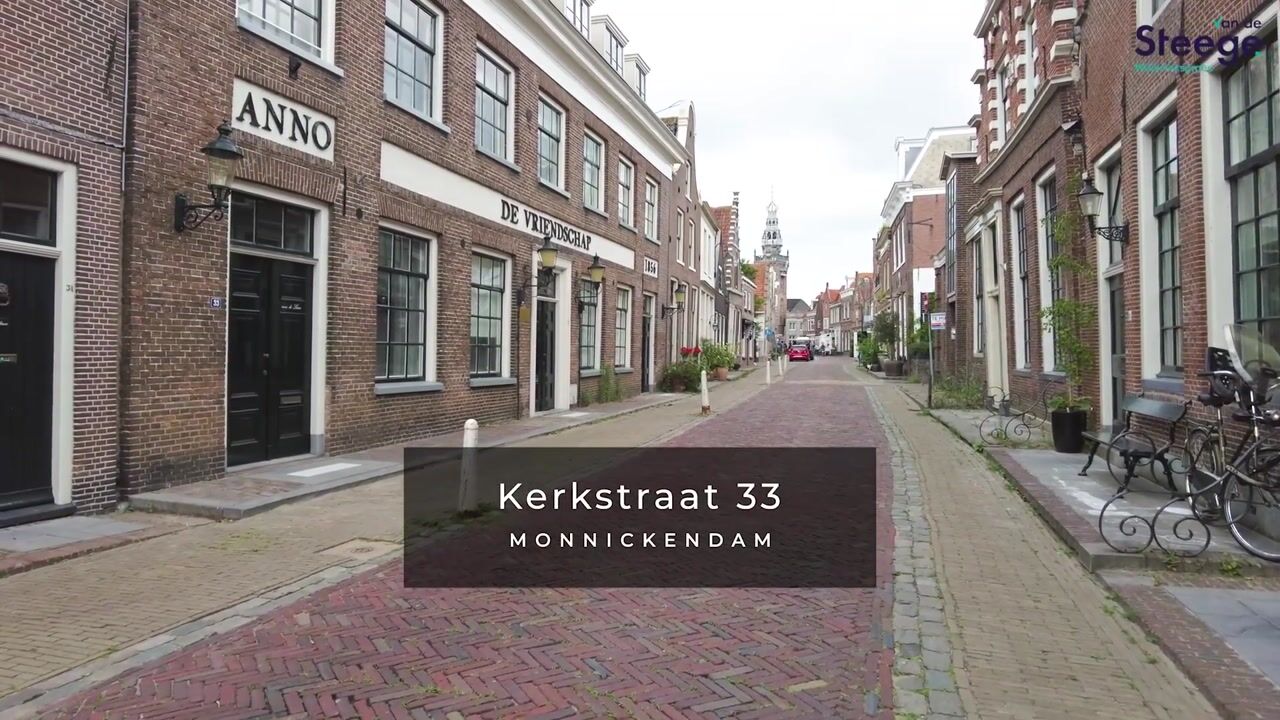
You will be living in a beautiful part of Monnickendam, on a street full of character and charm. A variety of shops, specialist stores and restaurants are all within walking distance, making this a highly attractive place to live. There is also plenty to see at the marina, with sailing boats and yachts of all sizes. On the eastern side of the harbour lies Hemmeland, a wonderful area for walking.
Layout
Ground floor:
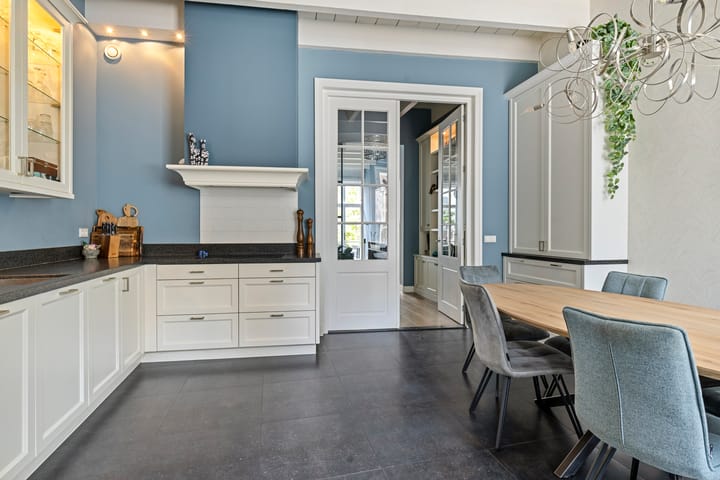
The entrance to this unique residence is situated on the left-hand side of the beautiful front façade. Behind the double doors is the entrance hall, featuring the meter cupboard and a high ceiling. The adjoining kitchen-diner, with its dark tiled floor, is full of atmosphere and character. The high beamed ceiling is stylish, as are the traditional divided-light window and the carefully chosen wall colours. The elegant fitted kitchen with integrated appliances is ready for preparing wonderful meals for friends and family.
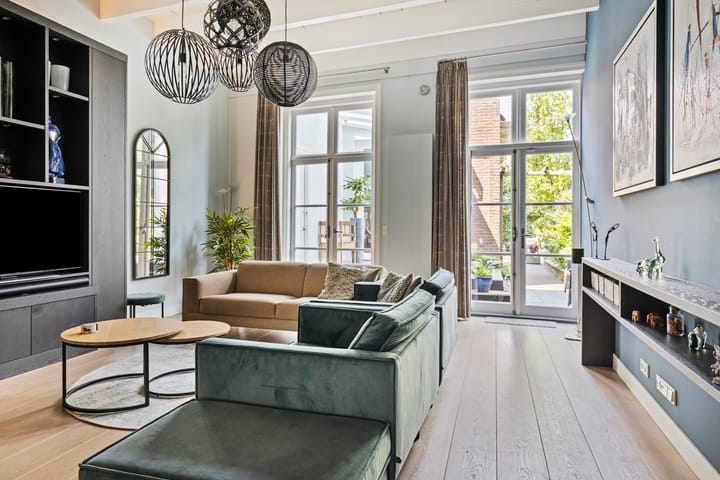
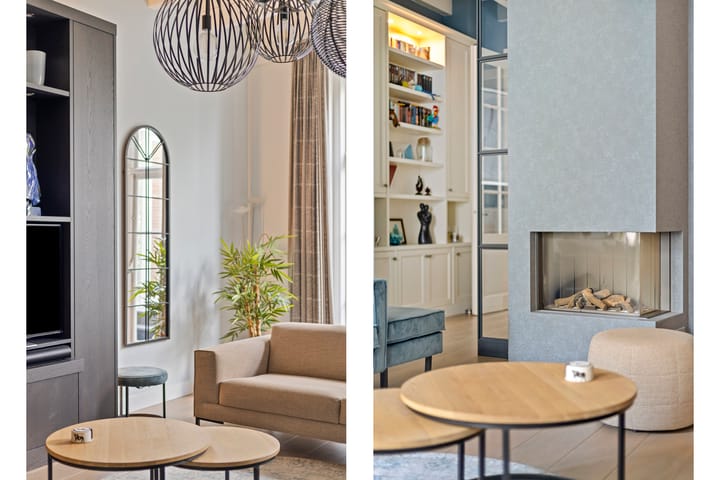
An inner hallway with a built-in cupboard, staircase and toilet connects the kitchen-diner to the living room. The modern gas fireplace blends beautifully with the historic character of the property, while double doors provide direct access to the garden.
A glass corridor leads to the garden room, currently arranged as a TV room. This room also features double doors opening onto the beautiful garden. The corridor also provides access to a staircase leading down to the (wine) cellar.
First floor:
High ceilings and large windows continue on the first floor, which offers a surprising amount of space. At the front is a very spacious bedroom, currently used as a home office, while the master bedroom is situated at the rear.
This floor has two built-in cupboards, one of which houses the laundry appliances. Next to the staircase is a separate toilet, while across the hallway is a generous bathroom featuring a bathtub, a double walk-in shower and a wide washbasin.
Second floor:
The bright landing provides access to two generously sized bedrooms and a second bathroom. For a family moving into this beautiful home, this floor would be ideal for one or two children living at home. Both bedrooms are spacious, with beautiful exposed beams and natural light entering from two sides.
The bathroom features a walk-in shower, toilet and two blue vanity units. A skylight provides pleasant natural light.
Mezzanine:
One of the bedrooms has a fixed staircase leading to a mezzanine, which can also be used as an additional sleeping area.
Garden and storage:
The attractive city garden can be accessed from the living room, garden room and corridor. Brick paving has been combined with natural stone, while the established planting is very low-maintenance. There is more than enough space for a lounge set, a large dining table and a separate seating area. At the rear of the garden is a spacious storage shed/hobby room, suitable for bicycles and equipped with electricity.
Perhaps the most beautiful feature of all is the view of the tower of the Nicolaas & Anthonius Church rising above the greenery…
Surroundings:
Enjoy the wonderful atmosphere of Monnickendam’s historic centre, with its many listed buildings and charming houses lining narrow streets. The bus stop is within walking distance, providing connections to Amsterdam, Purmerend and Hoorn. Monnickendam enjoys an excellent location, approximately 20 minutes by car from Amsterdam and around 15 minutes by bus from the North/South metro line at Amsterdam Noord station.
Parking:
This unique town house includes two private parking spaces on the grounds at the rear of the property.
Key features:
Approx. 235 m² of living space
Exclusive and spacious living in a listed national monument dating from 1856
Living room, kitchen-diner and garden room on the ground floor
Four bedrooms and two bathrooms
Private garden with spacious storage shed
Two parking spaces with an EV charging point
Energy label C (valid until 1 July 2036)
The non-binding information presented on this website has been compiled by us with due care, based on information provided by the seller and/or third parties. We cannot guarantee its accuracy or completeness. If you are interested in one of our properties, we recommend contacting us directly or seeking assistance from your own NVM estate agent.
We are not responsible for the content of any websites referred to or linked from this website.
Highlights
AI-generated from the description
Living in listed monument
Listed monument ‘De Vriendschap’ from 1856 with high ceilings.
Spacious family home
235 m² living space, four bedrooms, two bathrooms.
City garden with church view
Private garden with storage and view of Nicolaas & Anthonius Church.
Advertisement
Features
Transfer of ownership
- Listed since
- Acceptance
- Available in consultation
- Asking price
- € 1,369,000 kosten koper
- Asking price per m²
- € 5,826
- Status
- Available
Construction
- Kind of house
- Mansion, corner house
- Building type
- Resale property
- Year of construction
- 1856
- Specific
- Monumental building
- Type of roof
- Gable roof covered with roof tiles
Surface areas and volume
- Areas
- Living area
- 235 m²
- Other space inside the building
- 32 m²
- External storage space
- 9 m²
- Volume in cubic meters
- 945 m³
Layout
- Number of rooms
- 7 rooms (4 bedrooms)
- Number of bath rooms
- 2 bathrooms and 2 separate toilets
- Bathroom facilities
- 2 showers, bath, washstand, double sink, and toilet
- Number of stories
- 3 stories, a loft, and a basement
- Facilities
- Mechanical ventilation, flue, and TV via cable
Energy
- Energy label
- C
- Insulation
- Roof insulation and partly double glazed
- Heating
- CH boiler
- Hot water
- CH boiler
- CH boiler
- Intergas (HRE Solo 30A Cw5) (gas-fired combination boiler from 2022, in ownership)
Cadastral data
- MONNICKENDAM A 3754
- Cadastral map
- Ownership situation
- Full ownership
Exterior space
- Location
- In centre
- Garden
- Back garden
- Back garden
- 100 m² (18.00 metre deep and 5.50 metre wide)
- Garden location
- Located at the northwest with rear access
Storage space
- Shed / storage
- Detached brick storage
- Facilities
- Electricity
Parking
- Type of parking facilities
- Parking on gated property
Popularity
3,434x
Viewed
29x
Saved
14-8-2026
On Funda
Neighborhood

Monnickendam
Monnickendam- Residents
- 2,025
- Family with children
- 26%
- Avg. asking price / m²
- € 6,203
Discover the neighborhood
Curious about the housing supply, residents and local real estate agents?

Don’t want to forget this home?
Save it as a favorite. You’ll easily find it back and get notified when something changes.
