Sold
Zwaluwtong 941141 KS MonnickendamBuitengouw
€ 485,000 k.k.

- 126 m²living area
- 137 m²plot size
- 4bedrooms
- Benergy label
Sales history
- Listed since
- November 21, 2025
- Date of sale
- December 12, 2025
- Term
- 3 weeks
Description
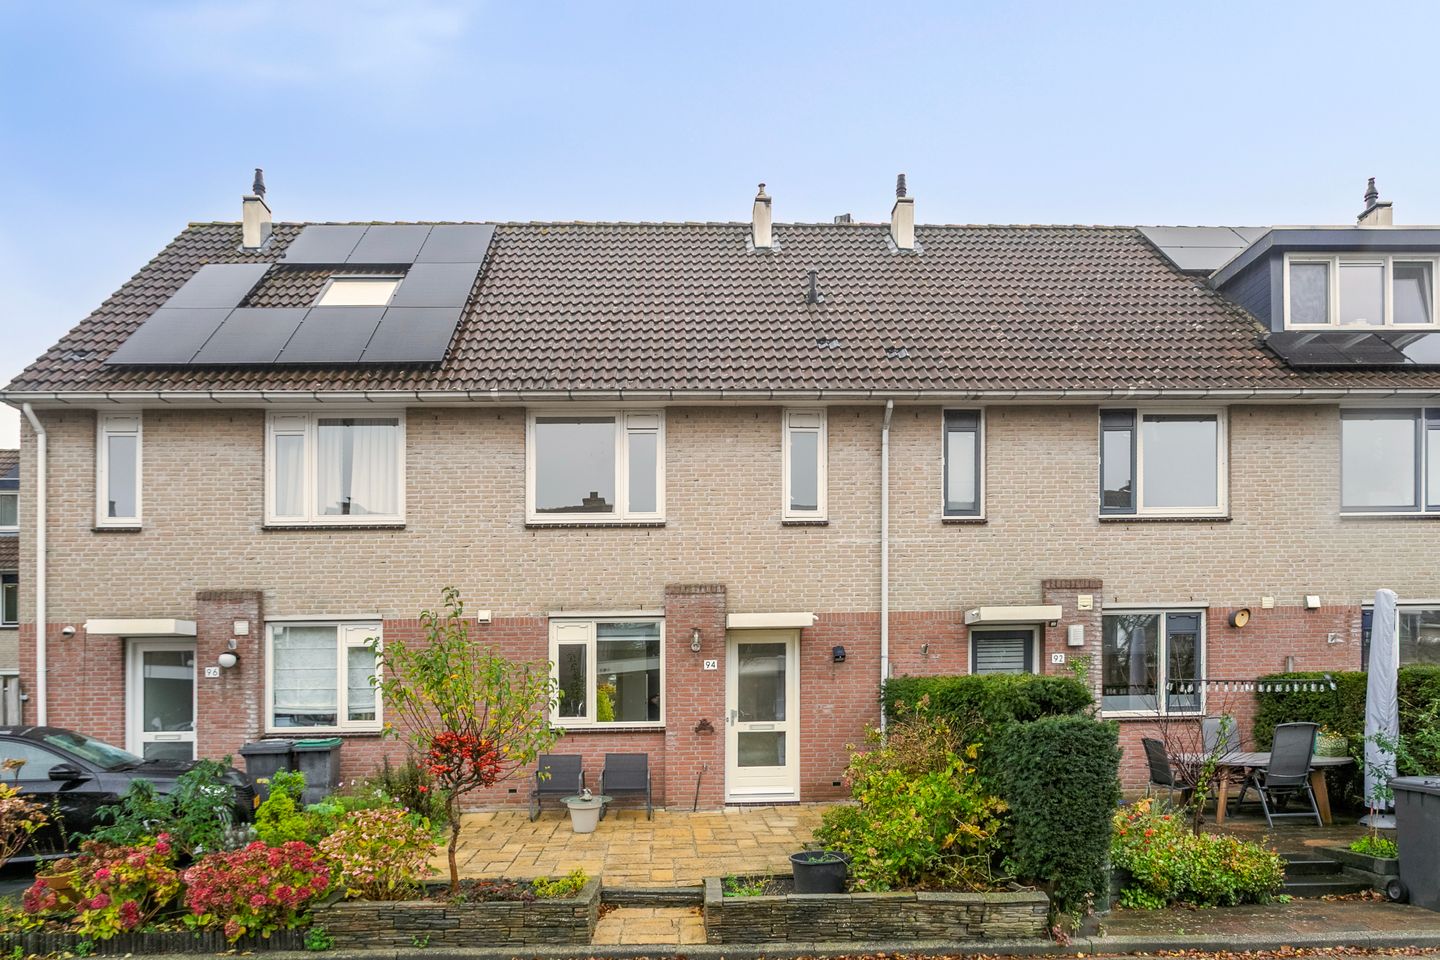
Buitengouw has been a popular residential area in Monnickendam for many years. Close by, you will find De Poel, the Gouwzee, and the Markgouw sports park. Situated on Zwaluwtong, this surprisingly spacious home offers four bedrooms, a hobby room/home office, and dormer windows. With a front garden facing west and a backyard facing east, there is always a sunny spot to enjoy throughout the day. Recently, the property was granted energy label B, providing a solid foundation for further sustainability improvements. The house does require some attention here and there, especially to adapt it to your personal taste.
Location:
The neighborhood features several playgrounds and a park, and via one of the footpaths, you can easily walk to the Poeldijk, where you can enjoy beautiful views over De Poel and the Gouwzee. Amenities such as hockey and football fields, supermarkets, primary schools, the Bernard Nieuwentijt College, and the historic center of Monnickendam are all within cycling distance. The convenient location near Purmerend and Amsterdam makes Monnickendam a very attractive place to live.
Layout
Ground floor:
The entrance hall features a light-colored tiled floor, which continues through most of the ground floor. Next to the meter cupboard, there is a tall designer radiator, and on the opposite side, adjacent to the toilet, there is space for a coat rack. The staircase to the first floor is also located in the hall.
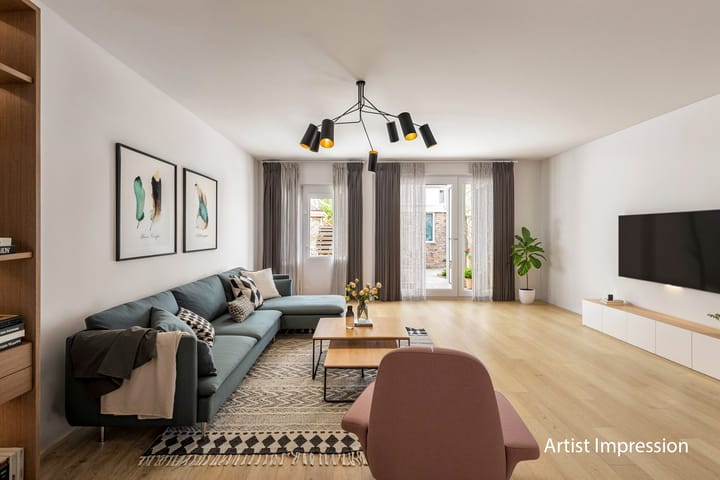
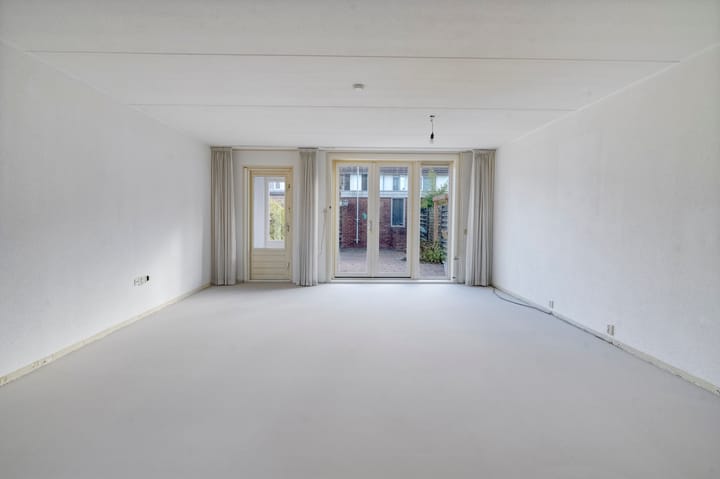
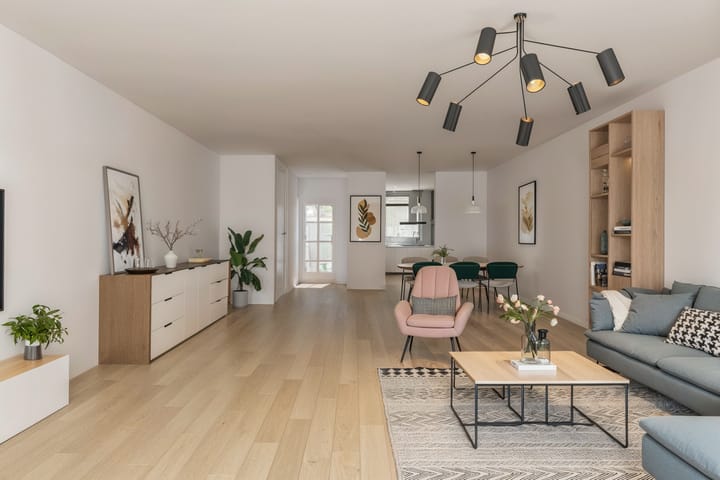
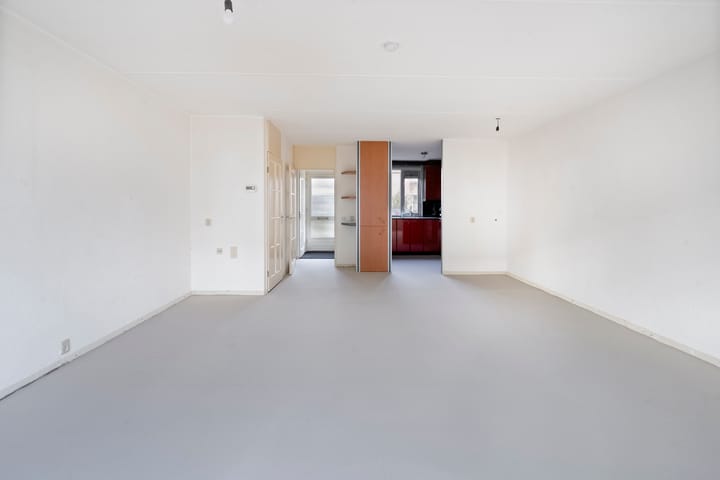
The living room is a bright and well-configured living space, with French doors leading to the garden and a door to an attached vestibule. The sitting area spans a width of over 5.10 meters, and the dining area connects seamlessly to the semi-open kitchen. The kitchen is fitted with a high-gloss red U-shaped layout, equipped with a gas hob, extractor hood, dishwasher, oven, microwave, refrigerator, and freezer. The window above the sink offers a pleasant view of the front garden and the quiet street.
First floor:
Thanks to the wide dormer window at the rear, the space on the first floor has been significantly expanded. This is particularly evident in the rear-facing bedrooms, currently arranged as a home office/hobby room and the master bedroom. The master bedroom features custom-built furnishings, including tall wardrobes and a half-height cabinet with sliding doors. The third bedroom, along with the bathroom, is located at the front of the house. The bathroom is efficiently laid out with a bathtub/shower combination, a wall-mounted toilet, a towel radiator, and a large vanity unit.
Second floor:
A dormer window has also been added to the second floor, creating extra space in the fourth bedroom, which boasts a high ceiling and storage areas under the eaves.
This bedroom is adjacent to the landing, where the HR central heating boiler is located along with the washing machine connection. Additionally, there is a hobby room on this floor, which could easily be transformed into a pleasant home office.
Outdoor space:
The backyard, facing east, can be accessed from both the living room and the vestibule. A large part of the garden is paved, providing ample space for outdoor seating. Conveniently, there is a gate next to the brick storage shed that leads to the alleyway behind the property.
The front garden, like the backyard, is paved. Along the street side, there are two raised flower beds with natural stone walls. The west-facing orientation of the front garden explains why several neighbors have created seating areas at the front of their homes.
Surrounidings:
Monnickendam is a historic fortified town on the shores of the IJsselmeer and home to one of the largest marinas in the Netherlands. The town boasts no fewer than 74 national monuments, including the damsluis, the wooden drawbridge, and several houses with distinctive façades. One of the oldest monuments is the Waterland Museum "De Speeltoren." Monnickendam’s charming town center features a variety of shops, specialty stores, and restaurants.
Parking:
There is ample free public parking available on the street.
Key features:
- Usable living area approximately 126.1 m² (gross floor area 159.1 m²)
- Heating and hot water via a high-efficiency (HR) boiler (Nefit)
- Roof, wall, and floor insulation
- Four spacious bedrooms
- Two dormer windows and an extension at the rear
- Energylabel B
The non-binding information shown on this website has been compiled by us with care, based on information provided by the seller and/or third parties. We do not guarantee the accuracy or completeness of this information. We advise you to contact us if you are interested in one of our properties, or to engage your own NVM real estate agent for professional assistance.
We are not responsible for the content of external websites referred to.
Advertisement
Features
Transfer of ownership
- Last asking price
- € 485,000 kosten koper
- Asking price per m²
- € 3,849
- Status
- Sold
Construction
- Kind of house
- Single-family home, row house
- Building type
- Resale property
- Year of construction
- 1989
- Type of roof
- Gable roof covered with roof tiles
Surface areas and volume
- Areas
- Living area
- 126 m²
- External storage space
- 6 m²
- Plot size
- 137 m²
- Volume in cubic meters
- 432 m³
Layout
- Number of rooms
- 5 rooms (4 bedrooms)
- Number of bath rooms
- 1 bathroom
- Bathroom facilities
- Shower, bath, toilet, and sink
- Number of stories
- 3 stories
- Facilities
- Skylight, passive ventilation system, and TV via cable
Energy
- Energy label
- B
- Insulation
- Roof insulation, double glazing, insulated walls and floor insulation
- Heating
- CH boiler
- Hot water
- CH boiler
- CH boiler
- Nefit (gas-fired, in ownership)
Cadastral data
- MONNICKENDAM E 2183
- Cadastral map
- Area
- 137 m²
- Ownership situation
- Full ownership
Exterior space
- Location
- In residential district
- Garden
- Back garden and front garden
Storage space
- Shed / storage
- Detached brick storage
- Facilities
- Electricity
Parking
- Type of parking facilities
- Public parking
Popularity
2,037x
Viewed
16x
Saved
21-11-2025
On Funda
Neighborhood

Buitengouw
Monnickendam- Residents
- 760
- Family with children
- 47%
Discover the neighborhood
Curious about the housing supply, residents and local real estate agents?

Don’t want to forget this home?
Save it as a favorite. You’ll easily find it back and get notified when something changes.
