New
Haagweg 1212681 PC MonsterWestlandse Zoom De Duinen
€ 975,000 k.k.

- 208 m²living area
- 573 m²plot size
- 6bedrooms
Description
Haagweg 121, Monster
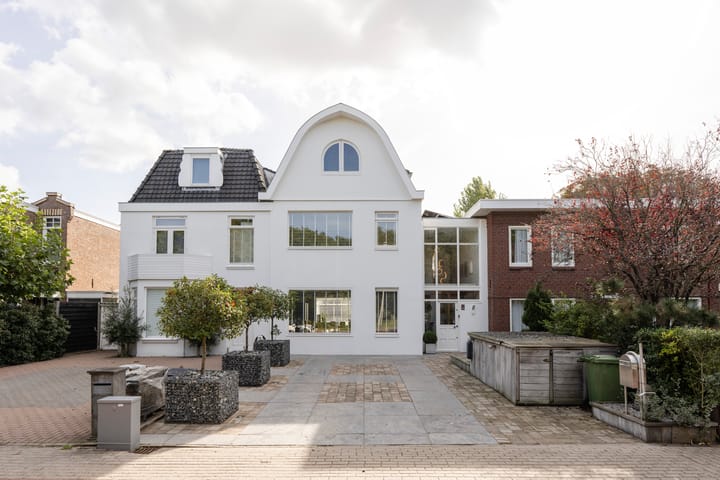
Spacious living on the border of the municipality of The Hague in a beautiful semi-detached home (built in 1923).
This property offers 200 m² of living space and a stunning, highly private back garden (on a total plot of 573 m² of freehold land). It is situated directly opposite the coastline, with its dunes and beach. The home is fully equipped to meet modern sustainability standards, featuring 15 solar panels, a heat recovery system, an electric vehicle charging point, a comprehensive ventilation system, a pressure-boosting pump (hydrophore), and a water softening system.
The house is move-in ready; no major renovation costs are required to tailor it to your personal taste.
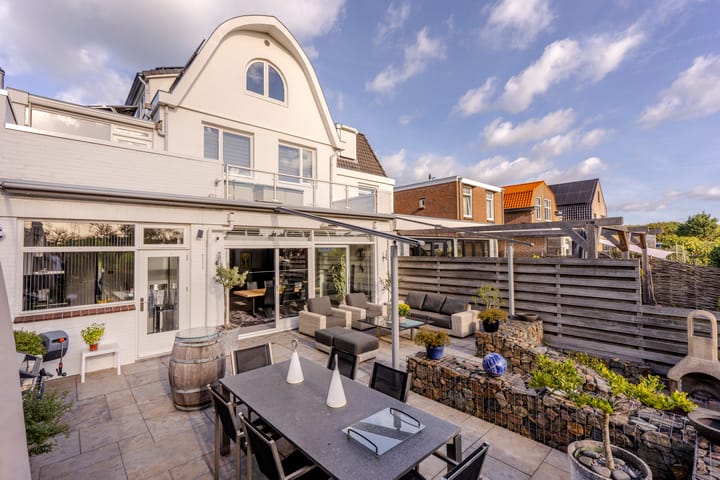
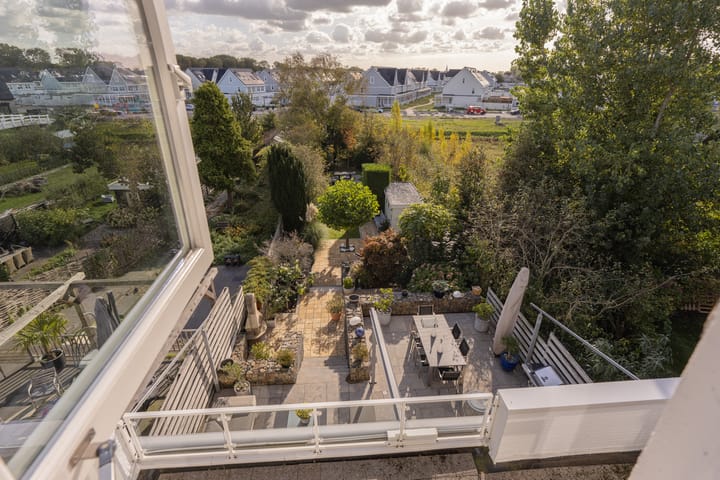
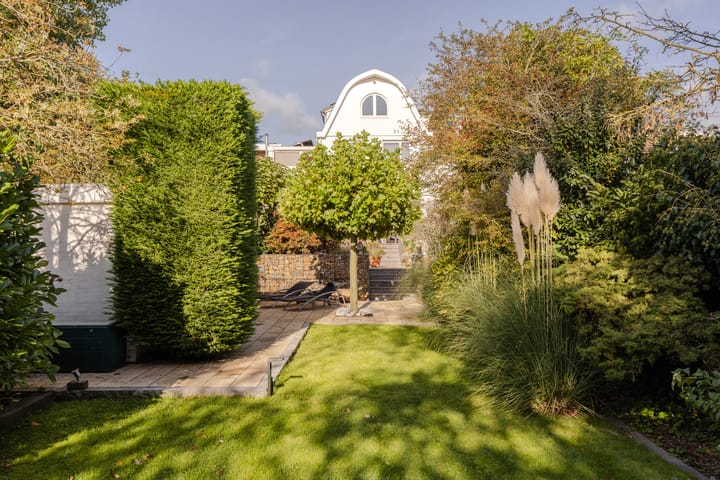
The exquisite, multi-level back garden measures 37 meters in length and 9 meters in width! A large sliding door from the living room leads out to a generous terrace, complete with a full-extension retractable awning—allowing you to enjoy the outdoors comfortably, even when the weather is less than ideal. The kitchen also provides direct access to this terrace.
Layout:
Ground floor:
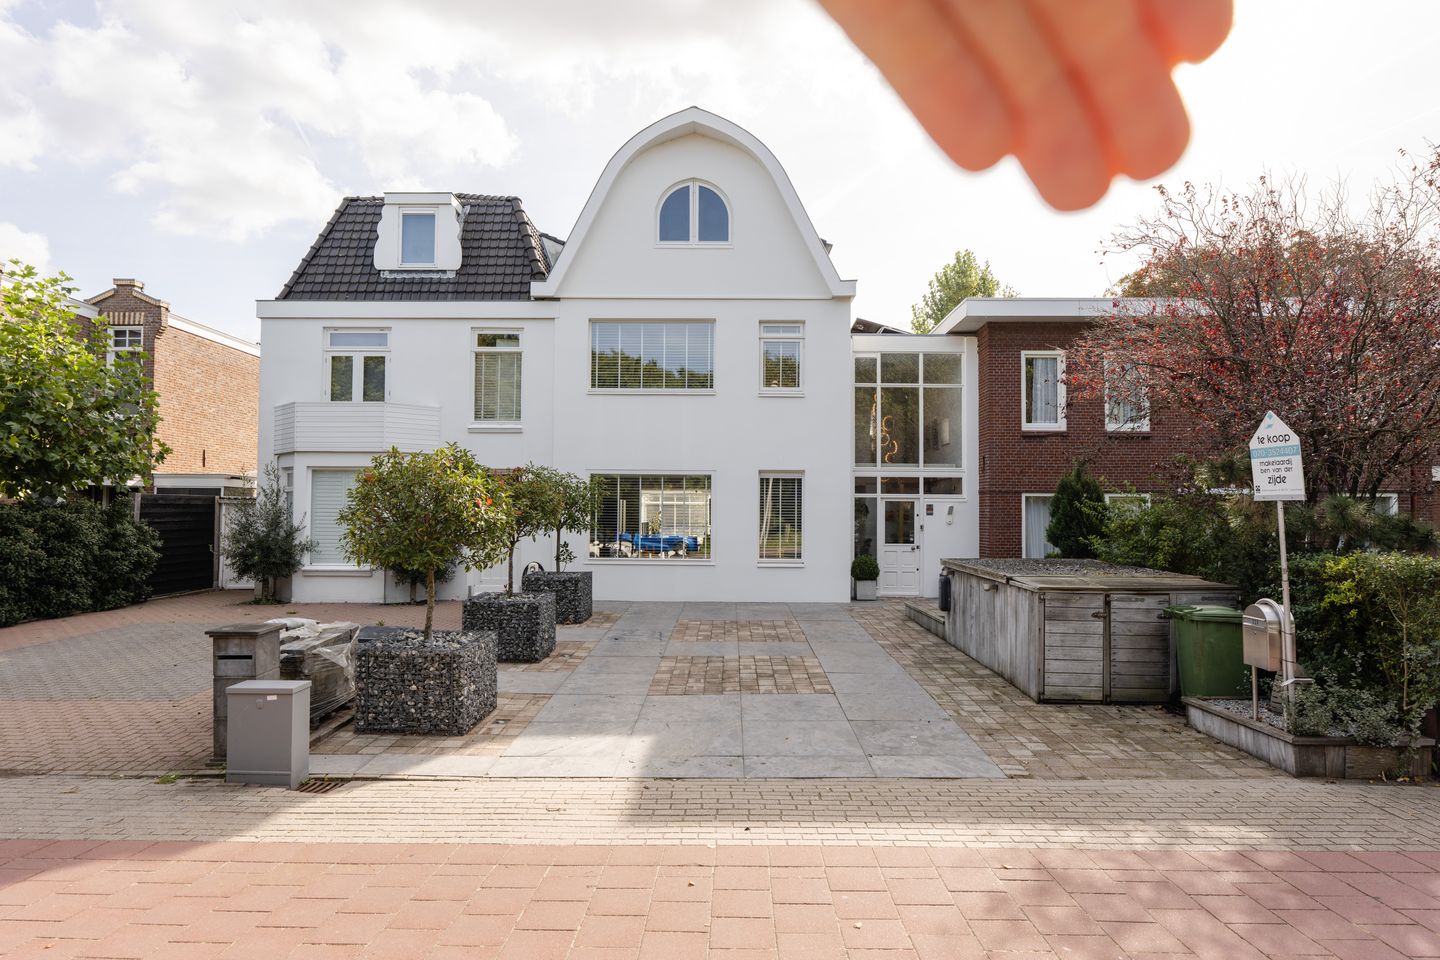
A spacious front garden with parking spaces, a bicycle shed/storage area, and a connection for an electric vehicle charging point. Entrance, leading into a bright, airy hallway with an open mezzanine and staircase. This area includes a toilet, the utility/meter cupboard, and a dedicated closet housing the ventilation and water softening systems. From here, you enter the living and dining area; the living room features a sunken section—creating a "split-level" feel—and an open fireplace.
The dining area, located at the rear, opens via sliding doors onto the delightful terrace and the beautiful back garden—a truly picturesque setting. The view from the rear creates a wonderful space to relax and enjoy the outdoors. The tasteful interior design and layout provide a spacious feel.
The semi-open kitchen is equipped with all necessary appliances, including a dishwasher, refrigerator/freezer, ceramic hob, combination microwave, separate oven, granite countertops, and a breakfast bar.
The living room features underfloor heating and excellent natural light.
The unique, exceptionally deep and sunny back garden—measuring an impressive 37 meters in length and 9 meters in width—includes a beautifully landscaped terrace with natural stone paving. Its significant depth allows for multiple sun-drenched patio areas.
First floor:
Landing, a second toilet, three bedrooms, and a balcony/terrace spanning the full width of the property.
The master bedroom is located at the front and adjoins a luxurious bathroom, which includes a Jacuzzi, a separate shower enclosure, and a vanity unit.
Second floor:
Added in 2008, this level is accessible via a fixed staircase. It features a landing with a built-in cupboard housing the central heating boiler, a large bedroom at both the front and rear, and a second bathroom equipped with a steam shower, a vanity unit, a designer radiator, and connections for a washing machine and dryer.
Key features:
Living area: 208 m²
Plot size: 573 m²
6 bedrooms
Equipped with solar panels, a heat recovery (WTW) system, a whole-house ventilation system, and a water softening system.
Spacious, beautifully landscaped terrace featuring an electric retractable roof with integrated lighting and a patio heater.
Optimally insulated home. Unique location right across from the coastline
Beautiful setting between The Hague and the Westland region
Explanatory clause regarding NEN 2580:
Advertisement
Features
Transfer of ownership
- Listed since
- Acceptance
- Available in consultation
- Asking price
- € 975,000 kosten koper
- Asking price per m²
- € 4,688
- Status
- Available
Construction
- Kind of house
- Mansion, double house (split-level residence)
- Building type
- Resale property
- Year of construction
- 1923
- Type of roof
- Mansard roof
Surface areas and volume
- Areas
- Living area
- 208 m²
- Exterior space attached to the building
- 25 m²
- External storage space
- 14 m²
- Plot size
- 573 m²
- Volume in cubic meters
- 647 m³
Layout
- Number of rooms
- 7 rooms (6 bedrooms)
- Number of bath rooms
- 2 bathrooms and 2 separate toilets
- Bathroom facilities
- Walk-in shower, jacuzzi, 2 washstands, shower, and steam cabin
- Number of stories
- 3 stories
- Facilities
- Alarm installation, outdoor awning, mechanical ventilation, flue, sliding door, and solar panels
Energy
- Energy label
- Not available
- Insulation
- Roof insulation, double glazing, insulated walls and floor insulation
- Heating
- CH boiler, fireplace and complete floor heating
- Hot water
- CH boiler and electrical boiler
- CH boiler
- Remeha (gas-fired combination boiler)
Cadastral data
- MONSTER I 1001
- Cadastral map
- Area
- 573 m²
- Ownership situation
- Full ownership
Exterior space
- Location
- Open location and unobstructed view
- Garden
- Back garden and front garden
- Back garden
- 333 m² (37.00 metre deep and 9.00 metre wide)
- Garden location
- Located at the south
- Balcony/roof terrace
- Roof terrace present
Storage space
- Shed / storage
- Detached brick storage
- Facilities
- Electricity
Parking
- Type of parking facilities
- Parking on private property and public parking
Popularity
0x
Viewed
0x
Saved
19-10-2026
On Funda
Neighborhood

Westlandse Zoom De Duinen
Monster- Residents
- 600
- Family with children
- 43%
- Avg. asking price / m²
- € 5,509
Discover the neighborhood
Curious about the housing supply, residents and local real estate agents?

Don’t want to forget this home?
Save it as a favorite. You’ll easily find it back and get notified when something changes.
