
Achterbaan 13-B3417 EJ MontfoortMontfoort
€ 575,000 k.k.

- 94 m²living area
- 137 m²plot size
- 3bedrooms
- Cenergy label
Ruime woning aan het water met garage, oprit en 3 slaapkamers
Description
A unique opportunity to purchase Achterbaan 13 A as well.
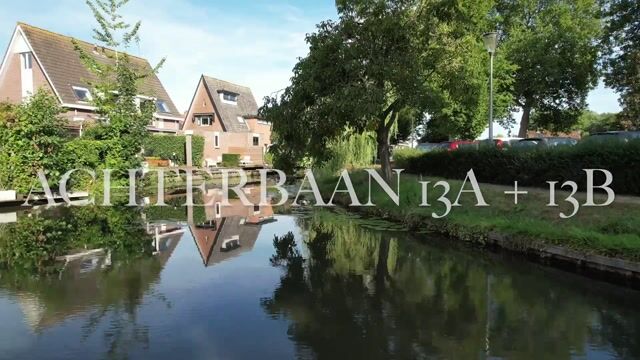
Are you looking for a home in a surprisingly beautiful waterside location? Do you value a spacious garage and on-site parking? And does the unique opportunity to purchase two adjoining properties at the same time appeal to you?
Then Achterbaan 13 B might just be your new home!
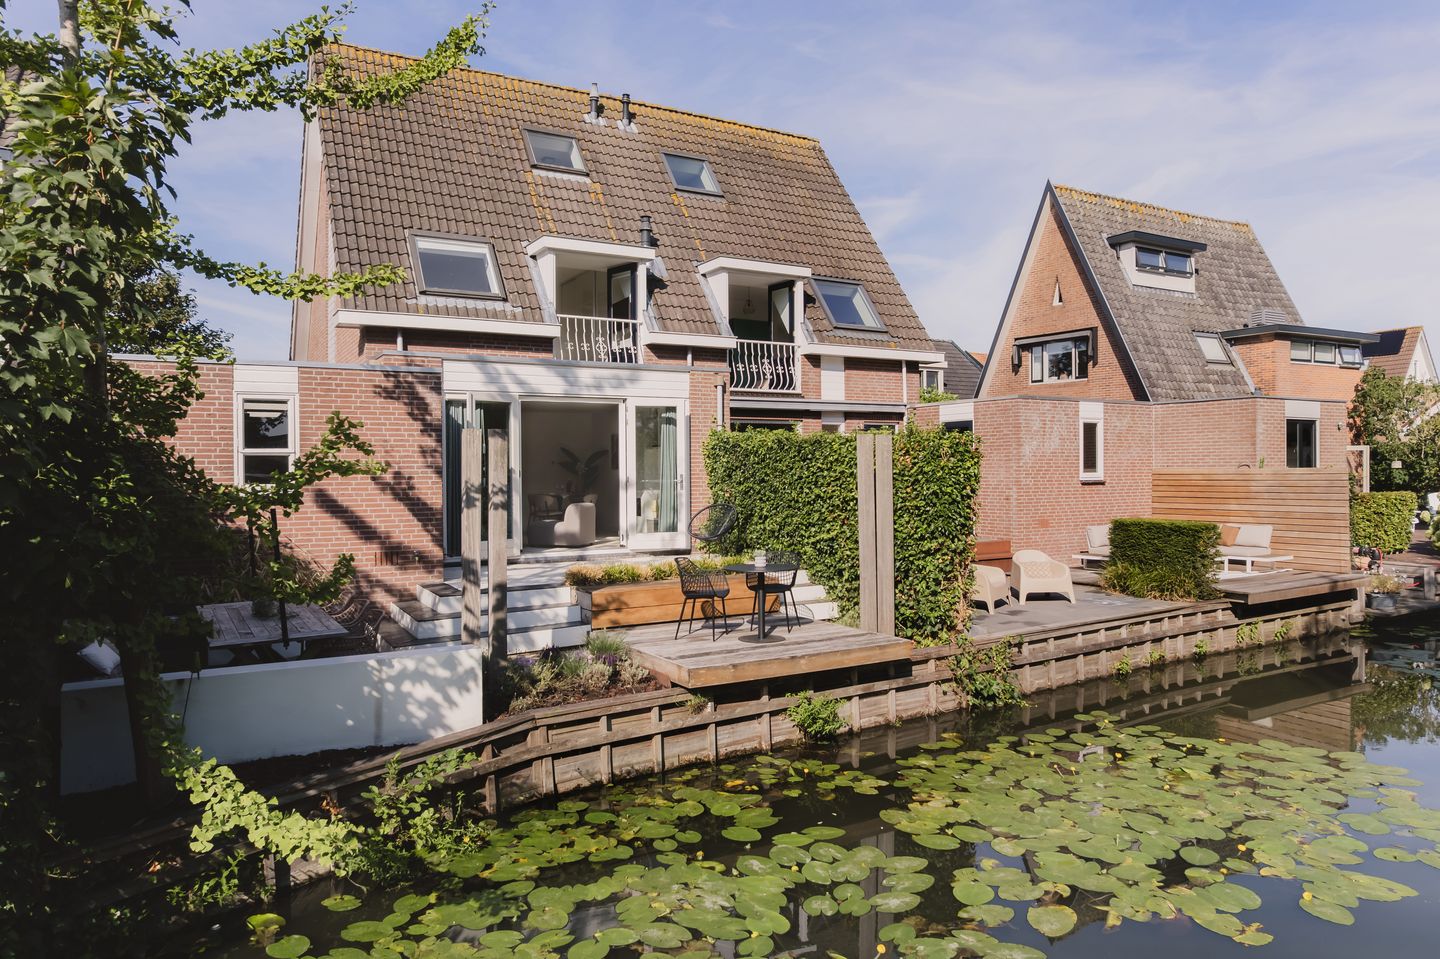
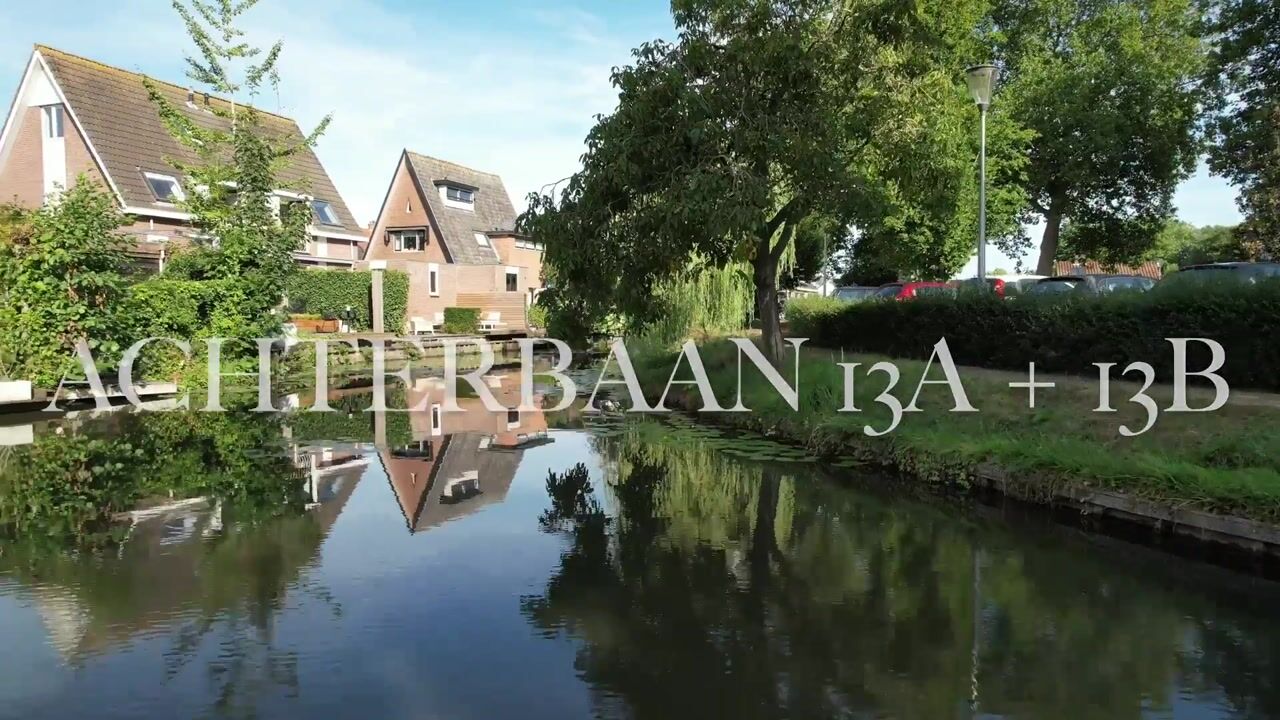
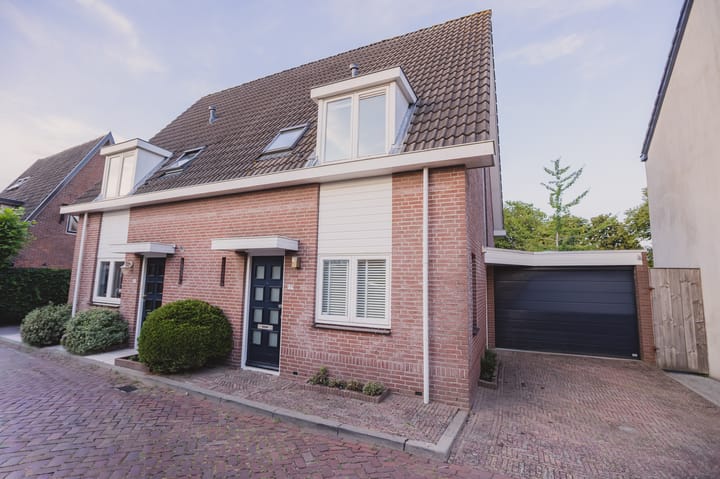
This half of a semi-detached house is situated in a lovely location close to the centre of Montfoort. It is a comfortable home with a light and spacious living room, an open-plan kitchen, three bedrooms, a very practical garage and a private driveway. Inside, the finish is neat and understated; outside, perhaps the best part awaits: the garden borders directly on the water. A green space where you can easily leave the hustle and bustle behind, whilst shops, restaurants and everyday amenities are close by.
And there’s something else special. The other half of the semi-detached house, Achterbaan 13 A, is also being offered for sale. This presents a rare opportunity to acquire both properties at the same time. Ideal for blended families, informal care, sheltered housing, or when parents and children would like to live close to one another but still want to retain their own front door and privacy.
5 REASONS WHY THERE’S NO PLACE LIKE THIS
A lovely back garden directly bordering the water;
Spacious and light living area with an open-plan kitchen;
Very spacious and practical garage of approximately 20 m²;
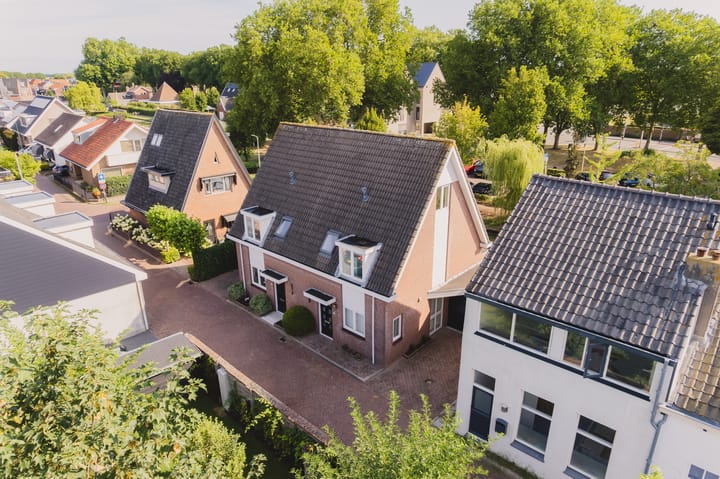
Private driveway next to the property.
A an additional opportunity to purchase Achterbaan 13 A as well.
COULD ACHTERBAAN 13 B BE YOUR NEW HOME?
Let’s take you on a tour of the property.
GROUND FLOOR
You reach the entrance to the property via the private driveway. The hall leads to the toilet, the staircase and the living areas.
Once in the living room, you’ll immediately notice the spaciousness and the abundance of light. The light-coloured tiled floor flows beautifully throughout, enhancing the calm, well-kept atmosphere. There’s plenty of space for a generous seating area and a lovely dining table. The fireplace forms an atmospheric focal point and adds extra warmth to the room.
The open-plan kitchen flows naturally into this space. The white kitchen features a dark worktop and is practically laid out with plenty of worktop and cupboard space. Cooking, dining and living blend seamlessly here.
At the rear, the doors open onto the terrace and the garden. Light, greenery and water thus become an integral part of the living experience.
FIRST FLOOR
The first floor accommodates two good-sized bedrooms and the bathroom. The rooms are a pleasant size and plenty of natural light streams in through the windows. They are ideal for use as a master bedroom, children’s bedroom, study or guest room.
The bathroom completes this floor and offers everything you need for everyday comfort.
SECOND FLOOR
A fixed staircase leads to the second floor. Here you’ll find a third bedroom: a lovely extra space under the eaves. It could serve as a bedroom for an older child, a quiet home office or a guest room. Thanks to the sloping roof lines, this floor has a cosy atmosphere and also offers practical storage space.
GARAGE/PARKING/STORAGE
The attached garage is undoubtedly one of this property’s strong points. Measuring approximately 20 m², this space offers plenty of possibilities. Naturally, you can store a car, bicycles and garden equipment there, but it could also serve as a hobby room, workshop or spacious storage area.
You can also park easily on your own driveway. Being so close to the town centre makes this a pleasant advantage every single day.
GARDEN/OUTDOOR SPACE
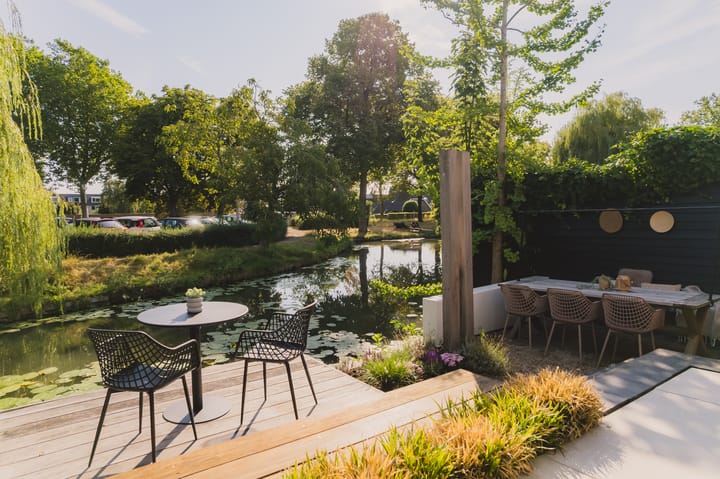
And then out into the garden. What a spot! The garden is beautifully landscaped with various terraces, greenery and a wooden decking area right by the water. Here, you can enjoy your first coffee of the day in complete tranquillity or round off a long summer evening whilst looking out over the water and the mature trees on the opposite bank.
The combination of paving, planting, decking and water creates an atmospheric outdoor space that really enhances the living experience.
SURROUNDINGS
Achterbaan 13 B is conveniently situated close to the centre of Montfoort. Shops, restaurants and amenities for your daily shopping are nearby. Schools, sports facilities and leisure options are also easily accessible.
What’s more, the main roads provide easy access to Utrecht, Woerden, IJsselstein and other towns in the region. This property therefore combines a central location with a surprisingly peaceful living experience by the water.
And don’t forget number 13 A. Two self-contained properties side by side offer opportunities that rarely come along: living together, being close to one another, yet each having their own home.
FANCED A TOUR OF YOUR NEW HOME?
Get in touch with us – we’d be delighted to show you round this property!
SPECIAL FEATURES
* Achterbaan 13 A is also on the market, making it possible to purchase both halves.
* Spacious attached garage;
* Private driveway;
* Back garden directly bordering the water;
* Close to the centre of Montfoort and everyday amenities;
De koopovereenkomst wordt gesloten op basis van een NVM koopakte, waarin extra clausules opgenomen kunnen worden zoals onder andere: zelf nooit bewoond, ouderdomsclausule, levering "as is", de Meetinstructie, het Energielabel, nutsbedrijven en voorbehoud financiering. De tekst van de NVM koopakte, alsmede de extra clausules, is op verzoek beschikbaar.
Aankoopmakelaar inschakelen: jouw NVM-aankoopmakelaar komt op voor jouw belang en bespaart je tijd, geld en zorgen.
Deze aanmelding en de verkoopbrochure zijn met de grootste zorgvuldigheid samengesteld. Aan eventuele onjuistheden kunnen geen rechten worden ontleend. Prijswijzigingen en/of drukfouten voorbehouden. Alle vraagprijzen zijn Kosten Koper tenzij anders vermeld.
Highlights
AI-generated from the description
Garden right on water
Landscaped garden with terraces, greenery and decking by the water.
Private drive and garage
Spacious 20 m² attached garage and parking on private driveway.
Close to Montfoort centre
Convenient location near shops, restaurants and main roads.
Advertisement
Features
Transfer of ownership
- Listed since
- Acceptance
- Available in consultation
- Asking price
- € 575,000 kosten koper
- Asking price per m²
- € 6,117
- Status
- Available
Construction
- Kind of house
- Single-family home, double house
- Building type
- Resale property
- Year of construction
- 1989
- Type of roof
- Gable roof covered with roof tiles
Surface areas and volume
- Areas
- Living area
- 94 m²
- Other space inside the building
- 20 m²
- Plot size
- 137 m²
- Volume in cubic meters
- 401 m³
Layout
- Number of rooms
- 4 rooms (3 bedrooms)
- Number of bath rooms
- 1 bathroom and 1 separate toilet
- Bathroom facilities
- Shower, toilet, and sink
- Number of stories
- 3 stories
- Facilities
- Skylight and french balcony
Energy
- Energy label
- C
- Heating
- CH boiler
- Hot water
- CH boiler
Cadastral data
- MONTFOORT A 4310
- Cadastral map
- Area
- 137 m²
- Ownership situation
- Full ownership
Exterior space
- Balcony/roof garden
- French balcony present
- Location
- Alongside waterfront, in residential district and unobstructed view
- Garden
- Back garden
Garage
- Type of garage
- Attached brick garage and parking place
- Capacity
- 1 car
- Facilities
- Electrical door, electricity and heating
Parking
- Type of parking facilities
- Parking on private property and public parking
Popularity
3,171x
Viewed
42x
Saved
2-9-2026
On Funda
Neighborhood

Montfoort
Montfoort- Residents
- 5,495
- Family with children
- 34%
- Avg. asking price / m²
- € 4,518
Discover the neighborhood
Curious about the housing supply, residents and local real estate agents?

Don’t want to forget this home?
Save it as a favorite. You’ll easily find it back and get notified when something changes.
