Achterlader 101398 HT MuidenKrijgsman
€ 975,000 k.k.

- 144 m²living area
- 159 m²plot size
- 4bedrooms
- A+++energy label
Description
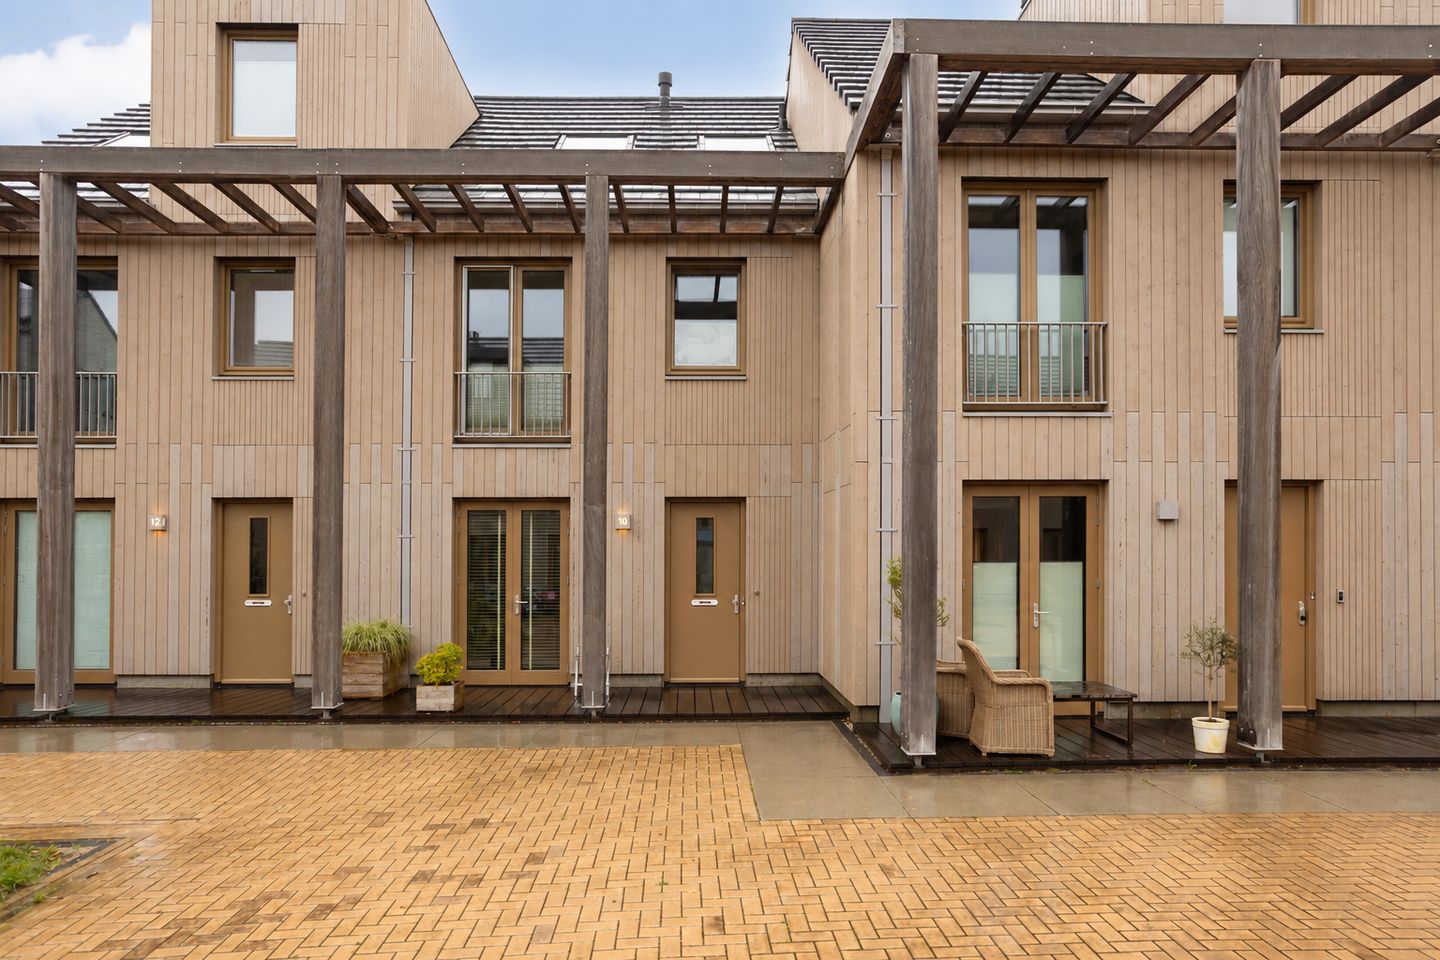
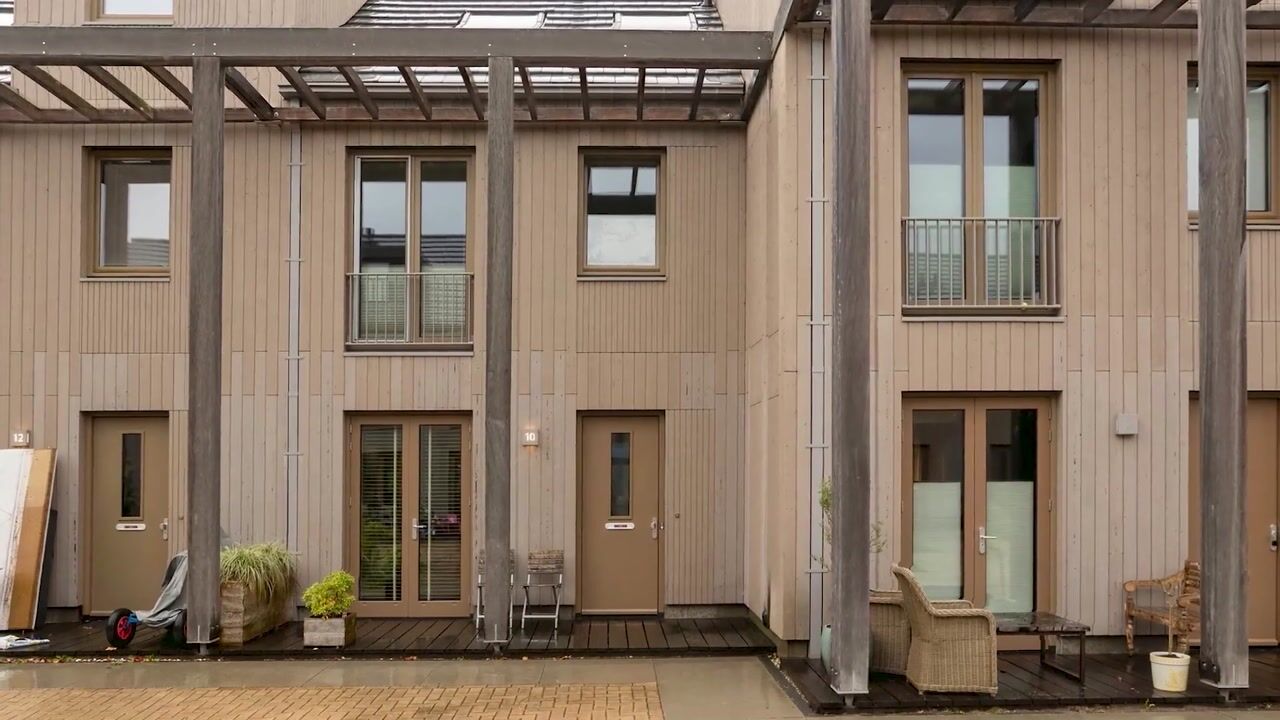
Achterlader 10 – modern living by the water in Muiden
Schedule online a viewing? Visit
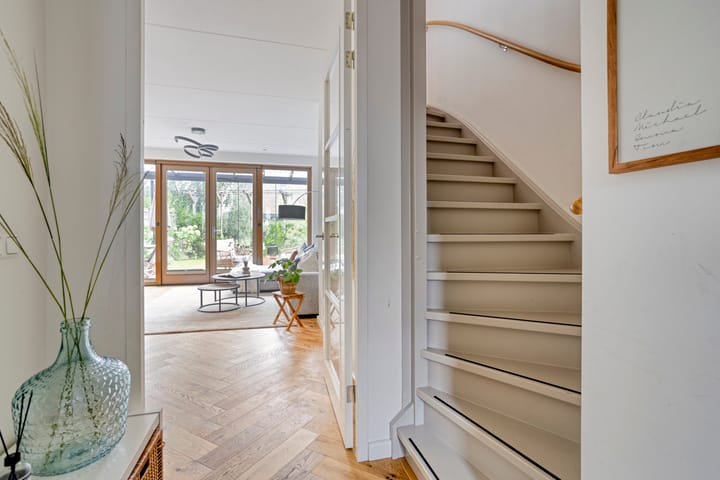
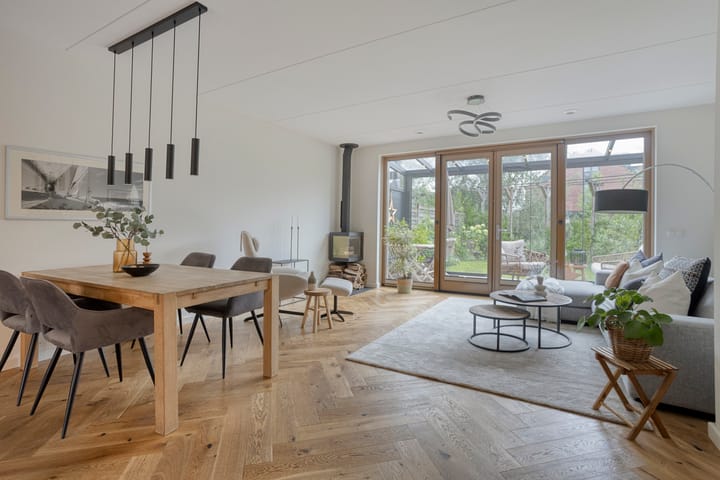
This highly spacious mid-terrace house built in 2022 combines modern living comfort with a versatile layout and a peaceful, safe living environment. With a living area of 144 m², this home offers bright, neatly finished living spaces featuring a herringbone parquet flooring that adds a warm and stylish touch. The living room features a cozy fireplace that makes cold winter days feel warm and special. Extra special is the glass garden room/sunroom attached to the living room. This creates a wonderful, light-filled transition to the green garden located directly by the water, providing a gentle natural atmosphere and privacy.
The orientation of the home allows you to enjoy morning sun in the kitchen, while the afternoon sun fills the garden, making it a perfect spot to spend lovely hours in the afternoon and evening.
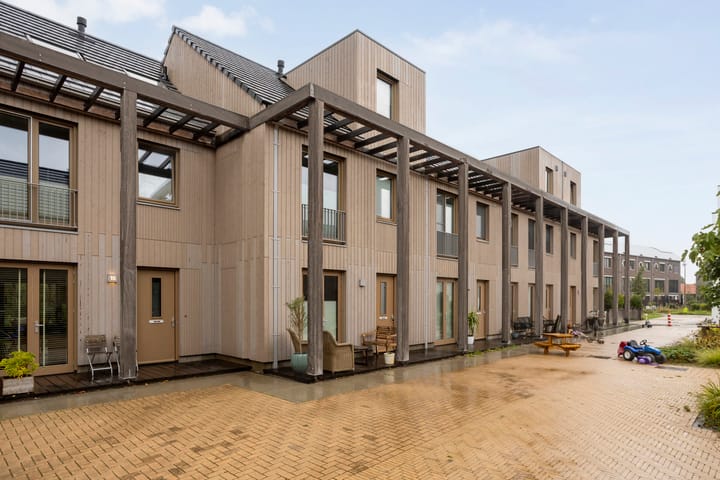
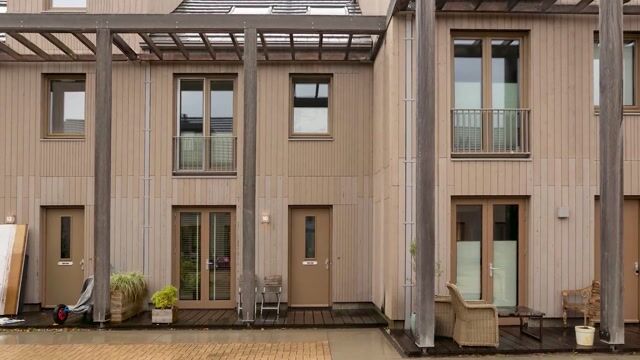
Living at Achterlader 10 in Muiden means enjoying courtyard life with a safe outdoor space at the front where children can play worry-free. The neighborhood is characterized by peace and plenty of greenery, with good accessibility towards the center of Muiden and surrounding areas. This home is ideal for young families and movers looking for a comfortable, energy-efficient property with four bedrooms (option for five) and an extra spacious bathroom.
Layout
Ground floor
The bright living room features a herringbone parquet flooring, a fireplace for cozy winter days, and large windows that provide abundant daylight and a pleasant ambiance. The modern kitchen is sleekly finished, practically arranged, and enjoys the morning sun. At the rear, the attached glass garden room/sunroom connects seamlessly to the living room and the garden, allowing you to enjoy views of the water, afternoon sun, and green surroundings all year round.
First floor – sleeping and bathing
On this floor, you will find three bedrooms that are spacious and comfortable. The bathroom is exceptionally generous in size, featuring modern amenities and a light finish that gives the space a fresh look. Ideal for the whole family, offering plenty of options for storage space.
Second floor – attic and extra bedroom
The large attic floor is surprisingly spacious and can be customized to serve as a fourth or fifth bedroom, home office, or hobby space. The technical installations are neatly concealed here, and additional storage space with laundryroom is available.
Highlights
* living area of 144 m²
* built in 2022 with modern finishes
* herringbone parquet flooring for a stylish look
* fireplace in the living room for cozy winter days
* morning sun in the kitchen, afternoon and evening sun in the garden
* extra special glass garden room/sunroom attached to the living room
* views from the garden room/sunroom over the garden and water
* garden located directly adjacent to the water for optimal privacy
* safe front yard serving as a play area for children
* four bedrooms with the option for a fifth
* extra spacious and bright bathroom
* large attic with many possibilities
* A+++ energy label for low energy costs and sustainability
* private parking space directly at the house
* plenty of storage space including an external storage shed
* located in a quiet courtyard neighborhood with abundant greenery and water
* subject to SWK guarantee certificate
Location
Within walking distance, you will find the famous Muiderslot castle and the charming, soon-to-be low-traffic city center of Muiden, filled with cozy specialty shops, a beautiful historic harbor, and various restaurants and cafes. The surroundings of Muiden and De Krijgsman are just as inspiring as the home itself. For adventurers and nature lovers, the dikes along the IJmeer lake and the nearby beach offer plenty of opportunities for cycling, walking, and swimming. Amenities such as a bistro, gym, schools, and a small shopping street with a local bakery and an Albert Heijn supermarket at the entrance of De Krijgsman are all nearby. The De Maxis shopping center is located practically around the corner.
About De Krijgsman Muiden
De Krijgsman is a unique, newly built residential neighborhood on the grounds of the former gunpowder factory. The area is renowned for its exclusive, varied architecture and its water-rich, park-like layout that preserves historical elements and mature greenery. It is a family-friendly, low-traffic, and sustainable neighborhood where relaxed living, playing by the water, and nature come together seamlessly.
* located in the high-quality and sustainable new development De Krijgsman
* peaceful, low-traffic, and park-like living environment rich in water and history
* excellent connections towards Amsterdam, Het Gooi, and Schiphol
This home at Achterlader 10 offers a comfortable and bright living environment in a pleasant, family-friendly neighborhood with all conveniences close at hand. Here you live with plenty of space and tranquility, close to the water and nature of Muiden.
Highlights
AI-generated from the description
Bright living with sunroom
Living room with fireplace, herringbone floor and sunroom
Garden directly on water
Green garden by the water with privacy and sun
Energy-efficient new-build home
Built in 2022 with A+++ label and strong insulation
Advertisement
Features
Transfer of ownership
- Listed since
- Acceptance
- Available in consultation
- Asking price
- € 975,000 kosten koper
- Asking price per m²
- € 6,771
- Status
- Available
Construction
- Kind of house
- Single-family home, staggered (residential property facing inner courtyard)
- Building type
- Resale property
- Year of construction
- 2022
- Type of roof
- Hip roof covered with roof tiles
Surface areas and volume
- Areas
- Living area
- 144 m²
- Exterior space attached to the building
- 12 m²
- External storage space
- 6 m²
- Plot size
- 159 m²
- Volume in cubic meters
- 509 m³
Layout
- Number of rooms
- 6 rooms (4 bedrooms)
- Number of bath rooms
- 1 bathroom and 1 separate toilet
- Bathroom facilities
- Shower, bath, toilet, and washstand
- Number of stories
- 2 stories and an attic
- Facilities
- Optical fibre, mechanical ventilation, flue, and solar panels
Energy
- Energy label
- A+++
- Insulation
- Energy efficient window and completely insulated
- Heating
- Fireplace, complete floor heating and heat pump
- Hot water
- Geothermal heating
Cadastral data
- MUIDEN A 2846
- Cadastral map
- Area
- 140 m²
- Ownership situation
- Full ownership
- MUIDEN A 2615
- Cadastral map
- Area
- 13 m²
- Ownership situation
- Full ownership
- MUIDEN A 2660
- Cadastral map
- Area
- 6 m²
- Ownership situation
- Full ownership
Exterior space
- Location
- Alongside a quiet road, alongside waterfront, sheltered location and in residential district
- Garden
- Back garden and front garden
- Back garden
- 10 m² (10.00 metre deep and 1.00 metre wide)
- Garden location
- Located at the west
Storage space
- Shed / storage
- Storage box
- Insulation
- No insulation
Parking
- Type of parking facilities
- Parking on gated property, parking on private property and public parking
Popularity
1,605x
Viewed
30x
Saved
21-9-2026
On Funda
Neighborhood

Krijgsman
Muiden- Residents
- 3,700
- Family with children
- 55%
- Avg. asking price / m²
- € 6,640
Discover the neighborhood
Curious about the housing supply, residents and local real estate agents?

Don’t want to forget this home?
Save it as a favorite. You’ll easily find it back and get notified when something changes.
