Charming family home with a spacious kitchen-diner in the popular De Krijgsman neighborhood
Introduction
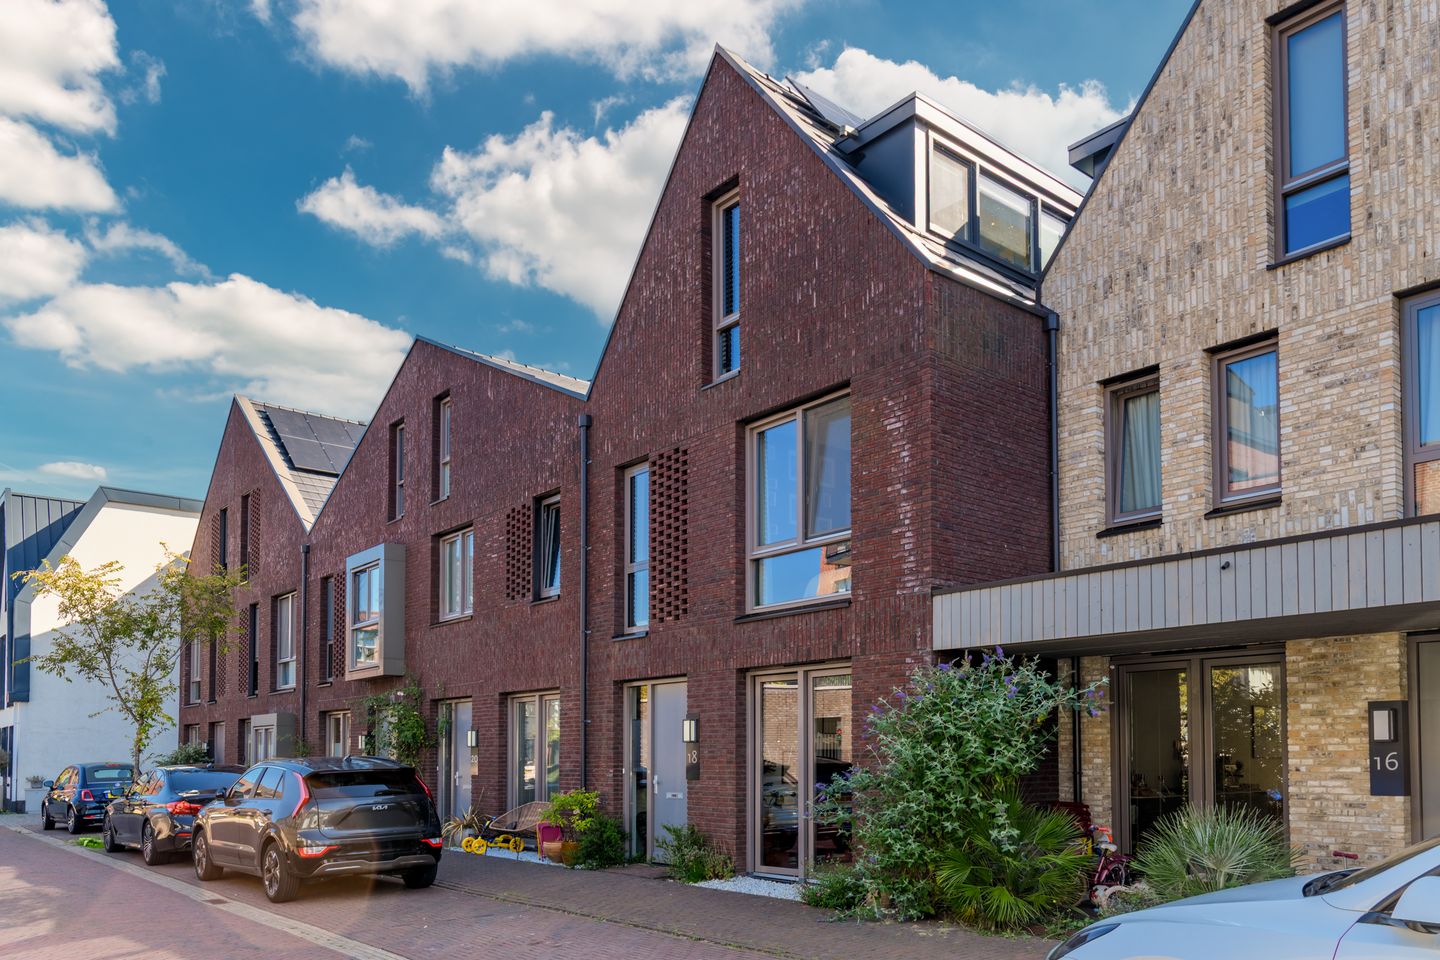
Located on a quiet street in the popular De Krijgsman neighborhood, this beautifully finished family home offers approximately 141 m² of living space. Built in 2020, the home combines comfort, space, and sustainability in an attractive location near the historic center of Muiden.
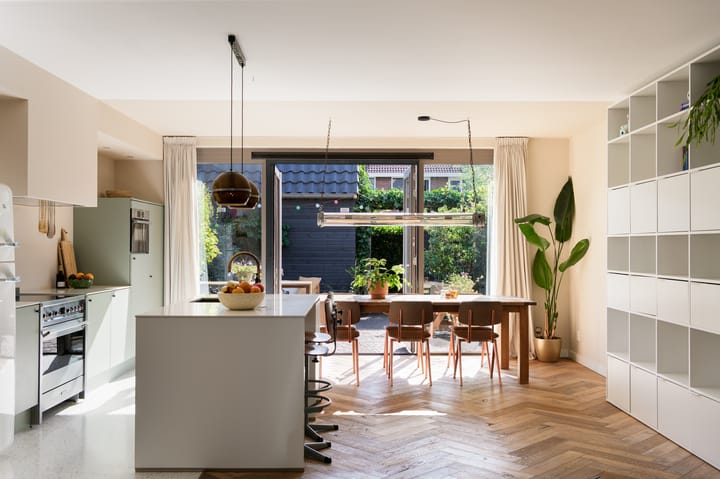
Thanks to a 2.4-meter extension, a lovely and spacious kitchen-diner has been created that seamlessly connects to the sunny southeast-facing garden via double French doors. Floor-to-ceiling windows provide beautiful natural light and enhance the sense of space throughout the home. With five bedrooms, underfloor heating on all floors, ten solar panels, and high-quality finishes featuring continuous hardwood flooring, this is a home that immediately invites you to enjoy it. A wonderful family home in a place where water, nature, history, and urban amenities come together.
LAYOUT:
Ground Floor:
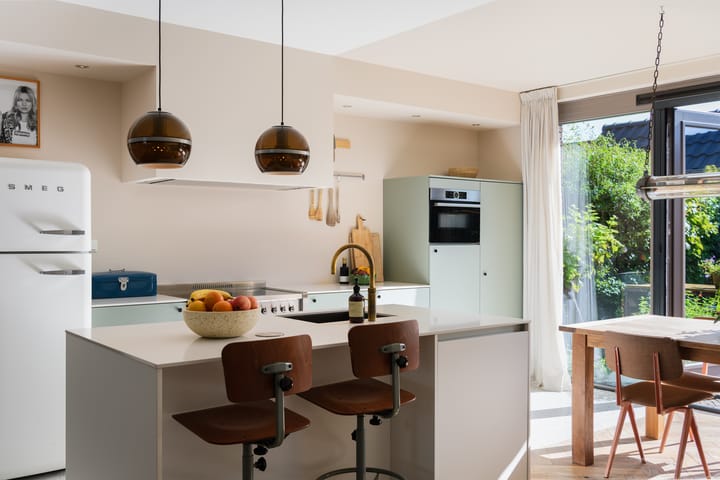
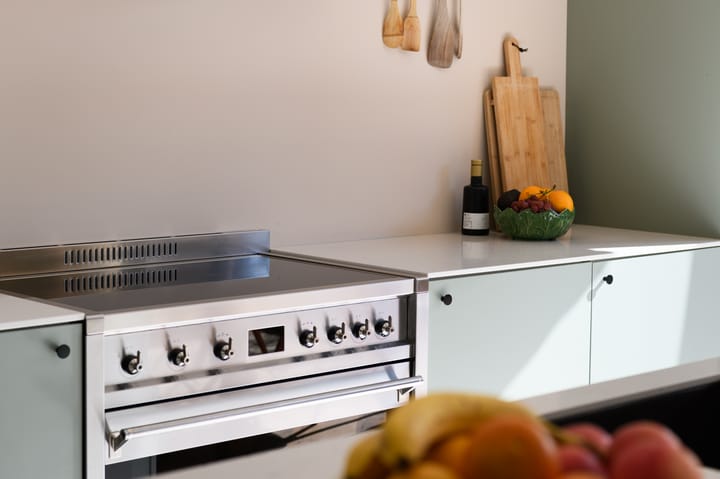
As soon as you walk through the entrance, it becomes immediately clear what makes this home so special. The spacious kitchen-diner at the rear forms the heart of the home. Thanks to the addition and the large French doors, this area has become a bright and inviting living space with a beautiful view of the well-maintained backyard. The modern kitchen is equipped with all the built-in appliances you could want, including an induction stove, Quooker, combi-oven, refrigerator, freezer, and dishwasher.
At the front is the cozy living room. Here, French doors also open onto the street side, leading to a private area where you can enjoy the evening sun at the end of the day. The continuous hardwood floor and underfloor heating provide a sense of tranquility, warmth, and a luxurious feel.
First floor:
The first floor features three generously sized bedrooms. Here, too, the beautiful hardwood floor flows seamlessly throughout. The spacious bathroom is stylishly designed and equipped with a generous walk-in shower, a freestanding bathtub, a second toilet, and a wide vanity with a double sink.
Second Floor:
The surprisingly spacious attic floor accommodates two full-sized bedrooms, currently used as a home office and a guest room. Thanks to the two large dormer windows, both rooms enjoy plenty of natural light and extra living space. There is also a practical laundry and storage room. The high roof ridge and the distinctive roof structure give this floor a unique atmosphere and character.
Location:
The home is located in De Krijgsman, a sought-after residential neighborhood in Muiden. The high-quality architecture, abundant greenery, and location near the water make this neighborhood particularly popular with families.
The historic center of Muiden, Muiderslot Castle, and the Royal Marina are all within easy reach. Various cozy dining and drinking spots, including the well-known café-restaurant Ome Ko and the TEDS bistro in the neighborhood, are also close by. Everyday amenities, including an Albert Heijn supermarket and a wine shop, are nearby.
Details:
- Living area approximately 141 m²;
- Situated on a lot of 118 m²;
- Built in 2020;
- Five full-sized bedrooms;
- Expanded 2.4-meter kitchen with luxury built-in appliances;
- Fully equipped with in-floor heating;
- Ten solar panels installed;
- Sunny southeast-facing backyard with a shed and back entrance;
- Two spacious dormer windows on the second floor;
- Located near the historic center, the harbor, and the IJmeer;
- Closing date to be agreed upon.
A comfortable and sustainable family home in one of Muiden’s most beautiful locations. Contact Eefje Voogd Makelaardij for more information or to schedule a viewing. We’d love for you to experience this home in person.
This information has been compiled with care by Eefje Voogd Makelaardij b.v. However, we cannot be held liable for any omissions or errors. The Measurement Instructions, based on NEN 2580, provide a clear method for measuring usable floor area. Measurement results may vary, which means the area may differ from that of comparable properties. No rights can be derived from the differences between the stated and actual sizes. For accurate measurements, we recommend measuring the property yourself or having it measured.
This property is listed by an MVA-Certified Expat Broker.
Highlights
AI-generated from the description
Spacious bright kitchen-diner
Extended kitchen-diner with French doors to garden.
Comfortable sustainable home
Underfloor heating on all floors and ten solar panels.
Sunny garden and front area
Southeast-facing garden with shed and private front seating.
Advertisement
Features
Transfer of ownership
Listed since
Acceptance
Available in consultation
Asking price
€ 875,000 kosten koper
Asking price per m²
€ 6,206
Status
Available
Construction
Kind of house
Single-family home, row house
Building type
Resale property
Year of construction
2020
Type of roof
Gable roof covered with roof tiles
Quality marks
SWK Garantiecertificaat
Surface areas and volume
Areas
Living area
141 m²
External storage space
5 m²
Plot size
118 m²
Volume in cubic meters
496 m³
Layout
Number of rooms
6 rooms (5 bedrooms)
Number of bath rooms
1 bathroom and 1 separate toilet
Bathroom facilities
Double sink, walk-in shower, bath, toilet, and washstand
Number of stories
3 stories
Facilities
Optical fibre, mechanical ventilation, TV via cable, and solar panels
Energy
Energy label
A
Insulation
Roof insulation, double glazing, energy efficient window, insulated walls and floor insulation
Heating
CH boiler
Hot water
CH boiler
CH boiler
Gas-fired combination boiler from 2020, in ownership