
de Kogge 121398 CE MuidenKrijgsman
€ 749,000 k.k.

- 143 m²living area
- 301 m²plot size
- 5bedrooms
- Aenergy label
Royale eindwoning met 2 garages, energielabel A en vrij uitzicht
Description
Spacious end-of-row home with Energy Label A, five bedrooms, two garages, and a sunny west-facing garden
Enjoy unobstructed living with views of greenery and water, a spacious west-facing garden approximately 16.5 meters deep, five bedrooms, and two garages. This surprisingly spacious end-of-row home at De Kogge 12 offers everything a family could wish for: plenty of living space, modern comforts, excellent energy efficiency, and a wonderfully open location in a quiet residential neighborhood in the beloved town of Muiden.
With a living area of approximately 143 m², a lot of 301 m², and a beautiful view from the rear overlooking greenery, water, and sports fields, this home offers an ideal combination of space, tranquility, and accessibility.
The current owners have made significant investments in recent years to improve both living comfort and the property’s condition. For example, the roof of the house and both garages have been replaced, the facades have been cleaned, repointed, and waterproofed, and the bathroom and half-bath have been modernized. In addition, the home has an Energy Label A rating, 12 solar panels, HR++ glazing, roof and wall insulation, air conditioning, and a Remeha boiler installed in 2022.
LAYOUT
Ground Floor
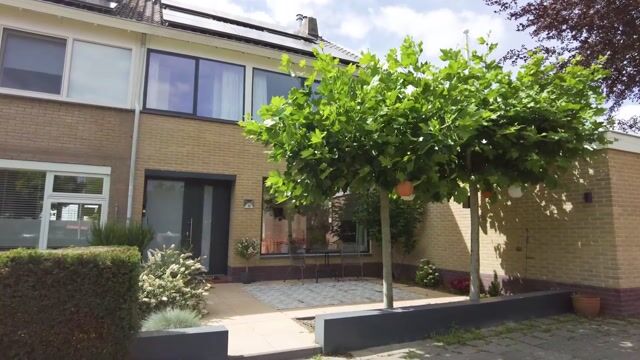
Through the front yard, you reach the entrance with a hallway, utility closet, coat closet, modern restroom, and staircase.
From the entryway, you enter the spacious and bright living room that extends from one end of the house to the other. Thanks to the large windows on both the front and back sides, this living space enjoys pleasant natural light throughout the day. The cozy wood-burning stove serves as a warm focal point in the living room, making it a wonderful place to gather.
At the rear is the open kitchen, renovated in 2019 and equipped with various Siemens built-in appliances. The kitchen opens directly onto the spacious dining room, which easily accommodates a large family table. Through the wide sliding glass doors, the indoor and outdoor spaces blend seamlessly together.
First Floor
The first floor features four generously sized bedrooms. The rooms can be flexibly arranged as bedrooms, home offices, hobby rooms, or children’s rooms.
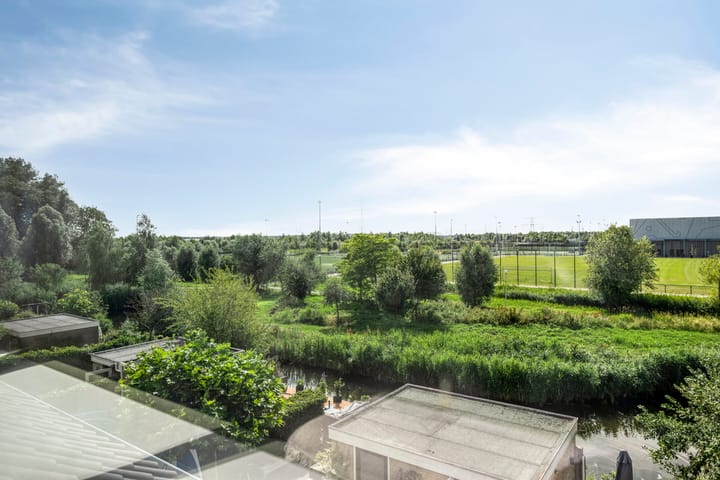
At the rear, you can enjoy a beautiful, unobstructed view of greenery, water, and sports fields, with no immediate neighbors behind the house.
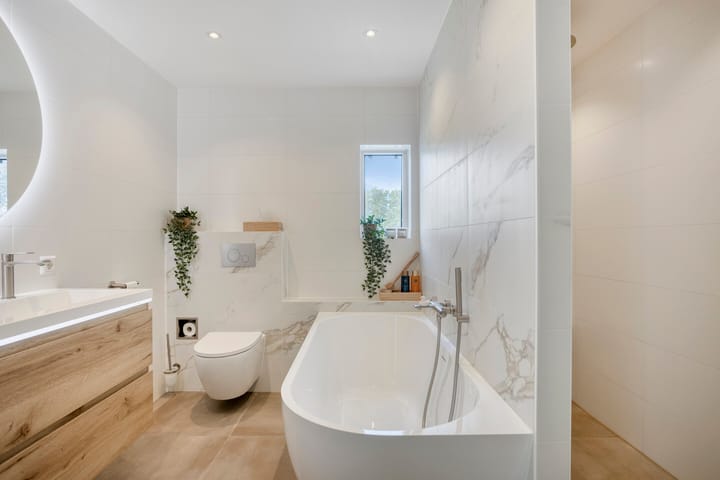
The modern bathroom is fully equipped with a bathtub, walk-in shower, double sink vanity, toilet, electric floor heating, and a towel radiator. The light color scheme and contemporary design create a comfortable and well-maintained atmosphere.
Second Floor
The second floor features a spacious fifth bedroom equipped with air conditioning. It also includes practical storage space and a separate laundry/utility room with the central heating system.
Thanks to its generous dimensions, this floor is ideally suited as a master bedroom, a teenager’s room, a home office, or a guest room.
Garden, Outdoor Space, and Garages
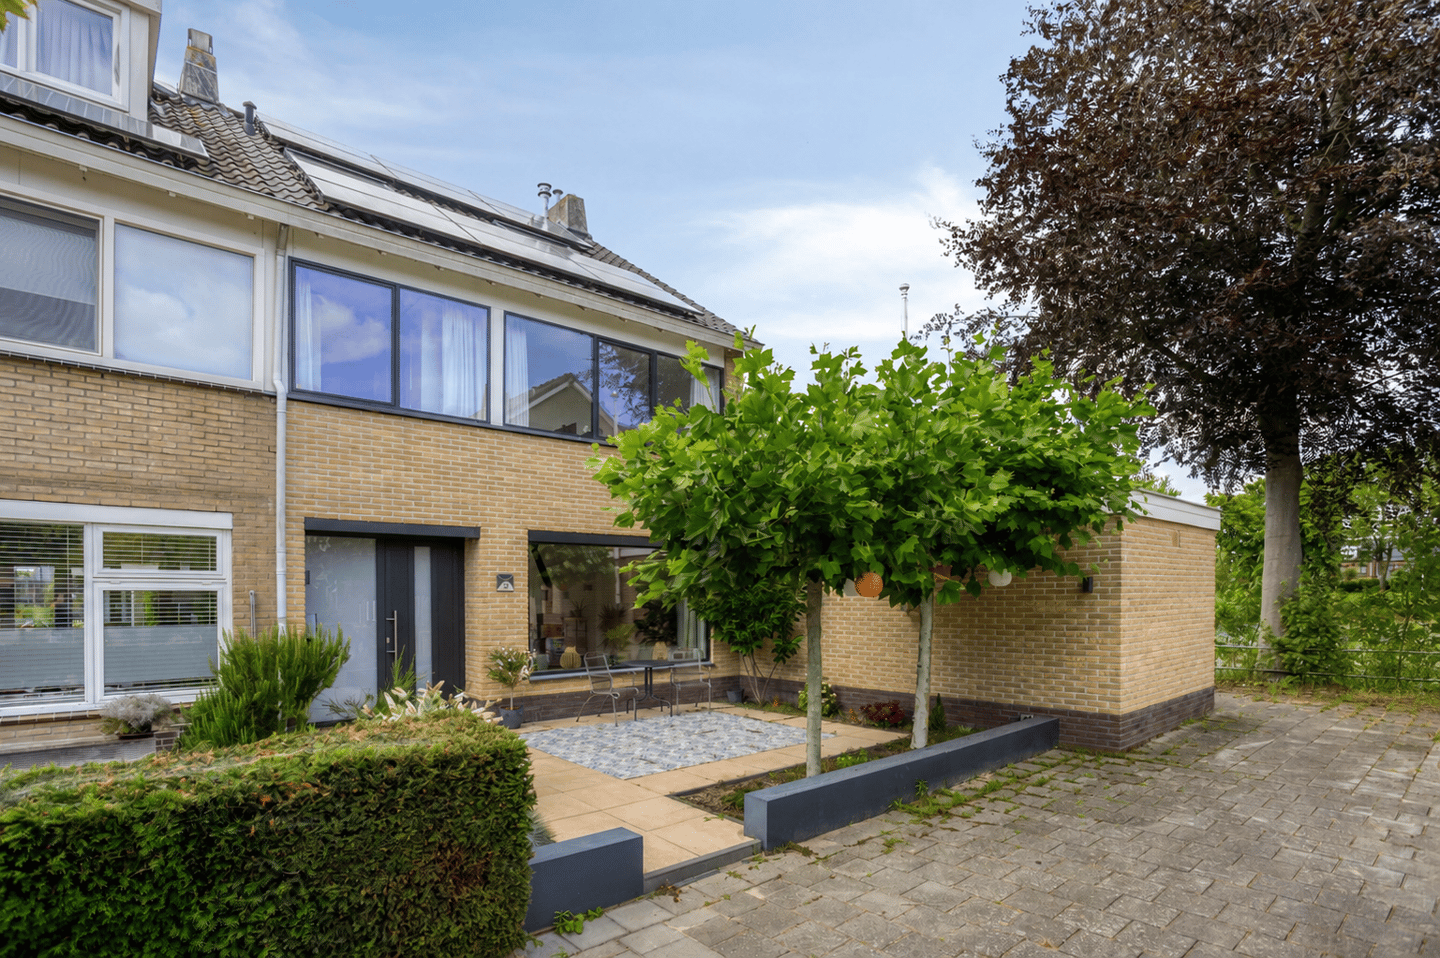
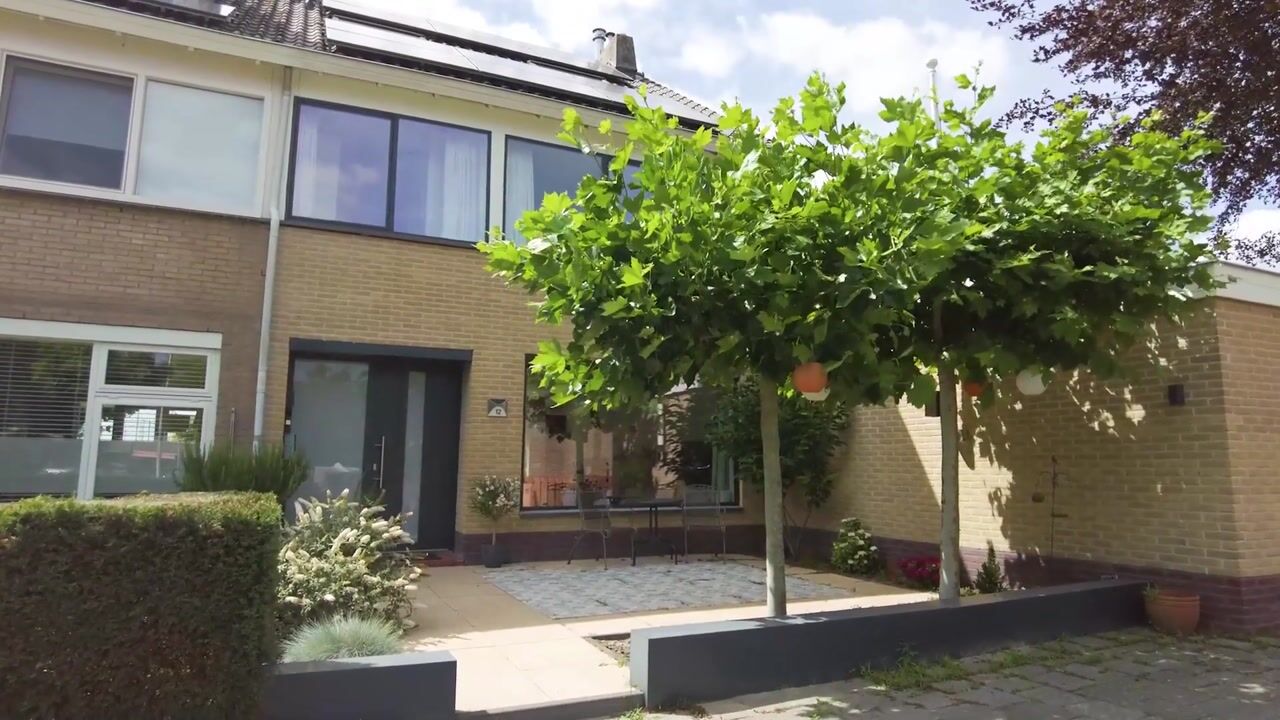
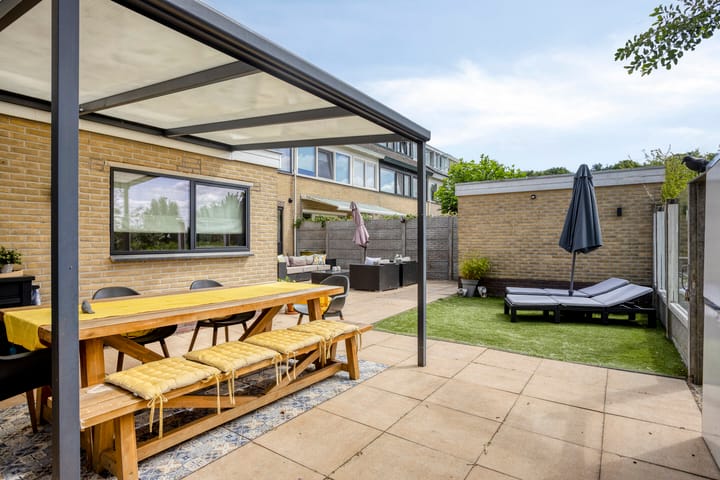
The well-maintained front yard gives the home an inviting appearance. The backyard faces west and, with a depth of approximately 16.5 meters, offers plenty of space to enjoy the sun throughout the day.
Adjacent to the house is a spacious covered patio, a wonderful spot for long summer evenings, outdoor dining, or relaxing with family and friends. The garden also offers plenty of space for multiple seating areas, a play area, and greenery.
One of the major advantages of this home is its unobstructed rear location. The garden borders green space and water, creating a particularly spacious feeling. Behind the garden is also a green plot of land by the water that belongs to the property. This offers attractive possibilities for creating an additional terrace or seating area by the water, allowing you to fully enjoy the peaceful and green surroundings.
The garden is easily accessible via the back entrance.
In addition, the home features two brick garages, one attached and one detached. Both garages are equipped with electrical hookups and offer excellent options for parking, storage, a hobby room, or a home workshop.
Sustainability and Comfort
This home is built for the future and has an Energy Label A. The 12 solar panels on the property generate an annual output of approximately 2,958 kWh. In addition, the home features HR++ glazing and roof and wall insulation.
The Remeha boiler, installed in 2022, provides heating and hot water. Additional comfort is provided by the air conditioning and the cozy wood-burning stove in the living room.
Although the home has been almost entirely modernized, the current residents still see an interesting opportunity to further enhance the level of comfort. Replacing the existing wooden floor in the living room with a steel-frame subfloor and a new insulated floor would immediately create the possibility of installing comfortable underfloor heating. At the same time, practical features—such as a connection for a future charging station and rerouting the fiber-optic connection to the utility panel—can be efficiently incorporated. An investment that attractively combines comfort, sustainability, and future-proofing.
Location
De Kogge is located in a quiet, green, and child-friendly residential neighborhood in Muiden. Playgrounds, sports fields, green spaces, and water are all within walking distance of the home.
Muiden is beloved for its unique combination of historic charm, water, nature, and excellent accessibility. This charming fortified town on the IJmeer offers cozy restaurants and cafes, shops, schools, sports facilities, and recreational opportunities. Additionally, Amsterdam, Weesp, Almere, and the Gooi region are easily accessible.
Details
• Asking price: €749,000 (costs payable by buyer)
• End-of-row house on a 301 m² property
• Living area: 142.6 m²
• Year built: 1968
• Energy efficiency rating: A
• 12 solar panels (2021)
• Annual solar panel output approximately 2,958 kWh
• Roof of the house and both garages replaced
• Exterior walls cleaned, repointed, and impregnated
• Remeha boiler installed in 2022
• Air conditioning installed
• Wood-burning stove in the living room
• Kitchen renovated in 2019
• Modernized bathroom and half-bath, both with electric floor heating
• Electric towel radiator in the bathroom
• Five bedrooms
• Spacious west-facing backyard
• Two brick garages with electrical hookups
• Unobstructed views of greenery, water, and sports fields
• 100% ownership
Are you looking for a spacious, well-maintained, and sustainable family home with five bedrooms, a sunny west-facing garden, two garages, and an exceptionally unobstructed location? Then De Kogge 12 is definitely worth a visit. We’d love to show you this special home, both inside and out.
Highlights
AI-generated from the description
Sunny garden by water
West-facing garden approx. 16.5 m deep with green and water views.
Energy Label A with solar
Energy Label A, 12 solar panels, HR++ glass and insulation.
Spacious end home with garages
End-of-row home with five bedrooms and two brick garages.
Advertisement
Features
Transfer of ownership
- Listed since
- Acceptance
- Available in consultation
- Asking price
- € 749,000 kosten koper
- Asking price per m²
- € 5,238
- Status
- Available
Construction
- Kind of house
- Single-family home, corner house
- Building type
- Resale property
- Year of construction
- 1968
- Type of roof
- Gable roof covered with roof tiles
Surface areas and volume
- Areas
- Living area
- 143 m²
- Other space inside the building
- 50 m²
- Exterior space attached to the building
- 18 m²
- External storage space
- 7 m²
- Plot size
- 301 m²
- Volume in cubic meters
- 682 m³
Layout
- Number of rooms
- 6 rooms (5 bedrooms)
- Number of bath rooms
- 1 bathroom and 1 separate toilet
- Bathroom facilities
- Shower, bath, toilet, and washstand
- Number of stories
- 3 stories
- Facilities
- Air conditioning, TV via cable, and solar panels
Energy
- Energy label
- A
- Insulation
- Roof insulation and insulated walls
- Heating
- CH boiler and wood heater
- Hot water
- CH boiler
- CH boiler
- Remeha (gas-fired combination boiler from 2022, in ownership)
Cadastral data
- MUIDEN E 917
- Cadastral map
- Area
- 282 m²
- Ownership situation
- Full ownership
- MUIDEN E 916
- Cadastral map
- Area
- 19 m²
- Ownership situation
- Full ownership
Exterior space
- Location
- In residential district and unobstructed view
- Garden
- Back garden and front garden
- Back garden
- 162 m² (16.50 metre deep and 12.80 metre wide)
- Garden location
- Located at the west with rear access
Storage space
- Shed / storage
- Detached brick storage
Garage
- Type of garage
- Attached brick garage and detached brick garage
- Capacity
- 2 cars
- Facilities
- Electricity
Parking
- Type of parking facilities
- Resident's parking permits
Popularity
6,281x
Viewed
178x
Saved
25-7-2026
On Funda
Neighborhood
Krijgsman
Muiden- Residents
- 3,700
- Family with children
- 55%
- Avg. asking price / m²
- € 6,645
Discover the neighborhood
Curious about the housing supply, residents and local real estate agents?

Don’t want to forget this home?
Save it as a favorite. You’ll easily find it back and get notified when something changes.
