
Schootsveldlaan 71398 DJ MuidenKrijgsman
€ 1,878,000 k.k.

- 216 m²living area
- 438 m²plot size
- 5bedrooms
- A+energy label
Unieke vrijstaande watervilla aan vaarwater met ligplaats label A+
Description
Unique detached waterfront villa on an open waterway, with a dock, a sunlit garden, and a luxurious finish.
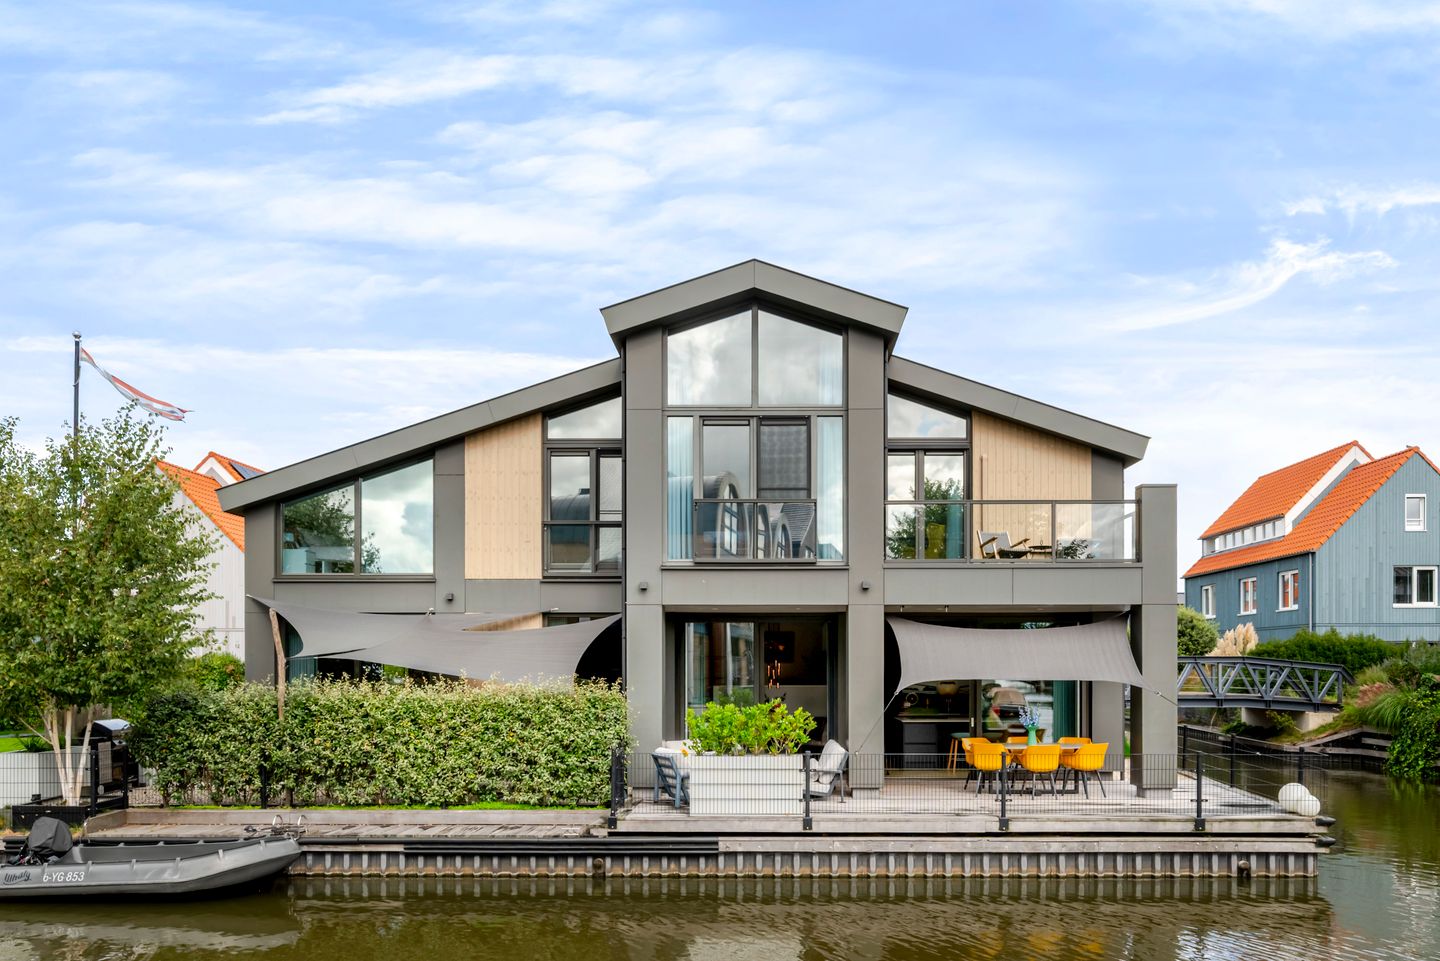
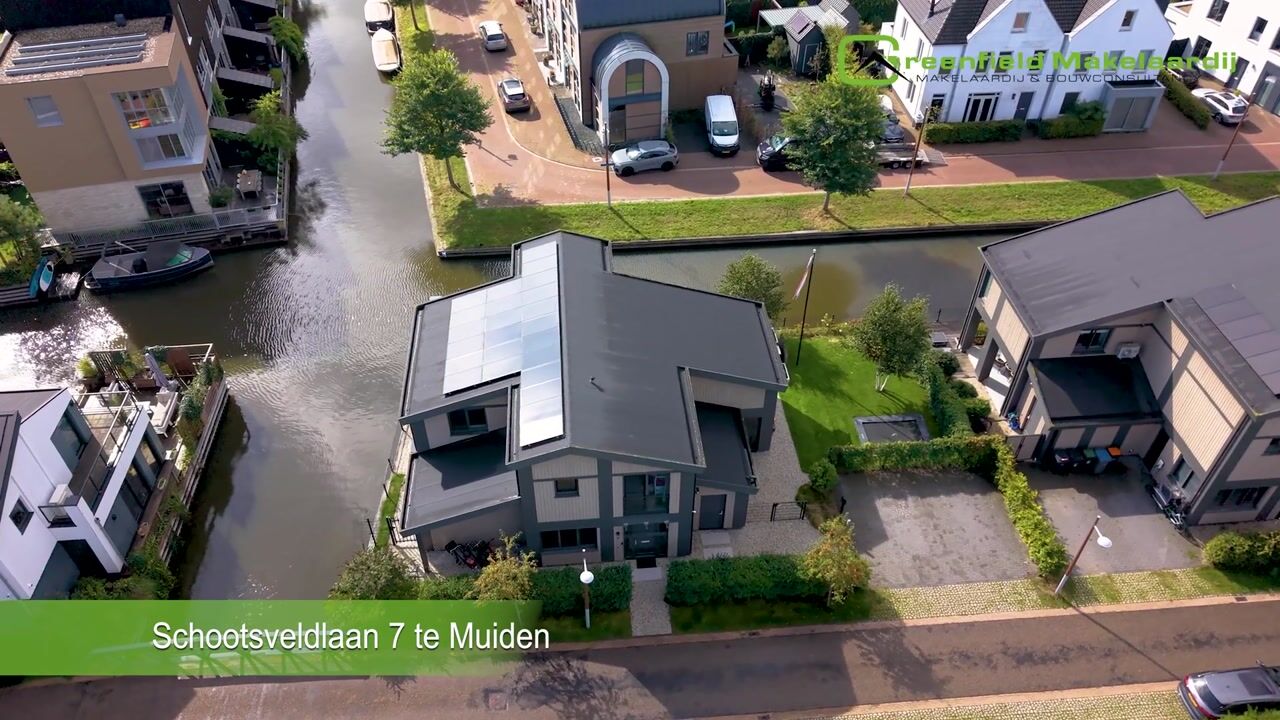
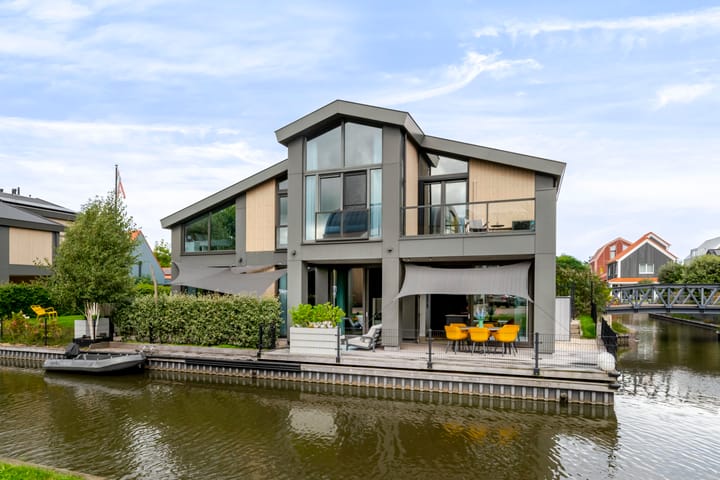
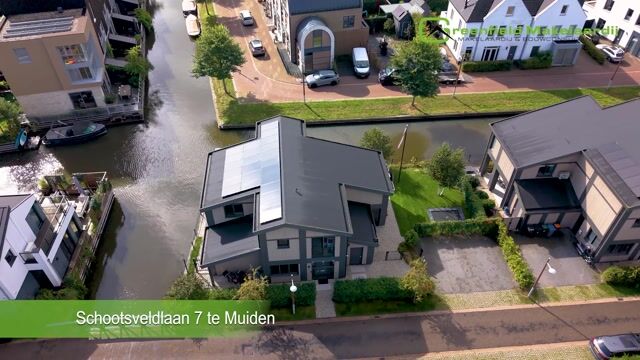
This modern, detached water villa with no less than 216 m² of living space is in a beautiful location in the emerging and beloved De Krijgsman district in Muiden. The home sits right on the waterway and has a dock in the backyard, giving you direct access to the water from the house.
Built in 2020, this villa is in a fantastic location and has four spacious bedrooms, two modern bathrooms, a spacious kitchen-dining area, an indoor storage room, and a spacious attic.
The exquisitely landscaped garden is south-facing and has a covered patio. You can enjoy unobstructed views of the water and the Muiderslot from the garden and patio.
The plot features private parking spaces with a charging station for an electric car at the front of the house.
Location and setting
This home is located in a quiet, green area of De Krijgsman, a short distance from Muiderslot and the IJmeer. Muiden beach and the historic center are also nearby. For daily grocery shopping, you can visit several shops in the immediate vicinity. An elementary school as well as day care and after-school childcare are within walking distance. Its convenient location makes cities such as Amsterdam and Utrecht easy to reach.
Sailing from your own backyard
This is the perfect home for water sports enthusiasts. The surrounding area has an extensive network of waterways that is largely accessible to sloops. From your home dock, you can use the existing lock and tow canal to sail to Weesp and Amsterdam.
Layout
Ground floor
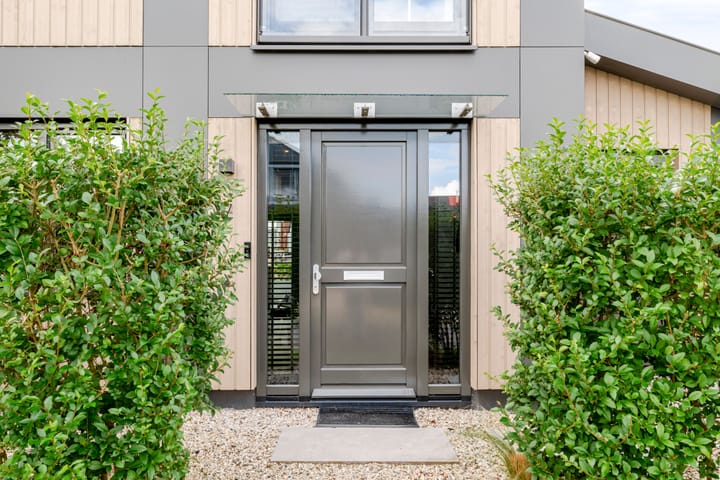
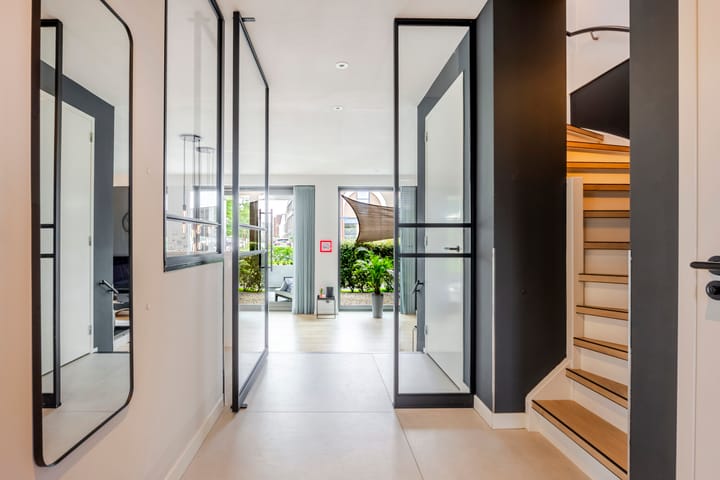
The spacious entrance leads to a hall with a modern toilet and a practical utility room. The utility room has washer and dryer hookups. The hall also leads to the staircase to the first floor.
A modern glass door provides access to an alcove which is connected to a multi-functional work/playroom. This room can be used as a fifth bedroom. The utility room can be converted into an extra bathroom, making long-term residency possible.
A mini staircase takes you to the spacious, bright living room. The living room completely faces the garden and the water and has large windows and three generous sliding glass doors. This creates a harmonious connection between the indoors and outdoors.
Luxury kitchen-dining area
The spacious, modern open-plan kitchen is the heart of the home and is connected to the dining and living room. The kitchen features a cooking island that faces the garden and the water. The sliding glass door opens from the kitchen onto the patio. The kitchen has various built-in appliances, including:
-dishwasher
-fridge-freezer;
-combi oven/microwave;
-induction hob with integrated extractor system;
-Quooker tap;
-climate cabinet.
The entire ground floor features a high-quality finish, with a modern, practical PVC floor, recessed spotlights, and comfortable underfloor heating.
First floor
The spacious landing provides access to four generously sized bedrooms, two modern bathrooms, and a separate toilet. The first bathroom is accessible from the hall and has a spacious walk-in shower, a washbasin with vanity, and a bathtub. The second bathroom, connected to the master bedroom, has a modern finish, a washbasin with vanity, and a spacious walk-in shower. The floor is luxuriously finished with beautiful stucco and PVC flooring, and it also has comfortable underfloor heating. The bedrooms are equipped with separate air conditioning units.
Attic
You can reach the spacious attic via a loft ladder. This practical storage space offers plenty of room for suitcases, sports equipment, and all your seasonal gear.
Garden and outdoor life
The spacious, beautifully landscaped, sun-drenched garden is southwest-facing and offers plenty of opportunities to enjoy the sun and water during the day. Several seating areas have been created, including covered areas.
The spacious, indoor patio is a wonderful extension of the living room and kitchen.
The atmospheric lighting in the garden and on the dock makes outdoor life particularly pleasant even in the evening.
At the front of the house, there are two parking spaces on the property, one with a charging station for an electric car.
Storage room
The house has an indoor storage room accessible from the outside, where most of the utilities are housed.
Sustainable and comfortable
During the construction of this home, a lot of thought went into providing comfort, energy efficiency, and sustainability.
The home features:
-energy Performance Certificate A+
-excellent insulation;
-underfloor heating throughout the house;
-24 solar panels;
-air conditioning in all bedrooms (4 separate units)
The solar panels generate a significant amount of electricity and help keep energy costs low.
Specifics
-energy Class A+
-unique detached waterfront villa;
-approx. 216 m² of living space;
-built in 2020;
-located on an open waterway;
-dock right in the backyard;
-exquisitely landscaped south-facing garden;
-view of Muiderslot Castle;
-four spacious bedrooms;
-potential for a fifth bedroom on the ground floor;
-two modern bathrooms;
-potential for a third bathroom on the ground floor;
-luxury kitchen dining area with various built-in appliances;
-spacious utility room equipped with various built-in appliances;
-spacious attic;
-spacious storage room accessible from the outside;
-the entire house has underfloor heating;
-24 solar panels;
-air conditioning in all bedrooms;
-two parking spaces on the property;
-charging station for an electric car;
-high-quality and luxurious finishes;
-fully move-in ready;
-located in a quiet and modern residential neighborhood;
-near the IJmeer, Muiderslot Castle, and the historic center of Muiden;
-elementary school, daycare, and supermarket within walking distance;
-located on freehold land;
-boat dock available based on leasehold agreements;
-delivery upon mutual agreement.
Have we piqued your interest?
Are you looking for a spacious, modern, and sustainable villa in a unique location where living and leisure meet? Then Schootsveldlaan 7 in Muiden is definitely worth a visit.
We recommend engaging your own NVM buyer’s agent when purchasing this property. This agent will represent your interests and can advise and guide you throughout the purchasing process. You can find addresses for NVM buyer’s agents on Funda.
The purchase agreement will be drawn up in accordance with the NVM purchase deed. If applicable, additional clauses may be included, including those regarding measurement standards, energy label, and utilities. The NVM purchase deed and any additional clauses are available upon request.
This sales information has been compiled with the utmost care. No rights may be derived from any inaccuracies. Prices are subject to change, and typographical errors are reserved. All asking prices exclude buyer’s costs, unless otherwise stated.
Highlights
AI-generated from the description
Sunlit garden on water
Beautiful southwest garden with views of Muiderslot.
Luxury open kitchen-diner
Spacious kitchen with island and premium appliances.
Sustainable and comfortable
Energy class A+, 24 solar panels and underfloor heating.
Advertisement
Features
Transfer of ownership
- Listed since
- Acceptance
- Available in consultation
- Asking price
- € 1,878,000 kosten koper
- Asking price per m²
- € 8,694
- Status
- Available
Construction
- Kind of house
- Single-family home, detached residential property
- Building type
- Resale property
- Year of construction
- 2020
- Type of roof
- Gable roof covered with asphalt roofing
Surface areas and volume
- Areas
- Living area
- 216 m²
- Exterior space attached to the building
- 29 m²
- External storage space
- 9 m²
- Plot size
- 438 m²
- Volume in cubic meters
- 811 m³
Layout
- Number of rooms
- 6 rooms (5 bedrooms)
- Number of bath rooms
- 2 bathrooms and 2 separate toilets
- Bathroom facilities
- 2 walk-in showers, bath, underfloor heating, 2 sinks, and 2 washstands
- Number of stories
- 2 stories and a loft
- Facilities
- Air conditioning, optical fibre, mechanical ventilation, sliding door, TV via cable, and solar panels
Energy
- Energy label
- A+
- Insulation
- Roof insulation, insulated walls and floor insulation
- Heating
- CH boiler and complete floor heating
- Hot water
- CH boiler
- CH boiler
- Intergas Prestige CW6 (gas-fired combination boiler from 2020, in ownership)
Cadastral data
- MUIDEN A 3238
- Cadastral map
- Area
- 438 m²
- Ownership situation
- Full ownership
Exterior space
- Location
- Alongside a quiet road, along waterway, alongside waterfront and in residential district
- Garden
- Back garden, surrounded by garden, front garden and side garden
- Back garden
- 438 m² (25.75 metre deep and 17.00 metre wide)
- Garden location
- Located at the south with rear access
- Balcony/roof terrace
- Roof terrace present
Storage space
- Shed / storage
- Attached brick storage
- Facilities
- Electricity and running water
Parking
- Type of parking facilities
- Parking on private property and public parking
Popularity
2,699x
Viewed
59x
Saved
1-10-2026
On Funda
Neighborhood
Krijgsman
Muiden- Residents
- 3,700
- Family with children
- 55%
- Avg. asking price / m²
- € 6,701
Discover the neighborhood
Curious about the housing supply, residents and local real estate agents?

Don’t want to forget this home?
Save it as a favorite. You’ll easily find it back and get notified when something changes.
