
Badlaan 29-A1399 GM MuiderbergMuiderberg
€ 1,750,000 k.k.

- 256 m²living area
- 664 m²plot size
- 4bedrooms
- A+energy label
Vrijstaand en duurzaam wonen omringd door groen in hartje Muiderberg!
Open House
- Saturday, October 3 from 11:00 AM to 3:00 PM
Description
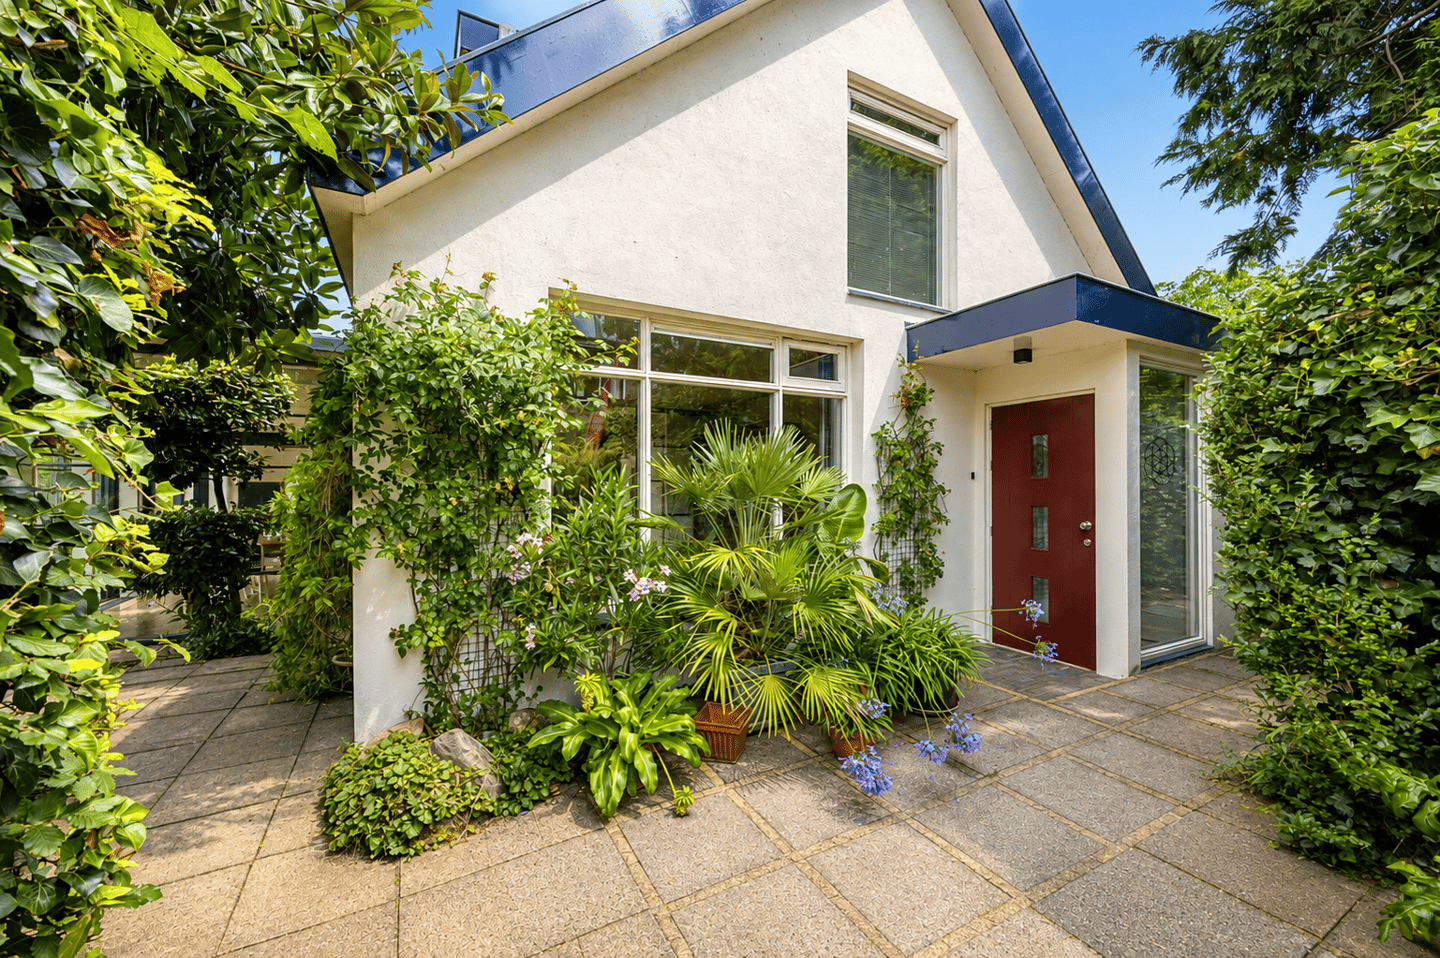
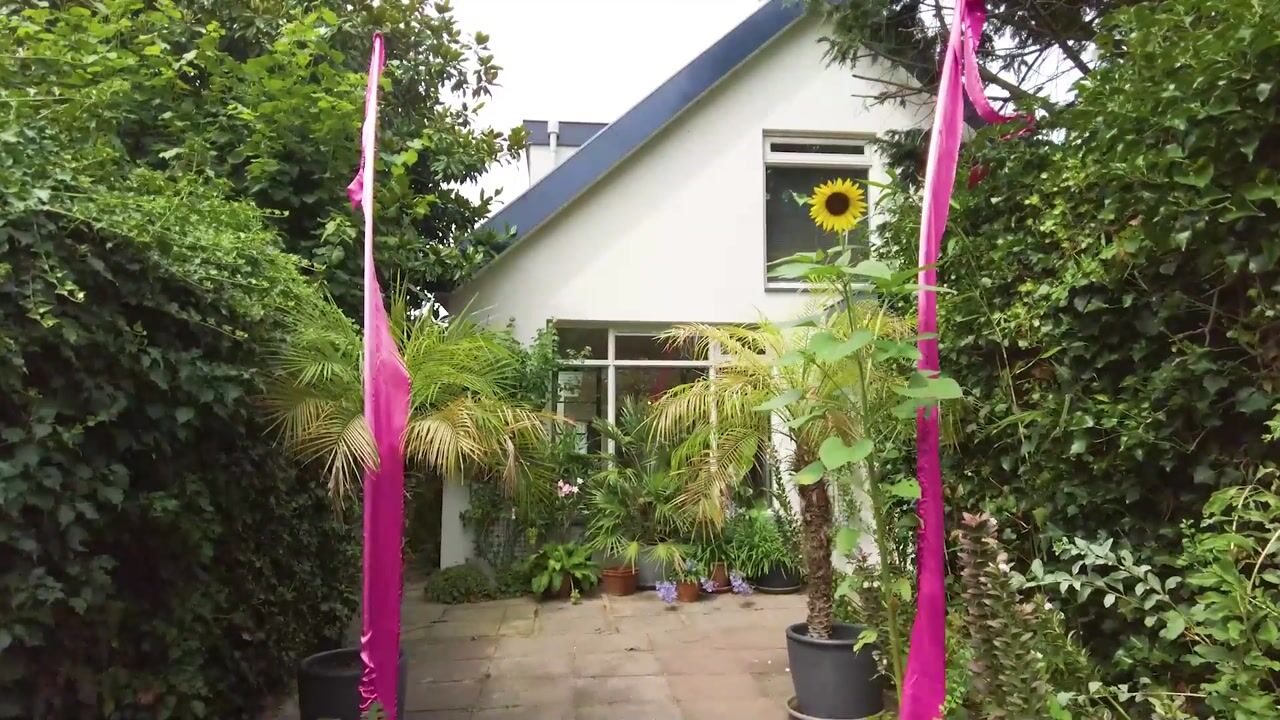
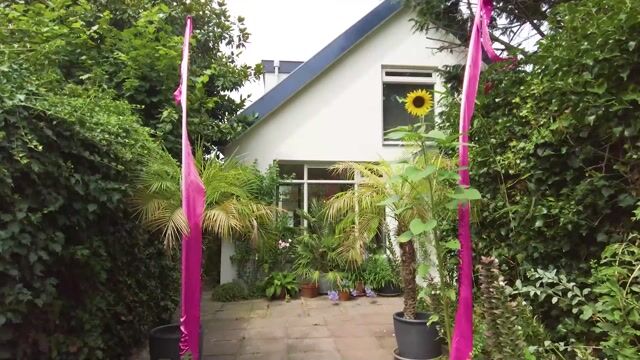
Hidden behind a lush green hedge and reached via a charming garden path, this distinctive detached home lies on the Badlaan in Muiderberg — one of the village's best-kept secrets. The green approach, lined with hydrangeas among other planting, sets the tone right away: this is no standard home.
The ground floor offers a bright, generous living level with a spacious living room, open kitchen, and separate study. There is also a self-contained bedroom/workspace with its own facilities. Upstairs are three further full-sized bedrooms and a luxurious bathroom, giving the house plenty of room for family, guests, and working from home.
Over the years, the home has been carefully renovated and further developed using quality materials and under the guidance of architects. This shows in its exceptional sense of space, the natural light, the bespoke detailing, and the strong connection between house and garden.
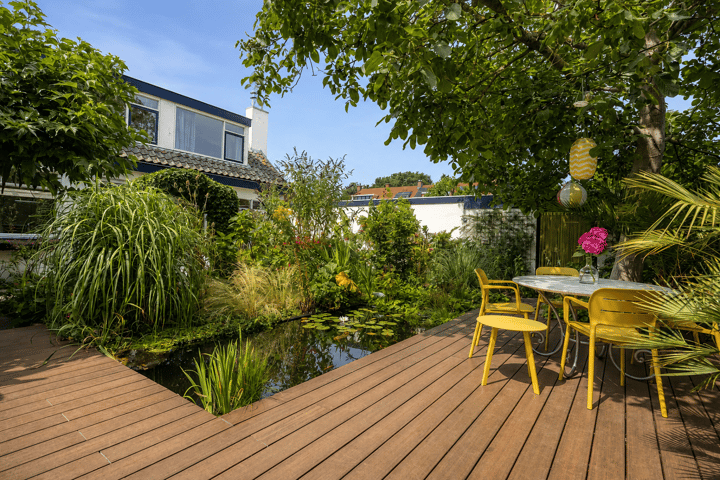

The property is surrounded by a lush green garden with a pond and water lilies, wooden decking, rich planting, and several seating and dining areas in both sun and shade. The location is special too: around 150 metres from Muiderberg beach, the marina, beach pavilion De Zeemeeuw, and the open water, with views of the sailing boats. A large woodland area lies nearby, perfect for walks and cycling.
A characterful home surrounded by greenery, where architecture, materials, and garden design come together — with comfortable single-level living already possible.
First floor
The garden path leads to the front door, opening into a bright, welcoming hallway with a wine climate cabinet, coat closet, and a built-in cupboard that also discreetly conceals access to the wine cellar. The spacious toilet is also accessible from the hall.
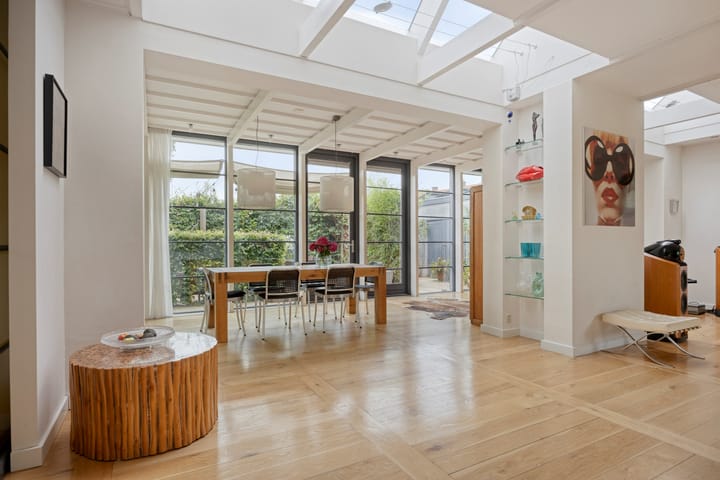
From here, you step into the heart of the home: a bright living space enclosed by glass on three sides, with all the openness and spaciousness of a loft. The eye-catching feature is the impressively high beamed ceiling with multiple skylights, allowing daylight to enter from several directions.
The living room flows via a generous dining area into the glass extension, blending almost seamlessly into the garden. The architect designed this conservatory as a pergola: light and open, with a strong connection between indoors and out.
There is also a partly separated, cosy seating area with an open fireplace. A playful round opening — another design detail by the architect — keeps the two living spaces visually connected.
At the front of the house is a separate study, which can be closed off with glass doors and has its own access to the living room. This makes the floor ideally suited to both living and working from home.
This same level also features a special additional space: a generous bedroom with walk-in closet, private bathroom, and utility room with washing machine connection — effectively a complete suite. It can be reached both from within the house via a connecting door and via its own separate entrance. This makes comfortable single-level living possible. The space could equally serve as a home office or as separate accommodation for, for example, a live-in family member or au pair.
A staircase from the hall leads up to the remaining bedrooms.
Second floor
The first floor comprises three spacious, light-filled bedrooms arranged around a central landing with a pleasant workspace. The rooms offer ample space for a double bed, wardrobes, and, if desired, a seating area. One of the rooms is currently used as a practical dressing room/walk-in closet.
This floor also features a generous, luxurious bathroom with a freestanding corner bath for two, a walk-in shower with mosaic tiling, a double washbasin, and a separate toilet.
The original bankirai wood flooring, custom-made bankirai cabinetry, the mosaic tiling, and the natural light streaming in through three windows give the bathroom a warm, high-quality feel.
Other floors
Beneath the house are two separate basement spaces, each accessible via its own staircase. The larger, finished basement features underfloor heating and is currently set up as a multifunctional hobby and fitness room. The smaller basement serves as a wine cellar.
These spaces can easily be adapted to suit a new owner's needs — for example, as an extra bedroom, home cinema, playroom, or studio.
Garden
The garden is an essential part of the home: a lush, green oasis in the middle of Muiderberg. From the living room, you step directly onto the terrace, where a pond with goldfish and water lilies forms the backdrop for several seating areas.
On the other side of the living room lies a second, more secluded outdoor living area with a lounge spot, sheltered between tall hedges. Thanks to the various terraces and their different orientations, there's always a spot in the sun — or the shade — throughout the day.
The garden is richly planted with ornamental grasses, bamboo, butterfly bushes, perennials, and flowering shrubs, among others. This planting provides greenery, shelter, and plenty of privacy. The garden was renovated to a new design in 2023, with ponds added and the decking renewed using sustainable materials.
From the back garden, there is access to an enclosed carport within a shared garage complex with rear access. The carport offers ample storage space, a workbench, and its own entrance and exit leading directly to the garden.
There is also the option to purchase one or two adjoining garages. Behind the garages are private parking spaces and an electric car charging point.
The garden also includes a small covered structure, used as a sheltered outdoor storage area or bicycle shed.
Features
• Distinctive green approach from the Badlaan that immediately sets the tone of the home
• Architecturally designed and renovated/updated over the years using high-quality materials
• Generous, high-ceilinged living space with beamed ceiling, multiple skylights, and glass conservatory leading to the garden
• Inviting seating area with open fireplace and round see-through opening as a distinctive architectural detail
• Fully single-level living possible thanks to the ground-floor suite with bedroom, bathroom, and walk-in closet
• Three bedrooms and a highly complete, luxurious bathroom on the first floor
• Original bankirai wood flooring and custom-made bankirai cabinetry in the bathroom
• Lush, park-like garden with pond, water lilies, decking, and multiple terraces
• Two basement spaces offering plenty of storage and usage possibilities; the largest has underfloor heating and is suitable as, for example, a fitness room, home cinema, playroom, or hobby space
• Covered structure for extra sheltered outdoor storage or bicycle parking
• Complete kitchen with a professional look, fitted with a gas hob and Siemens built-in appliances
• Located on a quiet, green lane in Muiderberg, around 150 metres from the beach, the marina, and the open water, with a large woodland area close by
• 42 solar panels, a heat pump (purchased in 2021 for €26,000), and a solar water heater ensure very low monthly energy costs of around €75
• Energy label A+
• The exterior woodwork is currently being repainted, including the chimney!
• The home has been appraised by the NWWI and has a validated valuation report with a value of €1,750,000
• Asking price €1,750,000 k.k. excluding the two additional garages, €1,800,000 k.k. with one garage, or €1,850,000 k.k. with two garages
• Parking available behind the house
• Charging point available for one electric car
• Originally built in 1940; converted into a residential house in 1980, hence the registered build year of 1980. Subsequently extensively renovated by the current owners between 1999 and 2004. The most recent renovation took place in 2024. • The garden was renovated in 2023, with ponds added and the decking renewed using sustainable materials
• Underfloor heating present in the entrance porch, toilet, the area beneath the conservatory, and the storage room, which can also be used as a film/media room
Highlights
AI-generated from the description
Loft-style living with conservatory
High beamed ceiling, skylights and glass conservatory to garden.
Lush park-like garden
Green oasis with ponds, decking, terraces and seating areas.
Highly energy-efficient home
42 solar panels, heat pump, solar boiler and energy label A+.
Advertisement
Features
Transfer of ownership
- Listed since
- Acceptance
- Available in consultation
- Asking price
- € 1,750,000 kosten koper
- Asking price per m²
- € 6,836
- Status
- Available
Construction
- Kind of house
- Villa, detached residential property
- Building type
- Resale property
- Year of construction
- 1980
- Type of roof
- Gable roof covered with roof tiles
- Accessibility
- Accessible for the elderly
Surface areas and volume
- Areas
- Living area
- 256 m²
- Other space inside the building
- 28 m²
- Exterior space attached to the building
- 2 m²
- Plot size
- 664 m²
- Volume in cubic meters
- 995 m³
Layout
- Number of rooms
- 5 rooms (4 bedrooms)
- Number of bath rooms
- 2 bathrooms and 1 separate toilet
- Bathroom facilities
- Shower, 2 toilets, sink, double sink, walk-in shower, bath, and washstand
- Number of stories
- 2 stories
- Facilities
- Outdoor awning, passive ventilation system, TV via cable, and solar panels
Energy
- Energy label
- A+
- Insulation
- Roof insulation, double glazing, energy efficient window, insulated walls and floor insulation
- Heating
- CH boiler, wood heater, partial floor heating and heat pump
- Hot water
- CH boiler and solar boiler
- CH boiler
- HR-107 ketel (gas-fired combination boiler from 2022, in ownership)
Cadastral data
- MUIDEN C 3275
- Cadastral map
- Area
- 18 m²
- MUIDEN C 2826
- Cadastral map
- Area
- 36 m²
- MUIDEN C 3912
- Cadastral map
- Area
- 121 m²
- MUIDEN C 3493
- Cadastral map
- Area
- 30 m²
- MUIDEN C 3274
- Cadastral map
- Area
- 17 m²
- MUIDEN C 2481
- Cadastral map
- Area
- 442 m²
Exterior space
- Location
- Alongside a quiet road, sheltered location and in centre
- Garden
- Surrounded by garden
Storage space
- Shed / storage
- Detached brick storage
- Facilities
- Electricity and running water
Garage
- Type of garage
- Attached brick garage and detached brick garage
- Capacity
- 1 car
Parking
- Type of parking facilities
- Parking on private property and public parking
Popularity
6,029x
Viewed
57x
Saved
10-8-2026
On Funda
Neighborhood

Muiderberg
Muiderberg- Residents
- 1,720
- Family with children
- 36%
- Avg. asking price / m²
- € 5,273
Discover the neighborhood
Curious about the housing supply, residents and local real estate agents?

Don’t want to forget this home?
Save it as a favorite. You’ll easily find it back and get notified when something changes.
