+ Vrij wonen + uitzicht + 181m2 + slaap en badkamer op begane grond +
Description
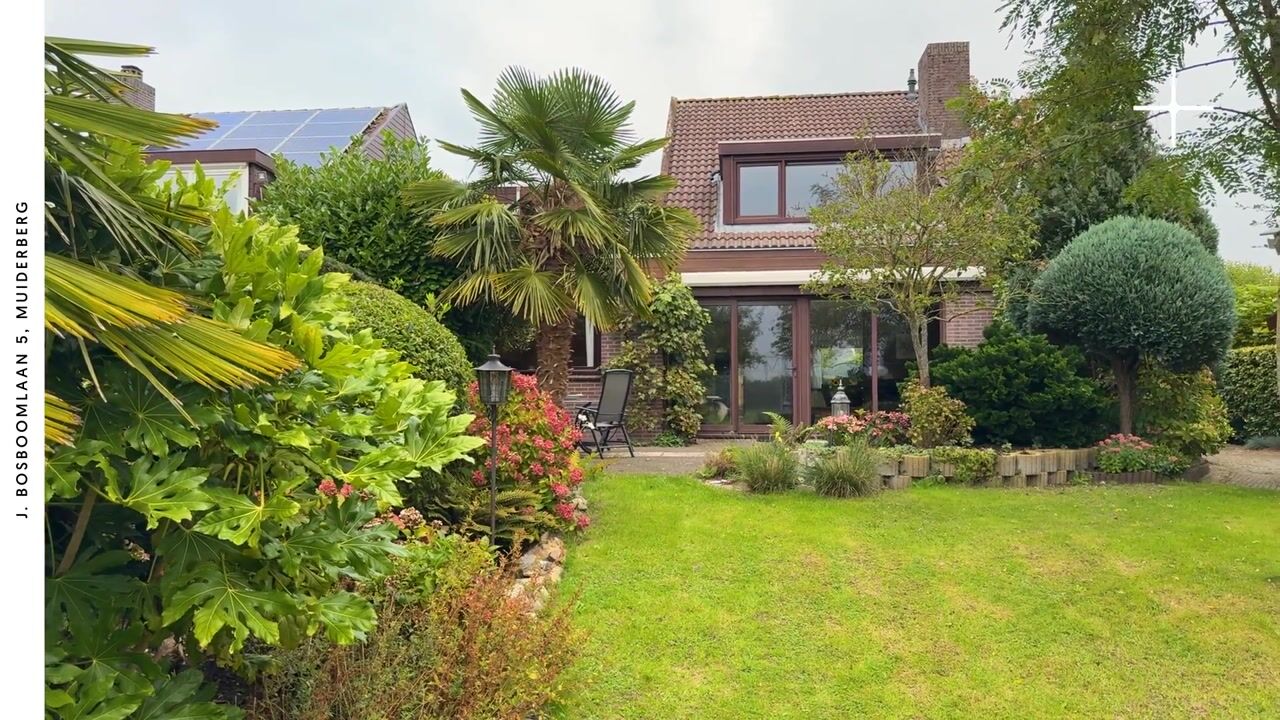
A semi-detached house on a generous plot with unobstructed views on the outskirts of Muiderberg.
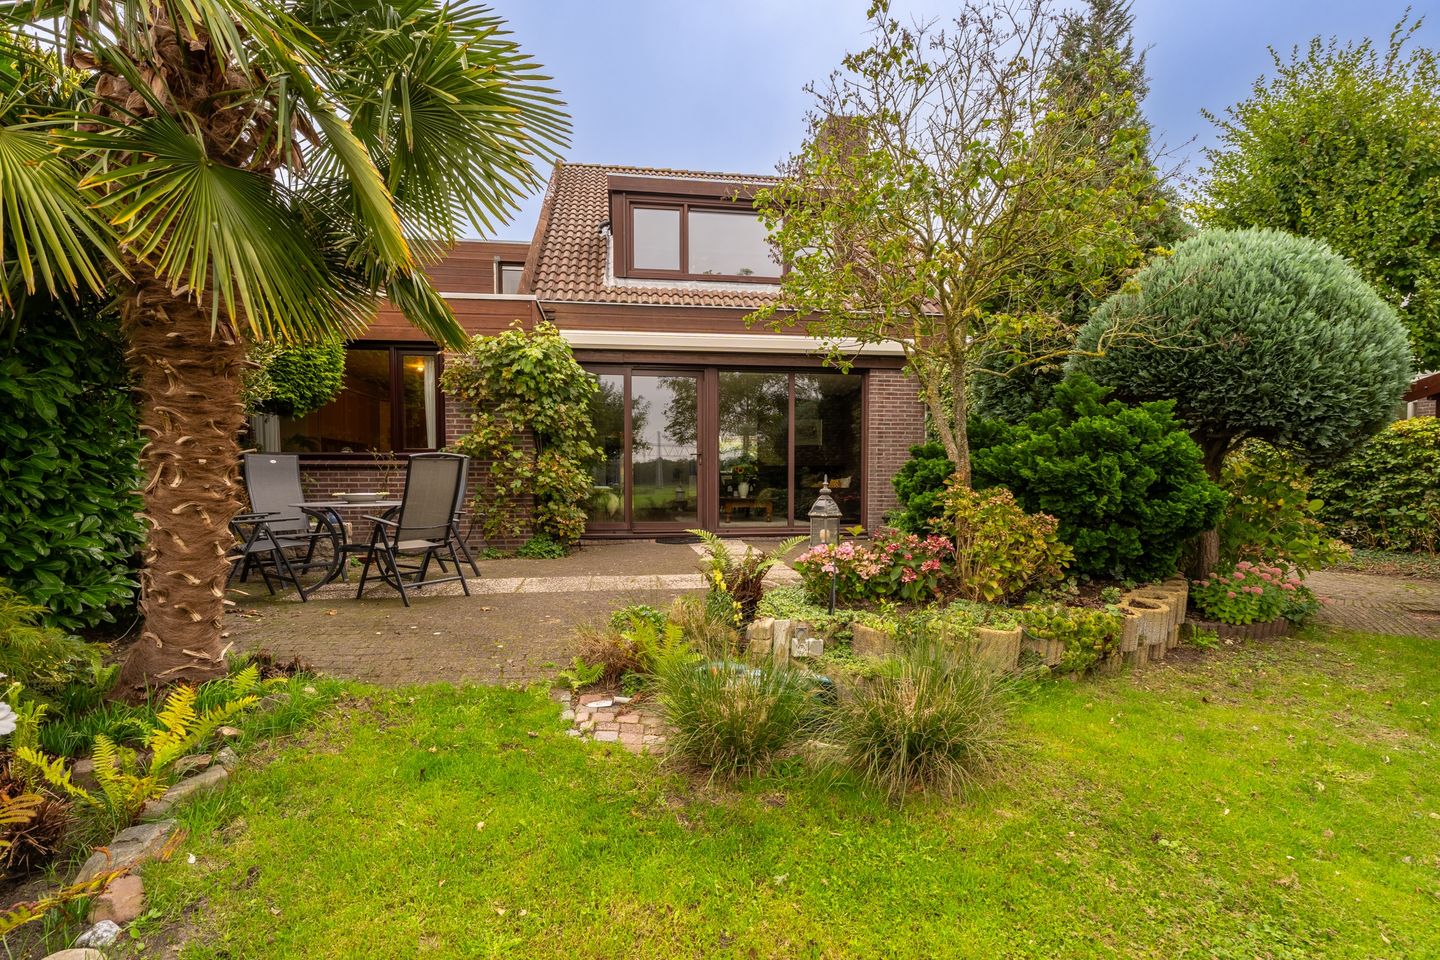
The 182m² house comprises a ground floor, first floor and attic floor. There is a spacious living room with fireplace, open-plan kitchen, a driveway with garage, four good-sized bedrooms and two bathrooms. The lovely garden surrounding the house enjoys a sunny south-west facing position. A unique opportunity to give a 1970s house a contemporary transformation. Come and view this spacious house in a wonderful location, with a large plot and plenty of possibilities to make it entirely your own. We would be delighted to welcome you.
SURROUNDINGS
Muiderberg is a charming village with a beautiful historic village centre and a beach with a marina on the IJmeer. All shops for daily groceries are located in the village itself. There are also many sports facilities, including hockey, tennis, football, horse riding and sailing. Muiderberg has a ‘child centre’, created through the merger of two primary schools. Amsterdam and Utrecht can be reached within 20 minutes by car. There are also good public transport connections and the bus stop is within walking distance.
GROUND FLOOR
Upon entering, there is a spacious hall. There is access to the living room, kitchen and garage, and from the living room to the first bedroom with bathroom. The hall also has the first toilet and a small washbasin.
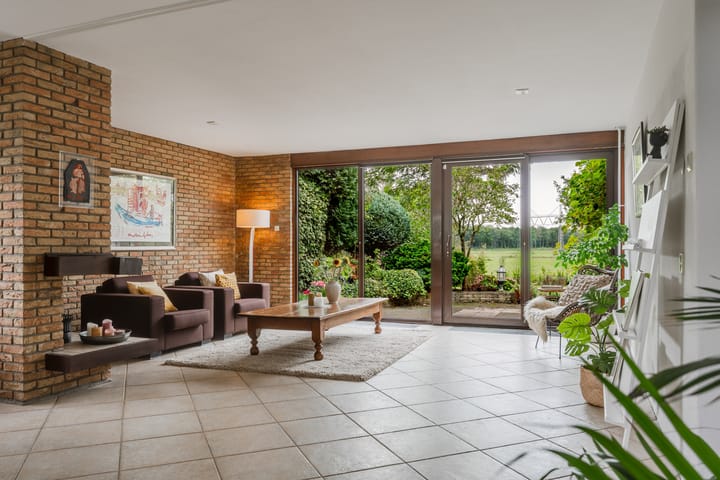
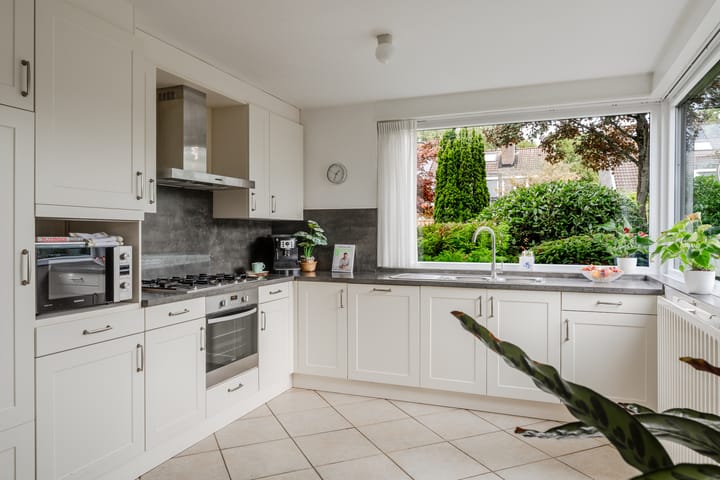
The living room is wonderfully spacious and adjoins the garden. The brick fireplace creates a pleasant atmosphere and the sliding doors provide direct access to the terrace. The open-plan kitchen at the front is spacious and fitted with various built-in appliances.
The ground floor also has a spacious bedroom with a bathroom featuring a vanity unit, shower and toilet. This layout makes the house suitable for various living requirements. For example, single-level living or having a home office.
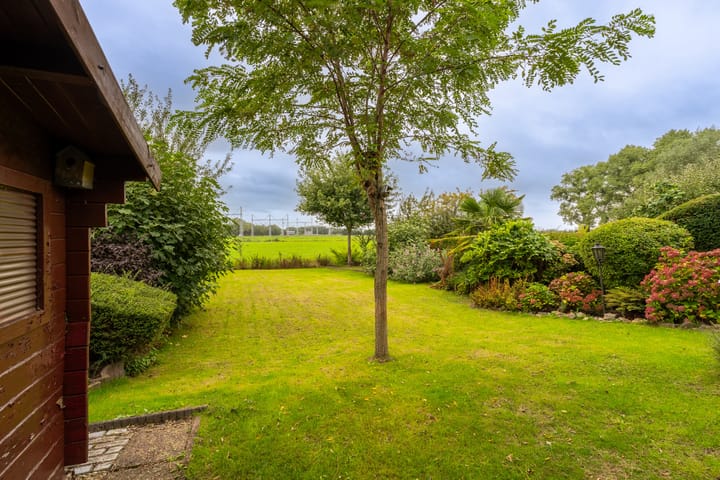
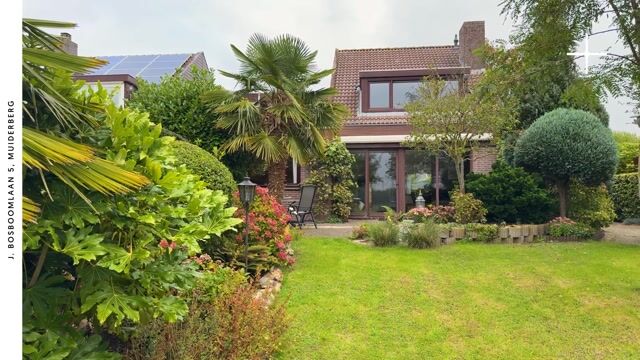
The rear garden faces south-west and offers plenty of privacy and beautiful unobstructed views over the meadows. In addition to the garage, there is a wooden shed for tools and storage. The house is positioned on the plot in such a way that there is also plenty of space along the side of the house. There are possibilities for parking several cars on the property. The favourable location of the house combined with the sunny garden is one of its major advantages.
FIRST FLOOR
The first floor comprises a landing, three bedrooms and the second bathroom. All three bedrooms are very generously sized. The middle bedroom has a spacious balcony. The bathroom has a bathtub with shower, double washbasin and the third toilet. The rooflight provides natural light. The large storage attic can be accessed via a loft ladder; installing a fixed staircase is possible. The central heating boiler is located here.
The house, built in 1975, provides a good basis for anyone looking for a spacious home in a particularly beautiful location. The finishes are somewhat dated in places, offering plenty of possibilities to modernise, extend and furnish the house according to your own taste. The generous plot offers plenty of space and possibilities for a different layout or for extending the living area.
PARTICULARS
+ Semi-detached house with 182 m2 of living space on the outskirts of Muiderberg
+ Generous plot of 715 m² of freehold land
+ Unobstructed location and views over the meadows
+ Sunny garden surrounding the house, facing south-west
+ Garage and driveway, parking on private property
+ Side garden with the possibility of parking several cars
+ Bedroom with bathroom on the ground floor
+ Three spacious bedrooms on the first floor, one with a balcony
+ Two bathrooms and three toilets
+ Large storage attic and wooden shed in the garden
+ Various possibilities for extensions and alterations
+ Non-owner-occupancy clause, asbestos clause and age clause apply
+ Transfer by mutual agreement
VIEWING
You can request a viewing online via the ‘Request a viewing’ button. If you prefer personal contact, please feel free to call our office: 020 - 210 1048. For more information, please view the video, digital brochure and floor plan. For specific questions, please contact the selling agent: Marieke Lammers.
Highlights
AI-generated from the description
Sunny garden with views
Garden around house, south-west facing with meadow views.
Spacious layout with attic
Semi-detached home with 4 bedrooms, 2 bathrooms and storage attic.
Garage and private drive
Garage, driveway and side garden with space for several cars.