Heerlijk ruim wonen in Muiderberg met 6 slaapkamers & Energielabel A!
Description
Spacious and Comfortable Living in Green Muiderberg – Waterhoen 5
Welcome to Waterhoen 5: a generous family home where space, peace and comfort come together seamlessly. Located in the popular and child-friendly Buitendijken neighbourhood in Muiderberg, this home offers a green and relaxed living environment while all daily amenities are close at hand. With a sunny garden, no fewer than six bedrooms and an Energy Label A, this is a home ready for the future, and for its next family.
Plenty of Living Space for the Whole Family
This is a home where everyone can truly have their own place. With six full-sized bedrooms, there is an abundance of space for children, working from home, hobbies or a comfortable guest room. Whether you have a large family or simply enjoy spacious living, this house offers it all. The practical layout ensures that living, working and relaxing blend effortlessly.
Comfortable and Sustainable Living
Built in 1988, the home is solidly constructed, well maintained and designed for long-term comfort. Thanks to its Energy Label A, you’ll enjoy energy-efficient living with lower monthly costs and a pleasant indoor climate throughout the year a reassuring thought, now and in the future.
Green, Quiet and Child-Friendly
Muiderberg is known for its high quality of life and strong sense of community. In the Buitendijken neighbourhood, you’ll live in a spacious setting surrounded by greenery and water. Primary schools, playgrounds and sports facilities are within walking distance, as is the beach on the IJmeer perfect for a refreshing swim, a leisurely walk or a summer evening by the water. And with excellent connections to Amsterdam, Almere and ’t Gooi, you’re always well connected.
In short: a lovely, spacious family home in a beautiful location, a place you’ll be happy to come home to every day.
Waterhoen 5 is ready to welcome new residents. Will you come and experience it for yourself?
Follow us on Instagram for the latest updates: @vlaanderenmakelaar
First floor
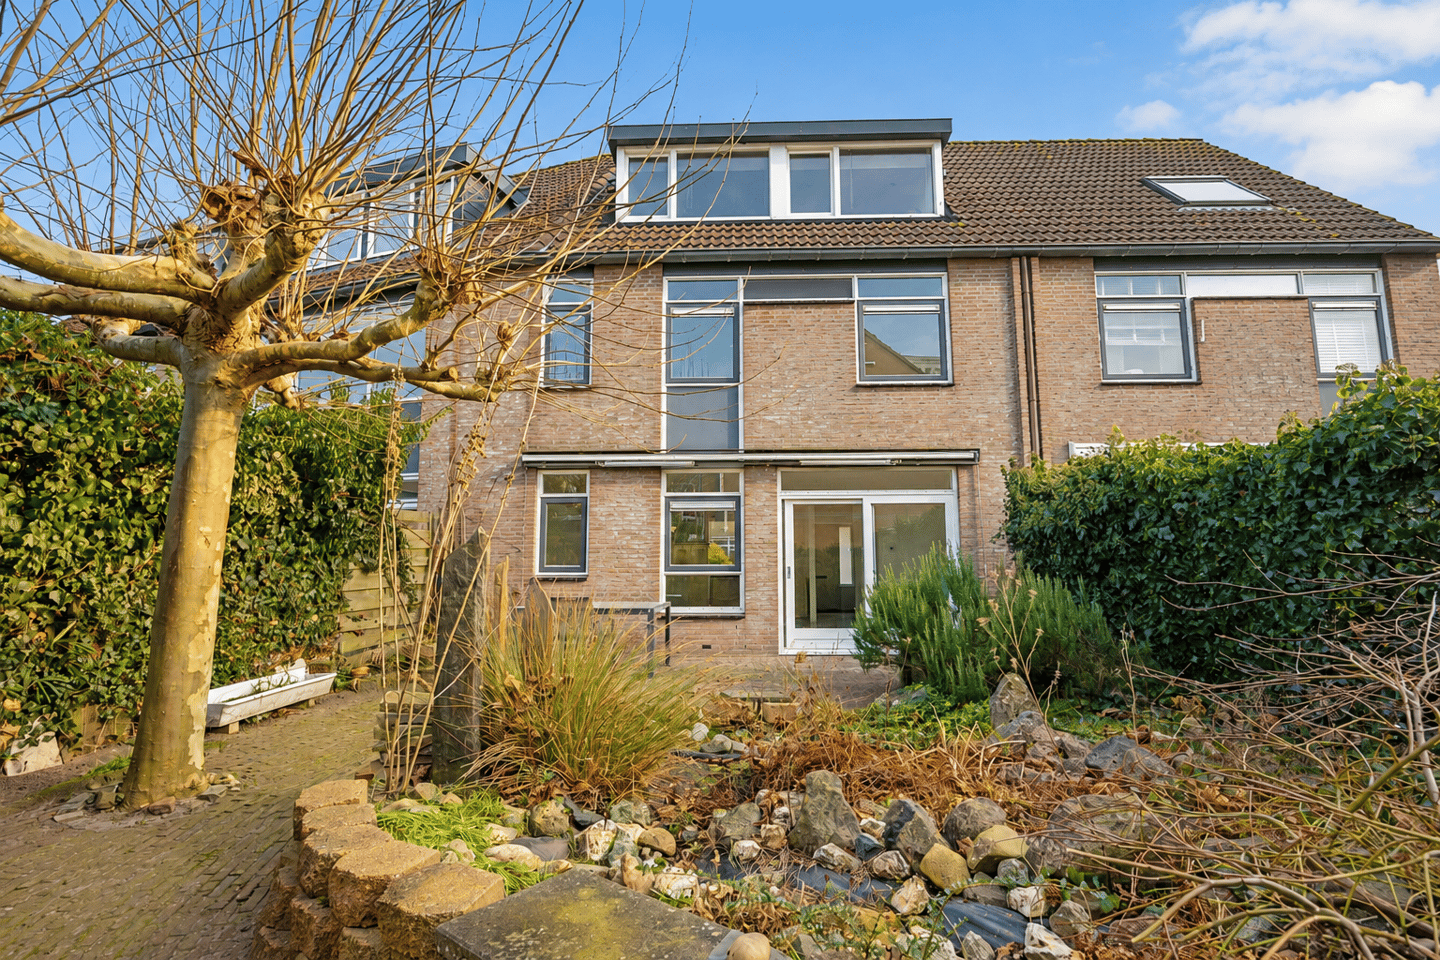
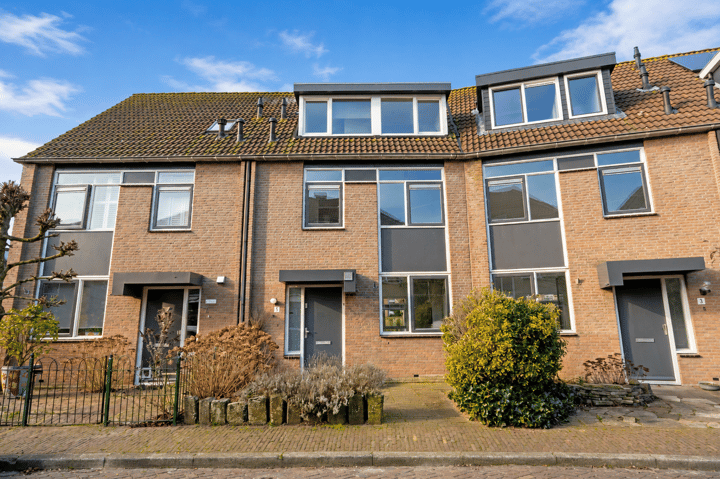
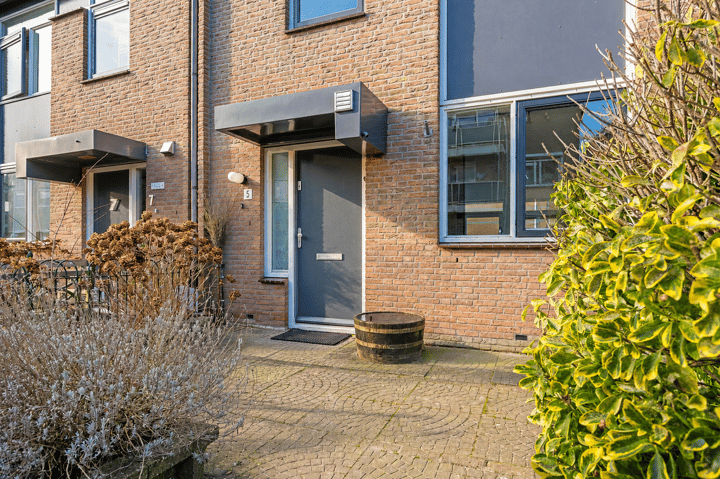
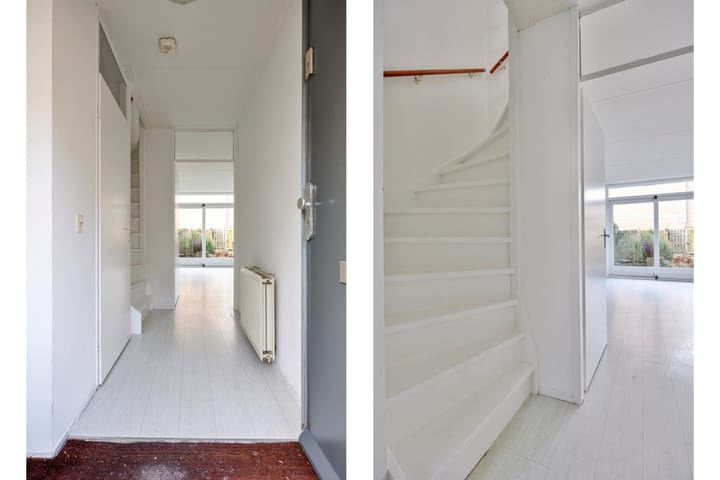
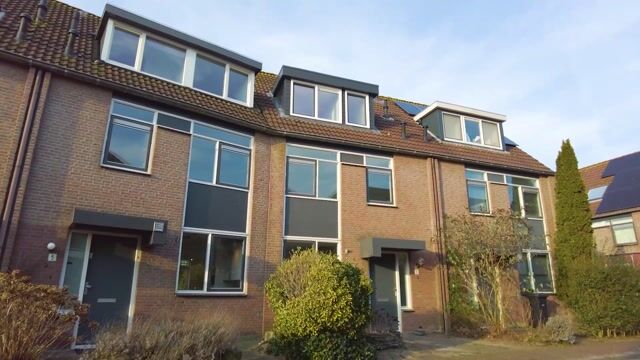
As you enter through the neatly landscaped front garden, the pleasantly wide layout of the home immediately stands out. The hallway welcomes you with a practical meter cupboard and a modern toilet, before leading you into the heart of the home: the bright and spacious living room. Thanks to the large windows and the garden-oriented layout, this space is bathed in natural daylight throughout the day. The sliding doors opening onto the well-maintained back garden create a seamless connection between indoor and outdoor living. Whether you’re enjoying family dinners or firing up the barbecue on a summer’s evening, this is a place where you instantly feel at home.
At the front of the property you’ll find the charming semi-open kitchen. Here, you can effortlessly prepare delicious meals, supported by a range of high-quality built-in appliances. Cooking with a view of the green, lively street adds to the warm and welcoming atmosphere — always pleasant, always inviting.
Second floor
The staircase in the hallway leads to the first floor. Here you’ll find three bedrooms, one of which is particularly spacious, all enjoying plenty of natural light. The bathroom on this floor is practically laid out and features a shower, a second toilet and a vanity unit.
Third floor
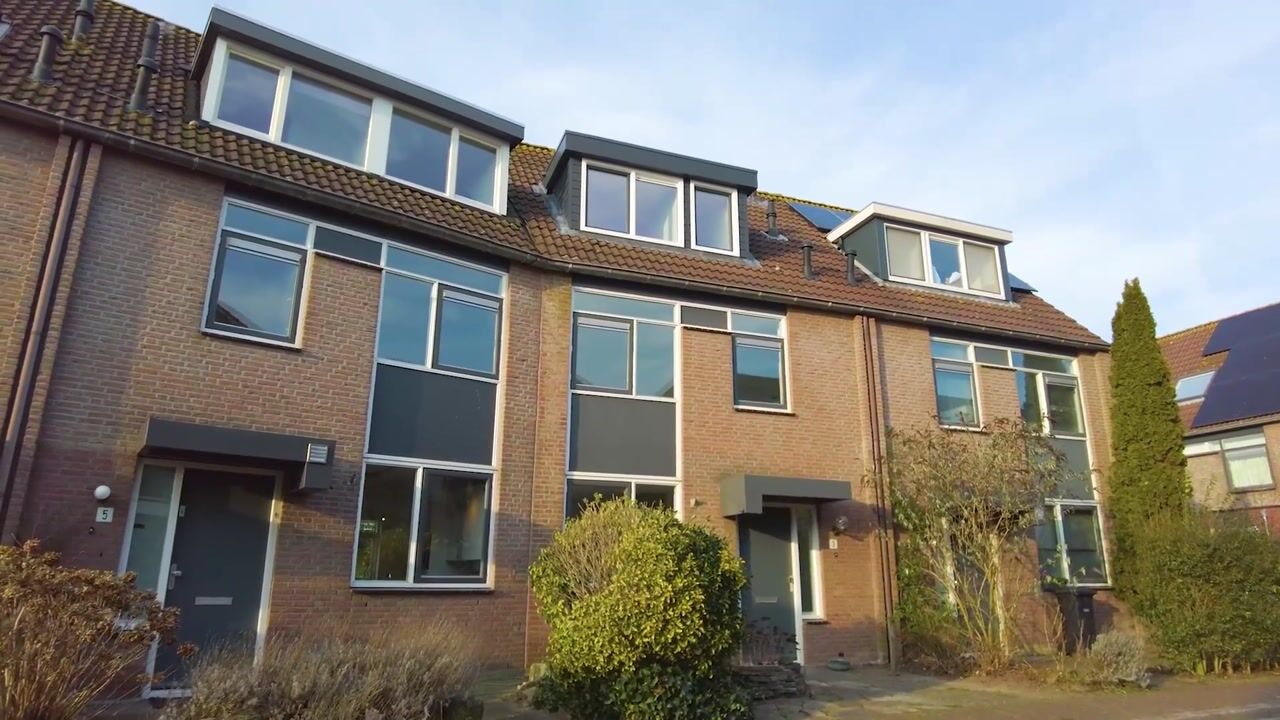
As if the space wasn’t already generous enough, the second floor offers even more to discover. Thanks to the practical dormer windows at both the front and rear, three additional full-sized bedrooms have been created here. Add to that the second bathroom yes, another shower, washbasin and toilet and it’s clear that even a large family will never feel short on space.
Working from home is effortless here as well, with ample room for a spacious desk or even a creative studio, all without compromising on comfort.
Other floors
The property also features a loft space, ideal for use as additional storage.
Garden
What a luxury it is to unwind after a long working day in your own garden of no less than 95 m². The back garden is ideally positioned to the south-east, making it perfect for soaking up the sun from early morning through to the afternoon. The deep garden has been designed to be low maintenance, so even without green fingers you can fully enjoy outdoor living.
There is a convenient rear access ideal for bicycles and waste containers while the front garden offers privacy and a pleasant green buffer from the street.
Highlights
AI-generated from the description
Spacious family home with six rooms
Generous home with 6 full bedrooms and 2 bathrooms.
Bright living room with garden view
Garden-facing living room with large windows and sliding doors.
Sunny, deep 95 m² garden
Low-maintenance south-east garden with rear access.
Advertisement
Features
Transfer of ownership
Original asking price
€ 760,000 kosten koper
Listed since
Acceptance
Available in consultation
Asking price
€ 750,000 kosten koper
Asking price per m²
€ 4,934
Status
Available
Construction
Kind of house
Single-family home, row house
Building type
Resale property
Year of construction
1988
Type of roof
Gable roof covered with roof tiles
Surface areas and volume
Areas
Living area
152 m²
External storage space
6 m²
Plot size
170 m²
Volume in cubic meters
480 m³
Layout
Number of rooms
7 rooms (6 bedrooms)
Number of bath rooms
2 bathrooms and 1 separate toilet
Bathroom facilities
2 showers, bath, 2 toilets, and 2 sinks
Number of stories
3 stories and a loft
Facilities
Skylight, TV via cable, and solar panels
Energy
Energy label
A
Insulation
Roof insulation, double glazing, insulated walls and floor insulation