Troelstralaan 39649 HN MuntendamMuntendam-oost

Map
  • 95 m²
  • 450 m²
  • 5
  • G
Calculate monthly payment

Description

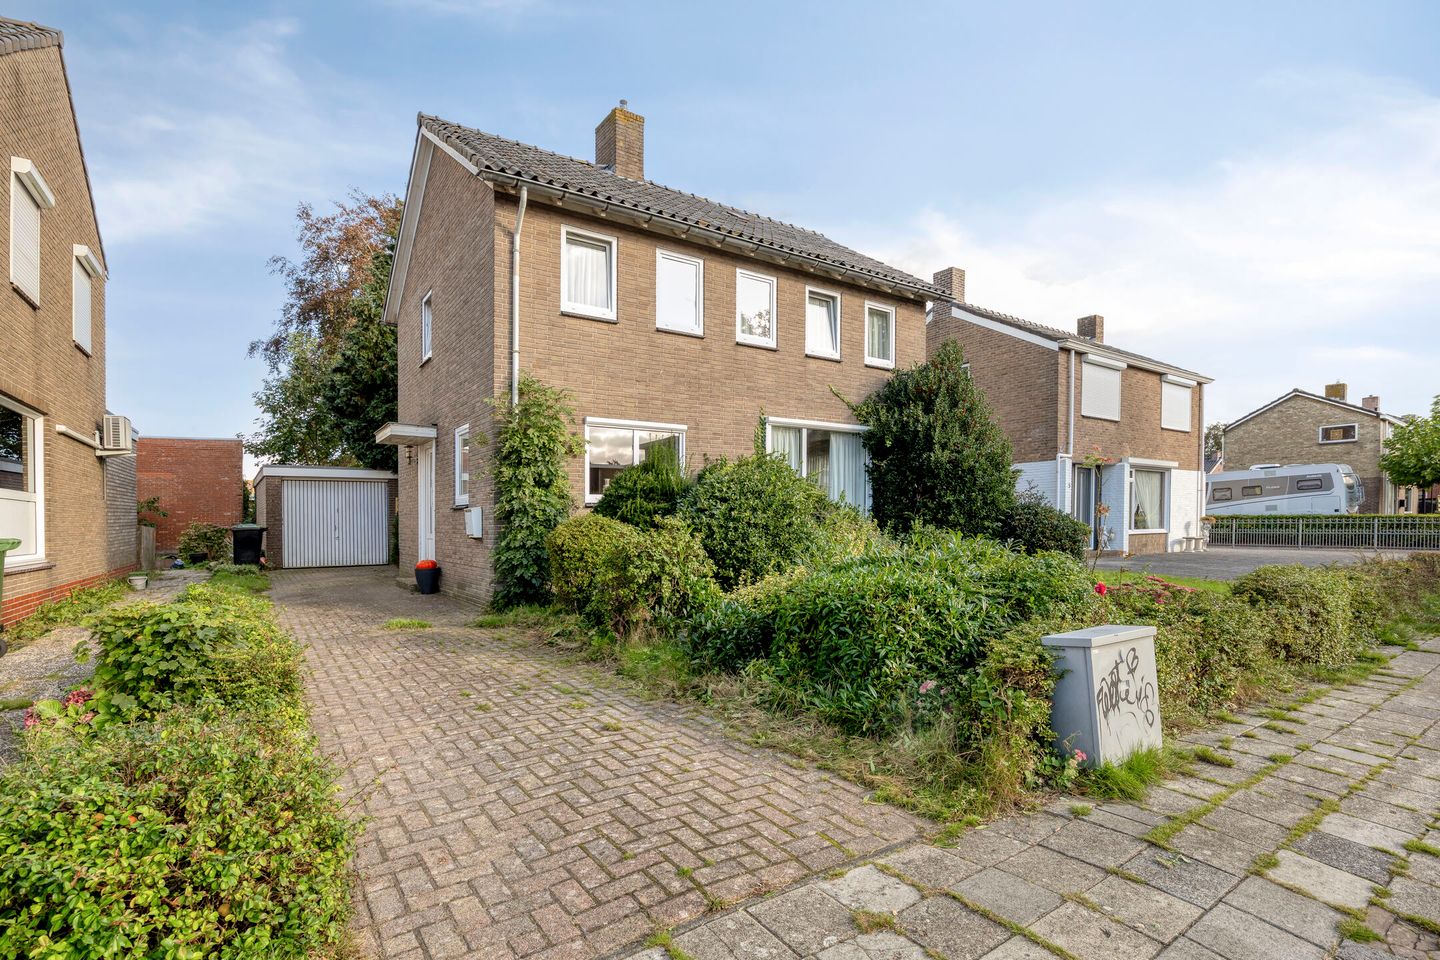
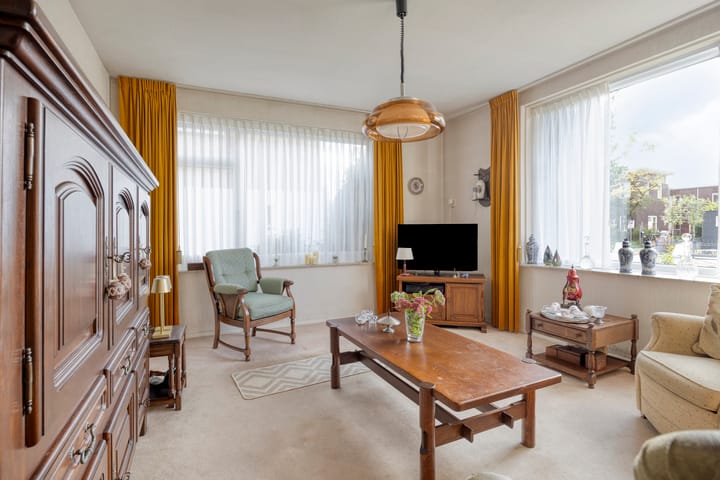
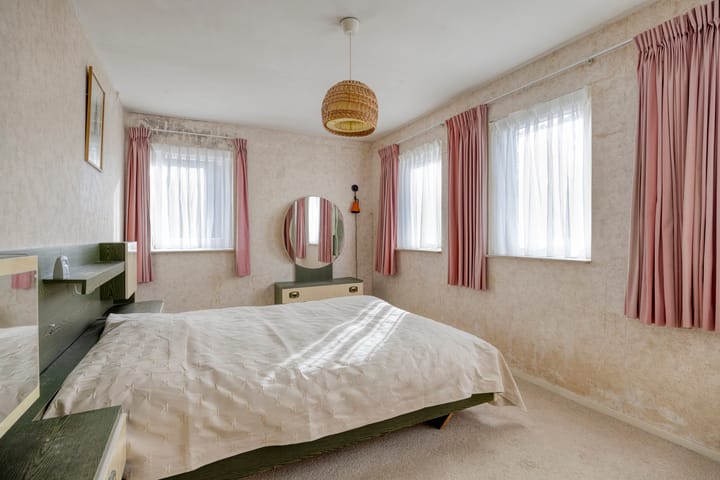
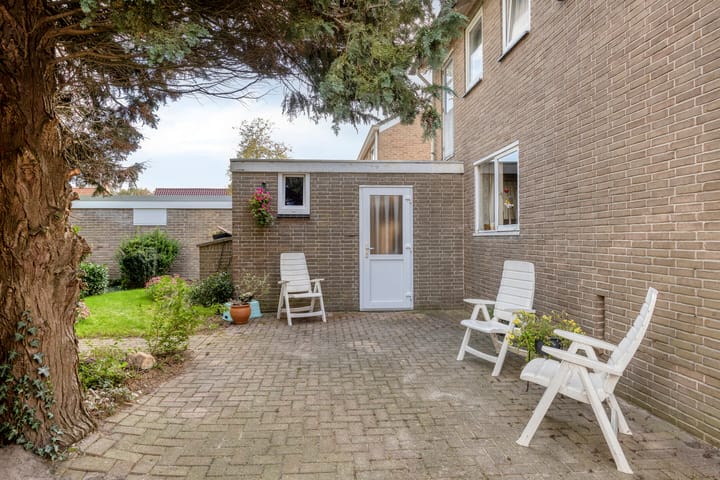
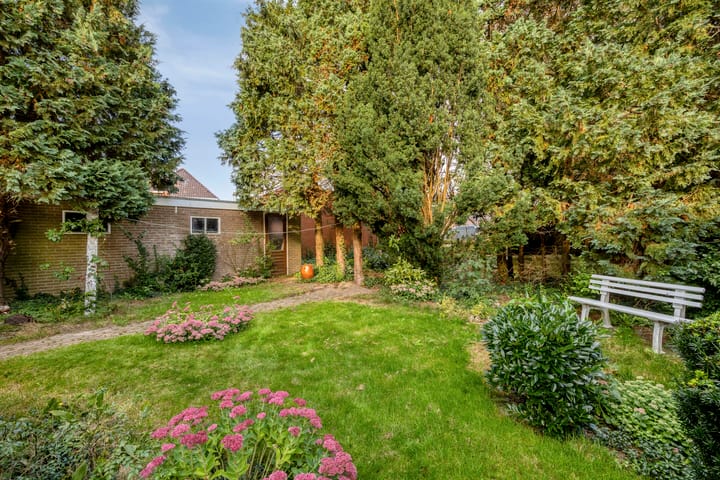
In een rustige, kindvriendelijke buurt gelegen vrijstaande woning met garage en eigen oprit, lichte woonkamer, 4 slaapkamers en een royale tuin. Op loopafstand zijn diverse voorzieningen voor de dagelijkse boodschappen, scholen, sportvelden, uitvalswegen en natuurgebied de 'Heemtuin'. Indeling: Begane grond: zijentree/ruime hal, meterkast, royaal toilet met fonteintje, trap met daaronder een provisiekelder, woonkamer van ca. 4.70x3.95m, eetkamer/slaapkamer ca.3.05x2.85m, dichte keuken van ca.4.70x2.05m is voorzien van een standaard keukenblok en een vaste kast, berging/bijkeuken ca.3.90x2.70m met toegang tot de achtertuin op het oosten. Eerste verdieping: overloop, 4 slaapkamers van ca. 12.5m², ca.10.0m², ca.8.3m² en ca.4.8m², een eenvoudige badkamer van ca.1.8m² voorzien van een douche en wastafel. Via een vlizotrap is de ruime bergzolder bereikbaar. De woning heeft een voortuin en een diepe achtertuin. Informatie: - Bouwjaar 1962 - Perceel 450m² - Verwarming door gas/muur kachels - Deels voorzien van kunststof kozijnwerk - Elektrische zonnescreens - Gedeeltelijk dubbel glas - Garage voorzien van kunststof boeiboorden - Wamwater boiler 2026 - Er is geen mijnbouwschade geclaimd - "As is where is" clausule wordt opgenomen in de koopovereenkomst - Energielabel G tot 27-08-2036

Features

Transfer of ownership

Listed since
Acceptance
Available in consultation
Asking price
€ 289,500 kosten koper
Asking price per m²
€ 3,047
Status
Available

Construction

Kind of house
Single-family home, detached residential property
Building type
Resale property
Year of construction
1962
Type of roof
Gable roof covered with roof tiles

Surface areas and volume

Areas
Living area
95 m²
Other space inside the building
29 m²
Exterior space attached to the building
1 m²
External storage space
20 m²
Plot size
450 m²
Volume in cubic meters
459 m³

Layout

Number of rooms
6 rooms (5 bedrooms)
Number of bath rooms
1 bathroom and 1 separate toilet
Bathroom facilities
Shower and sink
Number of stories
2 stories, an attic, and a basement
Facilities
Outdoor awning and optical fibre

Energy

Energy label
Insulation
Partly double glazed
Heating
Gas heaters
Hot water
Electrical boiler (rental)

Cadastral data

MUNTENDAM B 2921
Cadastral map
Area
450 m²
Ownership situation
Full ownership

Exterior space

Location
Alongside a quiet road and in residential district
Garden
Surrounded by garden

Storage space

Shed / storage
Attached brick storage
Facilities
Electricity

Garage

Type of garage
Detached brick garage
Capacity
1 car

Parking

Type of parking facilities
Parking on private property and public parking

Popularity

955x

Viewed

13x

Saved

28-9-2026

On Funda

Neighborhood

Muntendam-oost

Muntendam
Residents
2,185
Family with children
29%
Avg. asking price / m²
€ 2,743

Discover the neighborhood

Curious about the housing supply, residents and local real estate agents?

View neighborhood insights

Don’t want to forget this home?

Save it as a favorite. You’ll easily find it back and get notified when something changes.