Horsten 689581 TE MusselkanaalMusselkanaal Centrum

Map
  • 173 m²
  • 850 m²
  • 4
  • C
Calculate monthly payment


NVM Open Huizen Dag

  1. Saturday, October 3 from 11:00 AM to 3:00 PM

Description

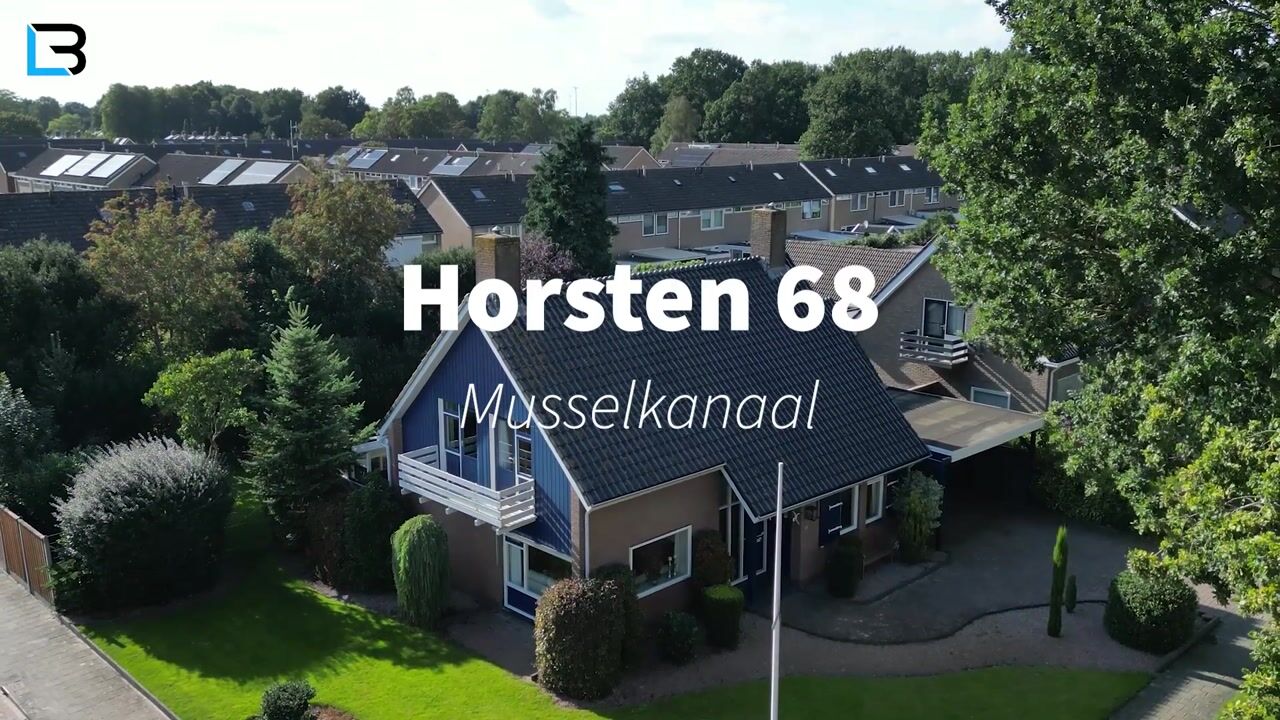
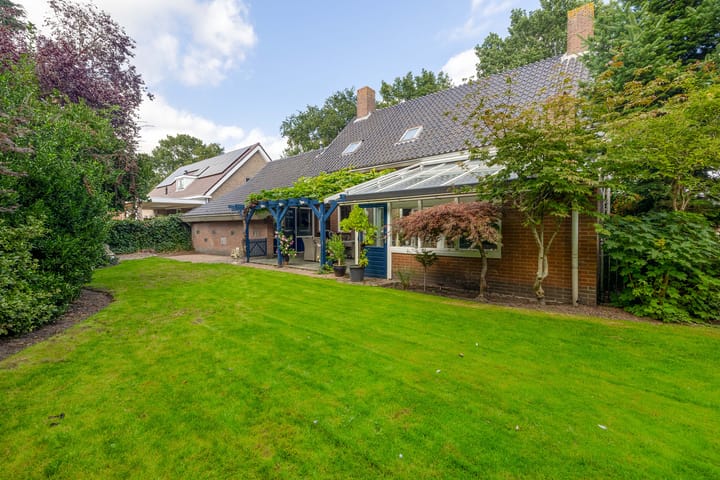
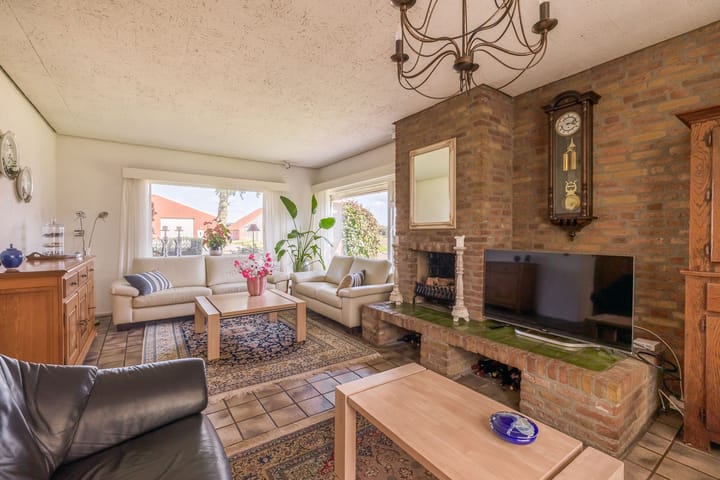
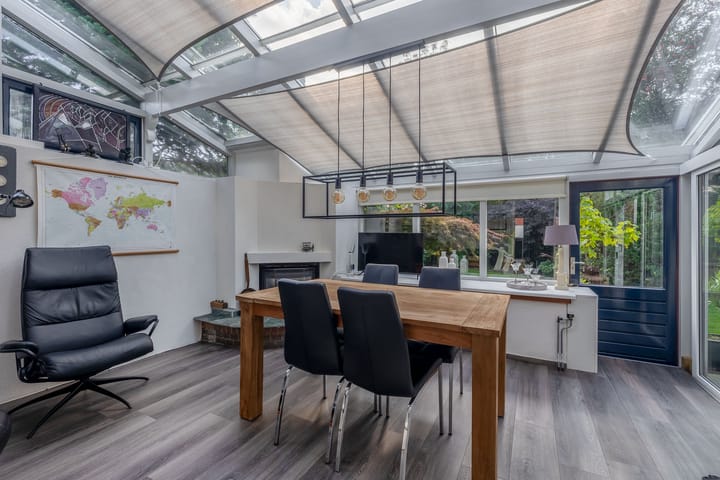
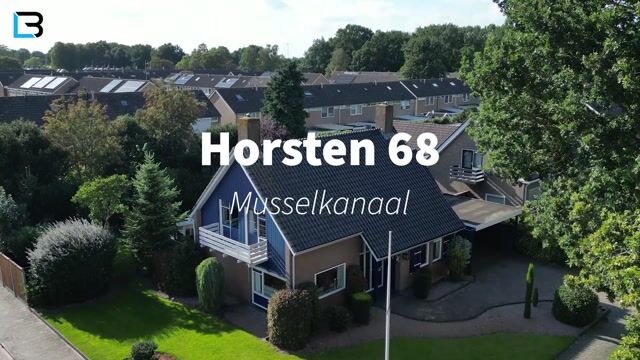
Vrijstaande woning met slaapkamer & badkamer op de begane grond en royale woonkamer met serre, gesitueerd op een prachtig hoekperceel van 850 m² aan de rand van het dorp nabij het Horstenerbos. Indeling: royale entree, wandcloset, L-vormige woonkamer met serre (samen ca. 61 m²), keuken (ca. 9 m²), slaapkamer (ca. 13 m²) met badkamer (douche en wastafelmeubel), achterhal, bijkeuken en aangebouwde garage. 1e Verdieping: overloop met vide, 3 royale slaapkamers (ca. 14, 14 en 20 m²) en badkamer (ligbad, douche, toilet en wastafelmeubel). 2e Verdieping: zolderberging via vlizotrap. INFO: De ligging is ideaal aan de rand van het dorp met alle voorzieningen op korte afstand gelegen. De achtertuin biedt veel privacy. De slaapkamer op de begane grond heeft rechtstreeks toegang tot de badkamer. Het huis beschikt over een dubbele carport en een garage met een elektrisch bedienbare deur. De beide slaapkamers van 14 m² op de verdieping hebben beiden toegang tot het balkon. START VERKOOP De verkoop van de woning start tijdens de landelijke NVM Open Huizen Dag op zaterdag 3 oktober van 11.00 tot 15.00 uur. U bent, zonder afspraak, van harte welkom om de woning te bezichtigen.

Highlights

AI-generated from the description
  • Ground floor living with comfort

    Bedroom and bathroom on ground floor with direct access.

  • Corner plot with privacy

    Beautiful 850 m² corner plot with sheltered back garden.

  • Generous parking at home

    Double carport and attached garage with electric door.

Features

Transfer of ownership

Listed since
Acceptance
Available in consultation
Asking price
€ 449,000 kosten koper
Asking price per m²
€ 2,595
Status
Available

Construction

Kind of house
Single-family home, detached residential property
Building type
Resale property
Year of construction
1974
Type of roof
Gable roof covered with roof tiles
Accessibility
Accessible for people with a disability and accessible for the elderly

Surface areas and volume

Areas
Living area
173 m²
Other space inside the building
41 m²
Exterior space attached to the building
4 m²
External storage space
4 m²
Plot size
850 m²
Volume in cubic meters
797 m³

Layout

Number of rooms
5 rooms (4 bedrooms)
Number of bath rooms
2 bathrooms and 1 separate toilet
Bathroom facilities
2 showers, 2 washstands, bath, and toilet
Number of stories
2 stories and an attic
Facilities
Outdoor awning, skylight, flue, sliding door, and TV via cable

Energy

Energy label
Insulation
Roof insulation, double glazing and insulated walls
Heating
CH boiler and gas heater
Hot water
CH boiler
CH boiler
Remeha Tzerr (gas-fired combination boiler from 2015, in ownership)

Cadastral data

ONSTWEDDE C 10563
Cadastral map
Area
850 m²
Ownership situation
Full ownership

Exterior space

Location
Alongside a quiet road
Garden
Back garden, surrounded by garden, front garden, side garden and sun terrace
Balcony/roof terrace
Balcony present

Storage space

Shed / storage
Detached wooden storage

Garage

Type of garage
Garage with carport
Capacity
3 cars
Facilities
Electricity

Parking

Type of parking facilities
Parking on private property

Popularity

2,773x

Viewed

31x

Saved

20-9-2026

On Funda

Neighborhood

Musselkanaal Centrum

Musselkanaal
Residents
3,630
Family with children
28%
Avg. asking price / m²
€ 2,550

Discover the neighborhood

Curious about the housing supply, residents and local real estate agents?

View neighborhood insights

Don’t want to forget this home?

Save it as a favorite. You’ll easily find it back and get notified when something changes.