Binnenhof 5151412 LA NaardenMinisterpark
€ 285,000 k.k.

- 52 m²living area
- 1bedroom
- Cenergy label
Open House
- Thursday, July 16 from 5:00 PM to 6:00 PM
Description
OPEN HOUSE! THURSDAY 16TH OF JULY, BETWEEN 5:00 P.M. AND 6:00 P.M.!
Attractive ‘BUY CHEAP’ scheme, ideal for first-time buyers!
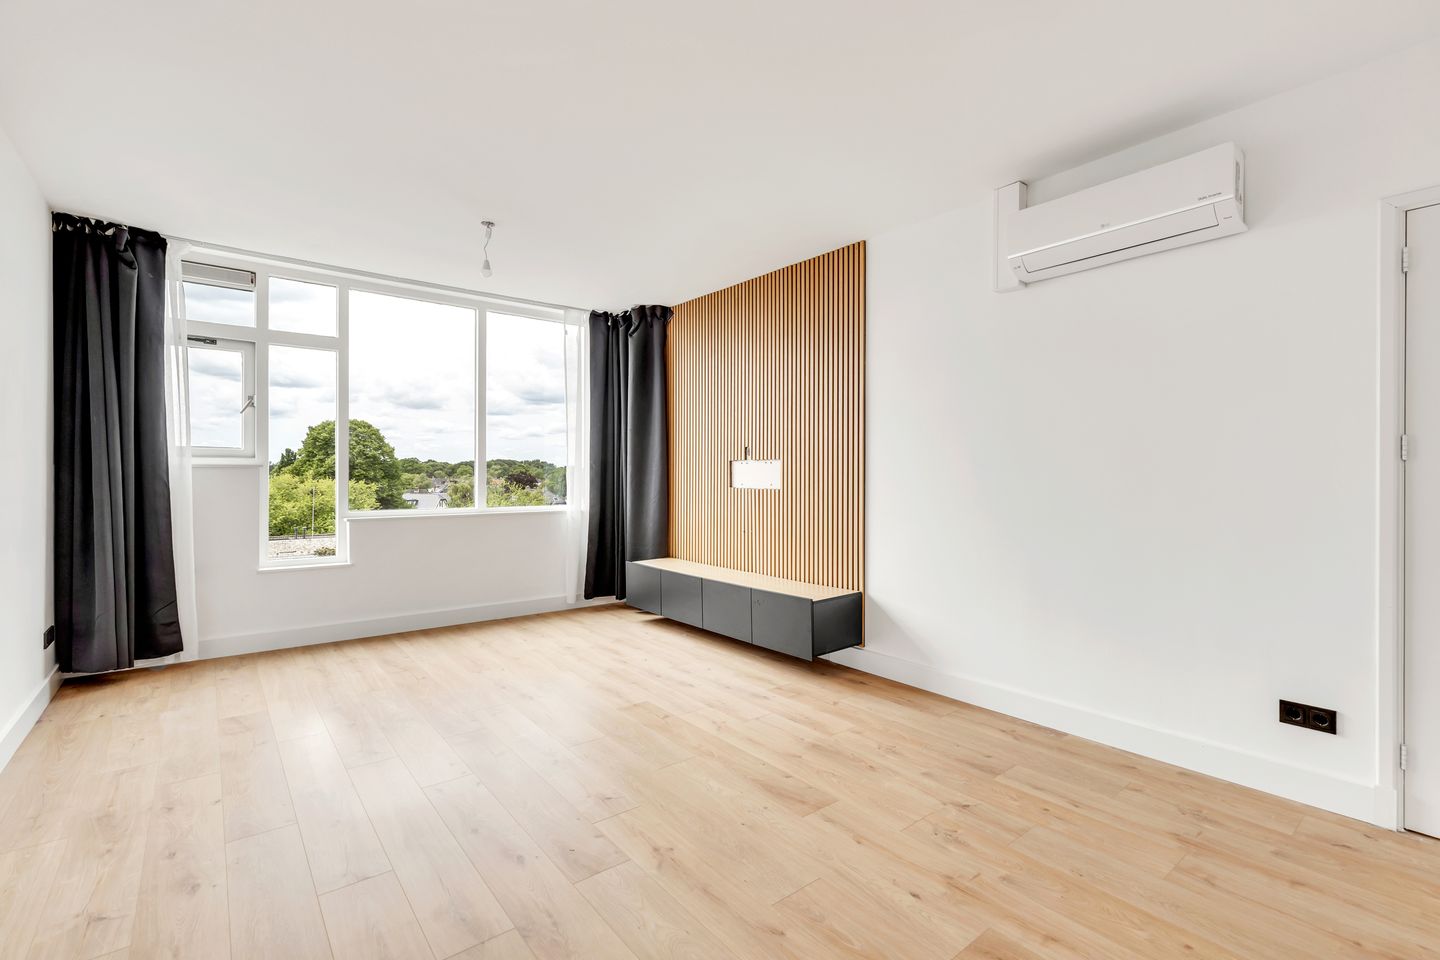
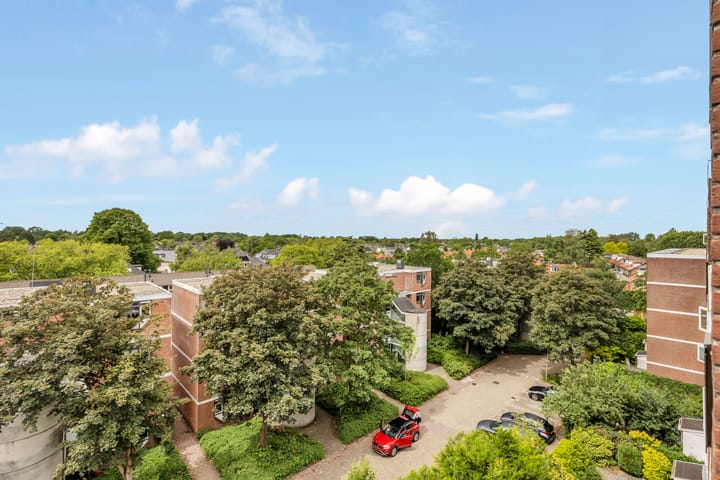
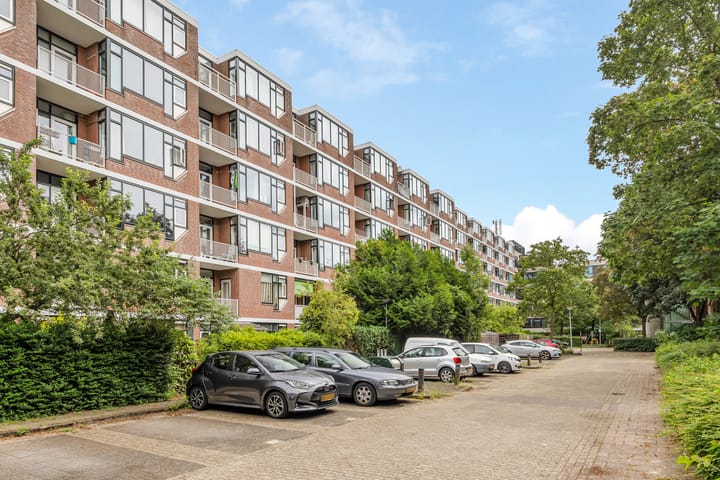
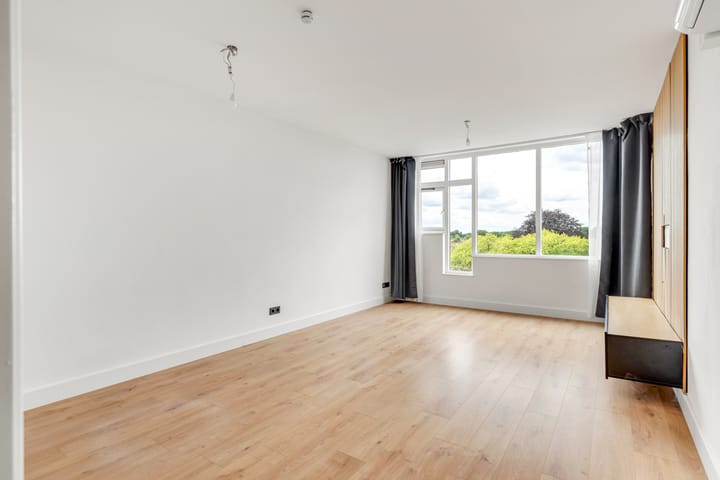
Ready to move into! Renovated 2-room flat, situated on the 5th and top floor of the block. This means you can enjoy complete peace and quiet, plenty of privacy and unobstructed views. The flat also features a practical private storage room in the basement. The block is, of course, equipped with a lift.
The luxurious bathroom was refurbished in 2021. The property also features plastered walls, attractive laminate flooring with comfortable underfloor heating, air conditioning and HR++ glazing. Thanks to the air conditioning, the flat remains pleasantly cool even on hot summer days, whilst the underfloor heating ensures a comfortable and cosy living environment all year round. The flat has an energy rating of C.
The location is excellent: within walking distance of Naarden-Bussum railway station and the lively centre of Bussum. Shops, schools and other everyday amenities are also within a short walking or cycling distance.
Layout:
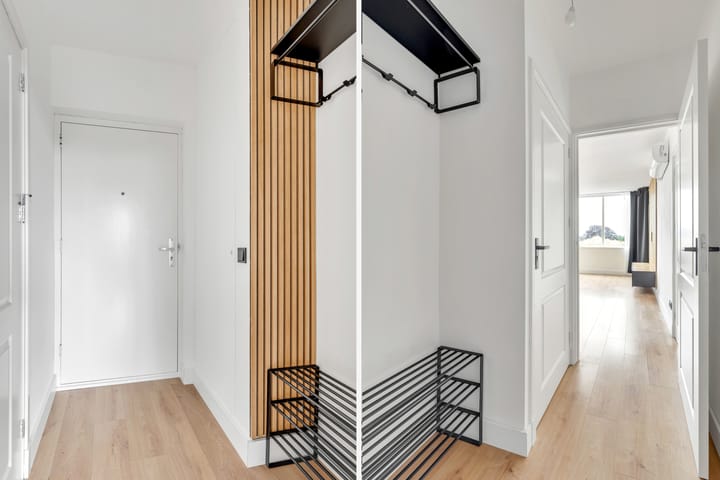
Entrance hall with cloakroom, meter cupboard and storage cupboard. Bright living room with open-plan kitchen, fitted with various built-in appliances. The bedroom opens onto the sunny west-facing balcony, the ideal spot to relax and enjoy the afternoon and evening sun after a day’s work. The spacious and luxurious bathroom (2021) features a shower/bath combination with a massage function, a washbasin unit, a toilet and a connection for a washing machine.
Owners’ Association:
The service charges amount to €200 per month. The active and financially sound Owners’ Association has invested heavily in recent years in the maintenance and sustainability of the complex, meaning you benefit from a well-maintained living environment. A long-term maintenance plan (MJOP) was drawn up at the end of 2024. The flue gas ducts were replaced at the end of 2024 and the exterior painting was carried out in 2025. In 2026, solar panels will be installed to meet the complex’s general energy requirements.
Key features:
- Apartment ready to move into;
- Active and professionally managed owners’ association;
- Situated in an attractive location, close to amenities;
- Option for gas-free living by installing a hot-water boiler;
- Living room and bedroom fitted with air conditioning;
- Fully equipped with underfloor heating via a private central heating boiler from 2023;
- Various UTP connections;
- Energy label C.
+++++
‘KOOP GOEDKOOP’:
This property is particularly affordable because the land is leased rather than purchased. This allows you to benefit from a substantial discount on the ground rent. From the tenth year onwards, the ground rent amounts to €240.71 per month (2026 price level). The discount on the ground rent is 100% in the first calendar year (from the start month up to and including December). In the second year, the discount is 90%, in the third year 80%, and so on. Each new owner starts afresh with a 100% discount. This means that you do not pay any ground rent in the first calendar year. The ground rent paid is tax-deductible.
- Leasehold with a gradually increasing ground rent; see documentation;
- Right of first refusal for the housing association in the event of a proposed sale;
- Obligation to live in the property; the property is not suitable for letting;
- Project notary required; choice of three notary practices.
+++++
Don’t wait any longer – book a viewing now! This property has its own website. You’ll find the link under the ‘Download brochure’ button.
Advertisement
Features
Transfer of ownership
- Listed since
- Acceptance
- Available in consultation
- Asking price
- € 285,000 kosten koper
- Asking price per m²
- € 5,481
- Status
- Available
- VVE (Owners Association) contribution
- € 200.00 per month
Construction
- Type apartment
- Apartment with shared street entrance (apartment)
- Building type
- Resale property
- Year of construction
- 1984
- Type of roof
- Flat roof
- Accessibility
- Accessible for people with a disability and accessible for the elderly
Surface areas and volume
- Areas
- Living area
- 52 m²
- Exterior space attached to the building
- 3 m²
- External storage space
- 5 m²
- Volume in cubic meters
- 167 m³
Layout
- Number of rooms
- 2 rooms (1 bedroom)
- Number of bath rooms
- 1 bathroom
- Bathroom facilities
- Shower, bath, toilet, and washstand
- Number of stories
- 1 story
- Facilities
- Air conditioning, optical fibre, and elevator
- Located at
- 5th floor
Energy
- Energy label
- C
- Insulation
- Roof insulation and insulated walls
- Heating
- CH boiler
- Hot water
- CH boiler
- CH boiler
- Remeha CW4 (gas-fired combination boiler from 2023, in ownership)
Cadastral data
- NAARDEN D 7611
- Cadastral map
- Ownership situation
- Ownership encumbered with long-term leaset
Exterior space
- Location
- In centre, in residential district and unobstructed view
- Balcony/roof terrace
- Balcony present
Parking
- Type of parking facilities
- Paid parking and resident's parking permits
VVE (Owners Association) checklist
- Registration with KvK
- Yes
- Annual meeting
- Yes
- Periodic contribution
- Yes (€ 200.00 per month)
- Reserve fund present
- Yes
- Maintenance plan
- Yes
- Building insurance
- Yes
Popularity
1,430x
Viewed
49x
Saved
21-6-2026
On Funda
Neighborhood
Ministerpark
Naarden- Residents
- 2,505
- Family with children
- 40%
- Avg. asking price / m²
- € 6,196
Discover the neighborhood
Curious about the housing supply, residents and local real estate agents?

Don’t want to forget this home?
Save it as a favorite. You’ll easily find it back and get notified when something changes.
