Vrijstaand, ruim souterrain, grote garage (29m2), bouwkundig gekeurd
Description
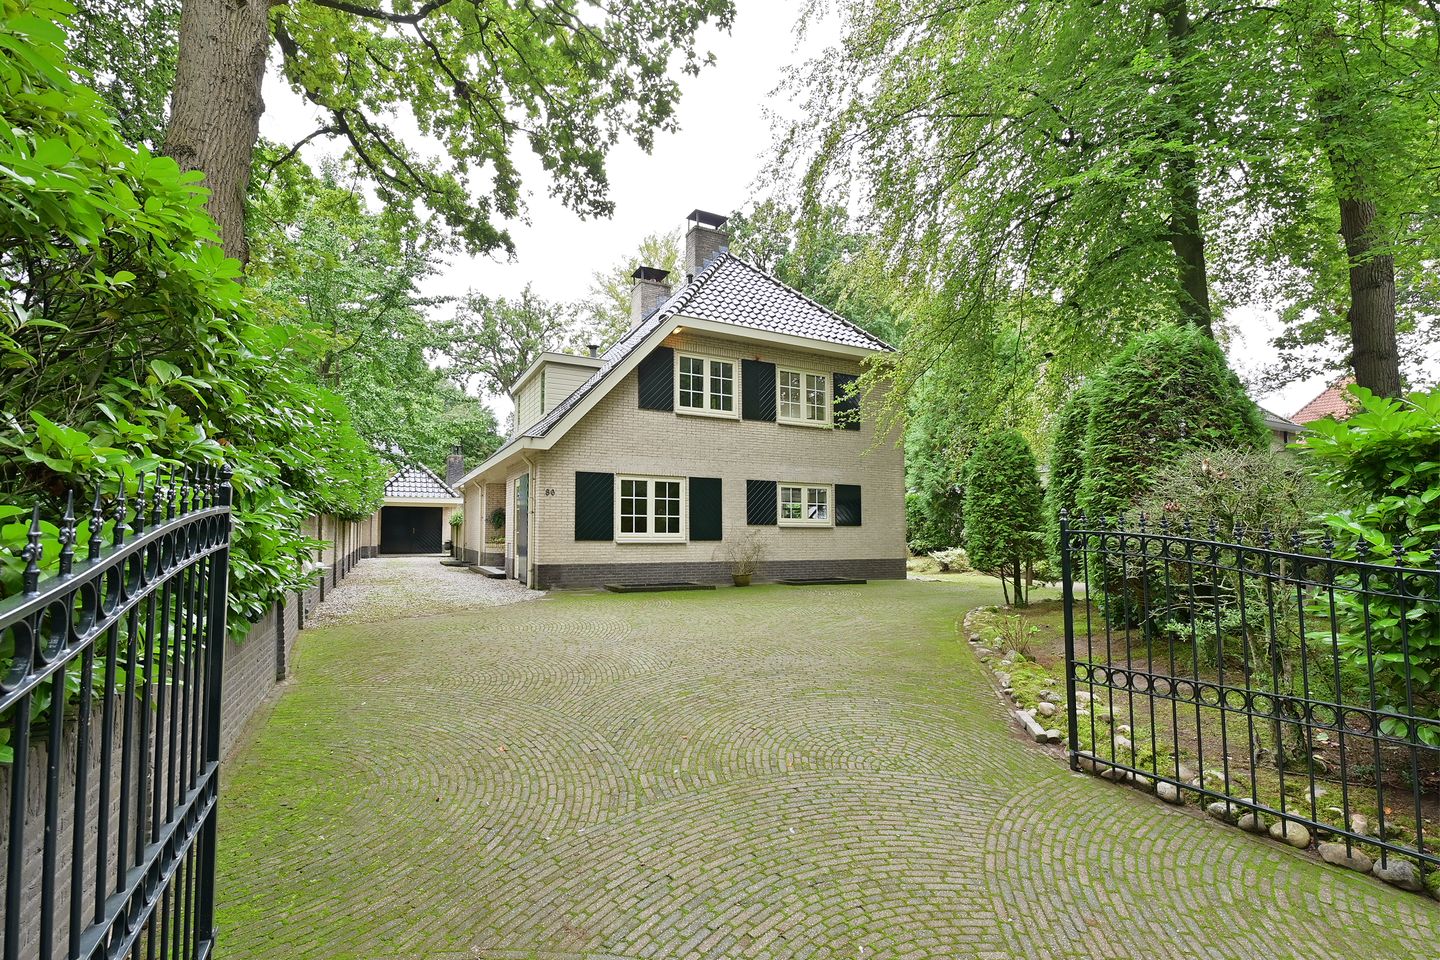
We are pleased to offer for sale this well-maintained detached villa, situated in a beautiful, green location in Naarden. The property features a driveway, carport, and a spacious garage with a loft, all set on a 926 m² plot.
The villa boasts an impressive living area of 342 m², distributed across the ground floor, first floor, second floor, and a very spacious basement with natural light and good ceiling height.
It is centrally located with easy access to major highways (A1, A6, and A27) connecting to major cities. The property is within easy cycling distance of the train station, various schools, and green areas such as the heath and the historic ramparts of Naarden. The center of Bussum and the picturesque fortified town of Naarden are also just a short distance away.
Layout:
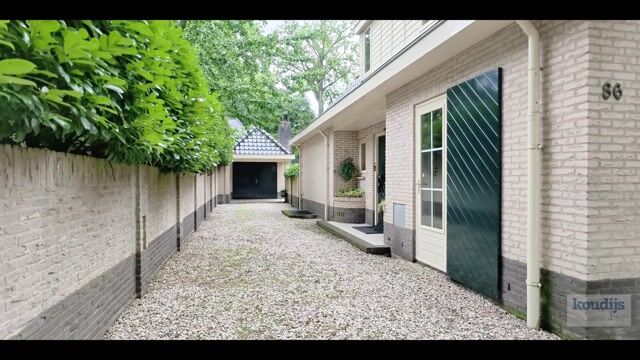
Access to the property is via automatic double gates, leading to ample parking space for multiple cars. A carport is also provided.
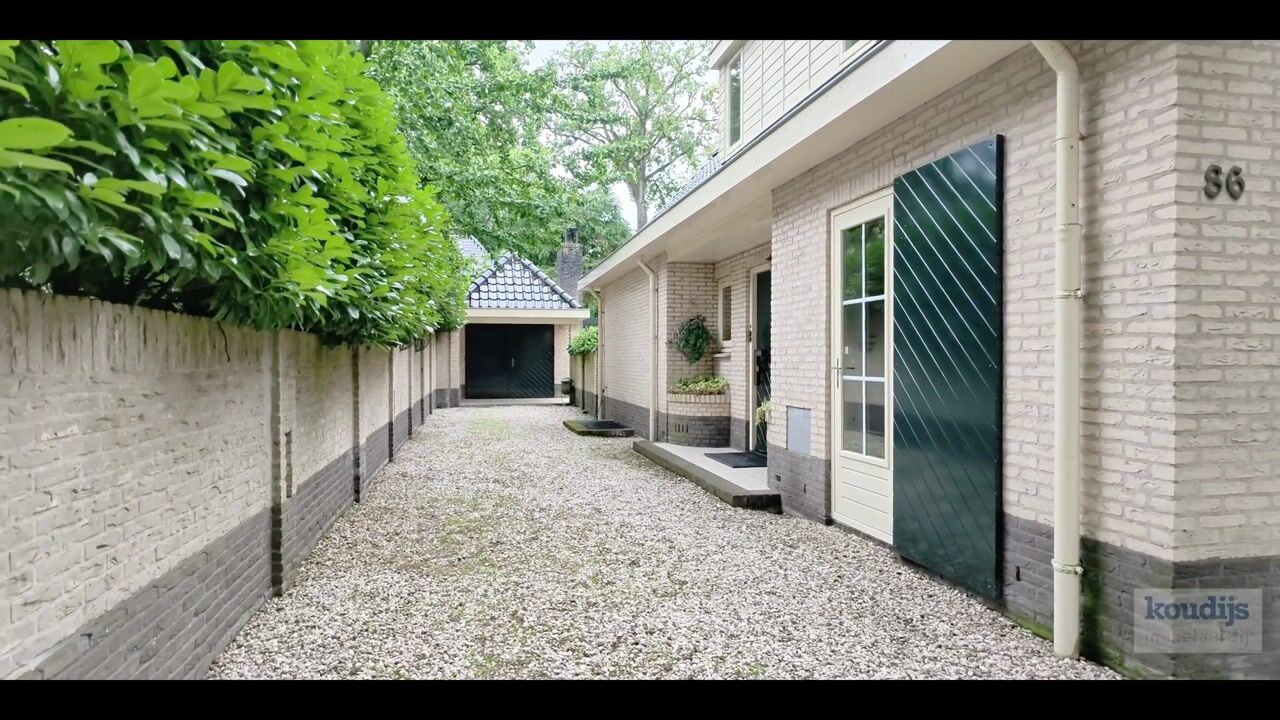
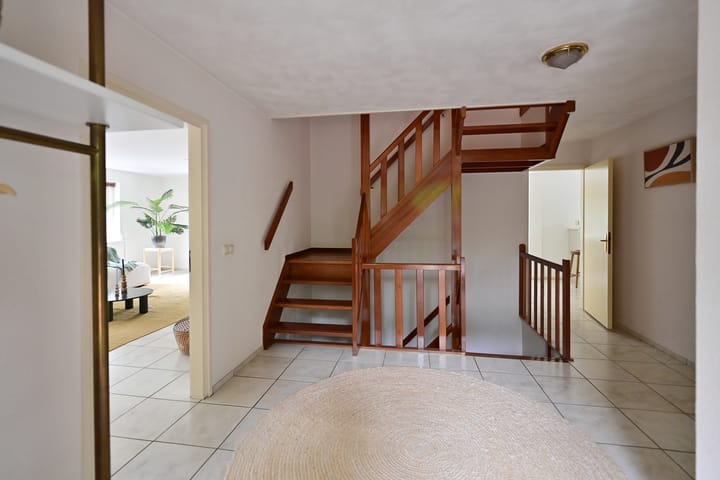
The entrance is located on the side of the villa, opening into a spacious hall featuring the staircase, a toilet, and the utility cupboard.
From the hall, there is access to a separate study located at the front of the house, which features a gas fireplace.
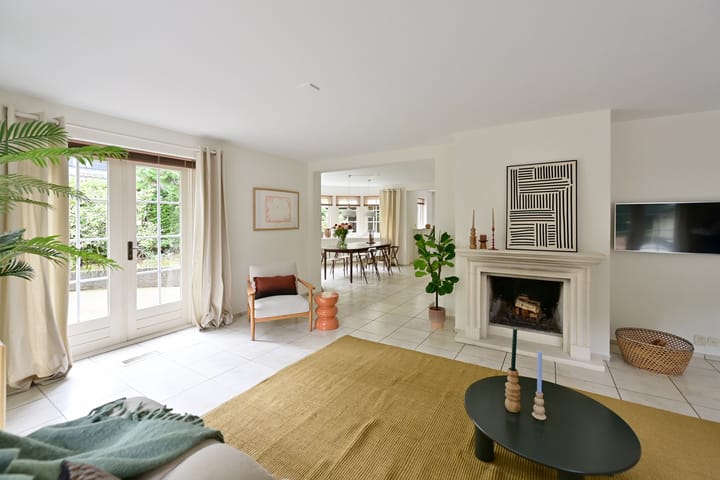
The living room is situated at the rear of the house and features two sets of French doors opening onto the back garden, as well as an open fireplace with a mantelpiece.
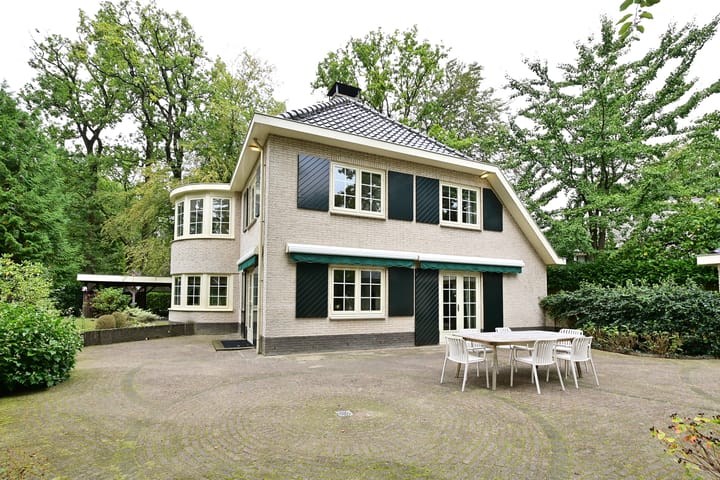
A large bay window on the side offers the perfect spot for a dining table.
The kitchen, located at the front, is simple in style but generously sized.
First floor:
Landing with a separate area for a washing machine and dryer (including a sink).
Separate toilet.
Three good-sized bedrooms. The spacious master bedroom, featuring a bay window, provides direct access to an en-suite bathroom equipped with a shower, bathtub, double sink, and toilet.
A second bathroom—featuring a shower, sink, and toilet—is accessible from both the landing and one of the other bedrooms.
Second floor:
Fixed staircase leading to the second floor. Landing with Velux skylights. This area features two storage spaces; one provides access to the central heating unit and water heater. It could potentially serve as a workspace.
Basement:
The entire house has a basement level mirroring the layout of the upper floors. It has a ceiling height of 2.36 meters, creating a pleasant sense of space.
Hallway with a pantry/storage area and a toilet.
The entire area features various windows (including light wells) and is currently divided into three separate rooms.
Ideal for use as an office, playroom, or potentially extra bedrooms.
Garage and garden:
The detached garage is spacious, measures nearly 30 m², and includes a loft for storage.
It features an inspection pit, allowing for car maintenance.
The garden surrounds the villa and includes several terraces. It enjoys excellent sun exposure while also offering plenty of shaded spots.
Key features:
- Living area (NEN-measured): 342 m²
- Volume (NEN-measured): 1,135 m³
- Garage (NEN-measured): 29 m²
- Plot size: 926 m²
- Structural inspection report available
- Energy label: B
- Year of construction: 1990
- Centrally located
Highlights
AI-generated from the description
Green central location
Green setting near A1, A6, A27, station and heath.
Spacious villa with basement
Detached villa, 342 m² living space and full basement.
Large garden and garage
Wraparound garden with terraces, carport and 29 m² garage.
Advertisement
Features
Transfer of ownership
Listed since
Acceptance
Available in consultation
Asking price
€ 1,550,000 kosten koper
Asking price per m²
€ 4,532
Status
Available
Construction
Kind of house
Single-family home, detached residential property
Building type
Resale property
Year of construction
1990
Type of roof
Combination roof covered with roof tiles
Surface areas and volume
Areas
Living area
342 m²
External storage space
29 m²
Plot size
924 m²
Volume in cubic meters
1,135 m³
Layout
Number of rooms
8 rooms (6 bedrooms)
Number of bath rooms
2 bathrooms and 2 separate toilets
Bathroom facilities
2 showers, double sink, bath, 2 toilets, and sink
Number of stories
3 stories and a basement
Energy
Energy label
B
Insulation
Roof insulation, double glazing, insulated walls and floor insulation