Ruime gezinswoning met zonnige tuin, garage en eigen oprit
Description
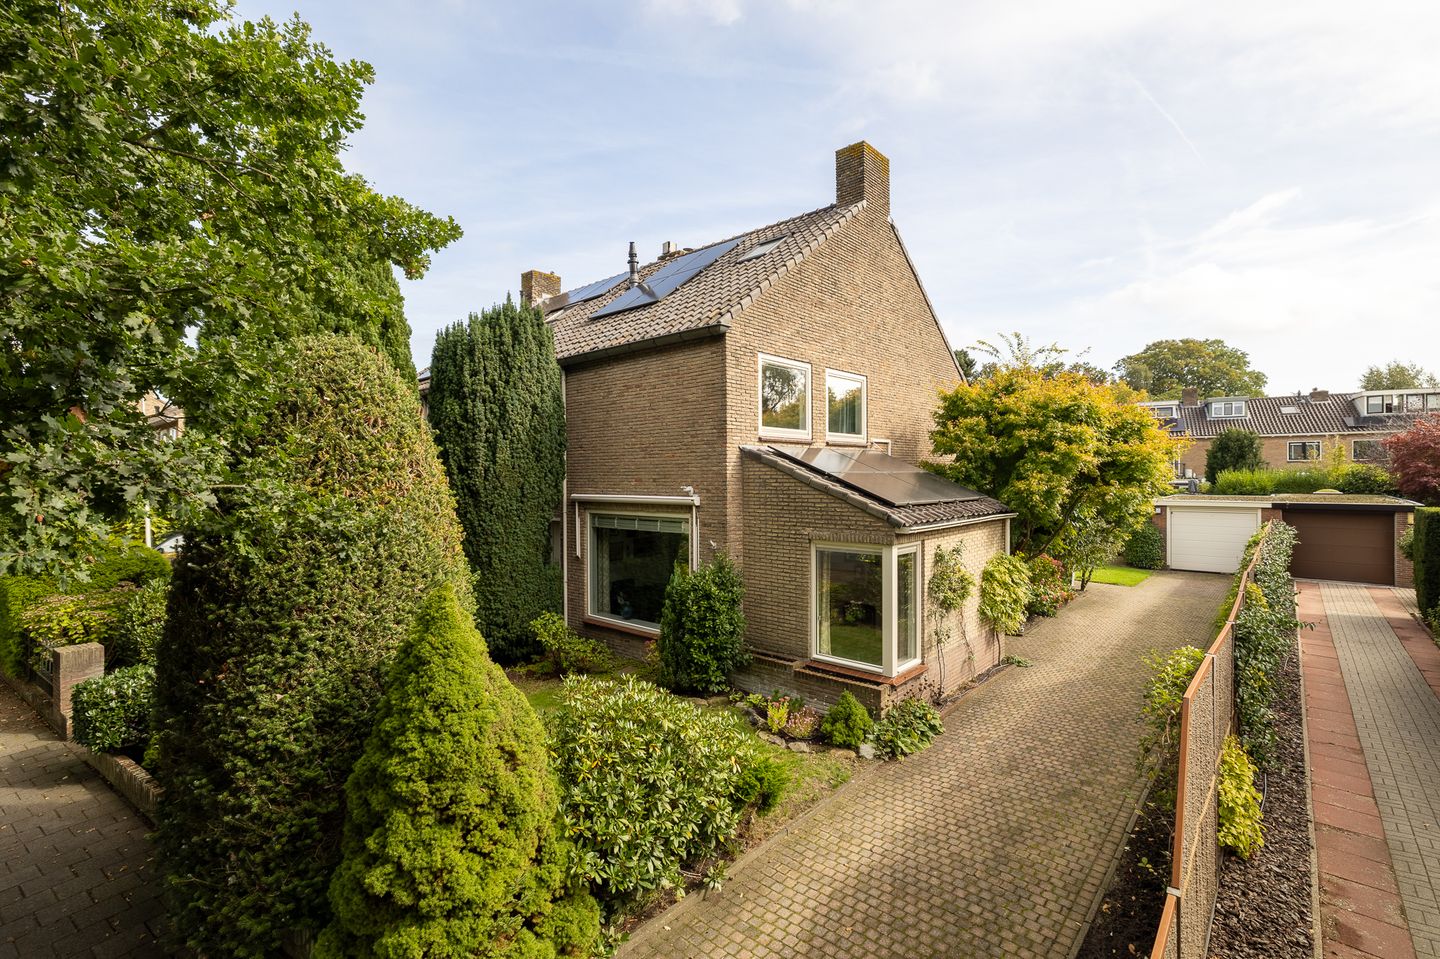

Space for the whole family, a deep and sunny garden, a garage and plenty of parking on your own property – all in a wonderful location in the sought-after Ministerpark.
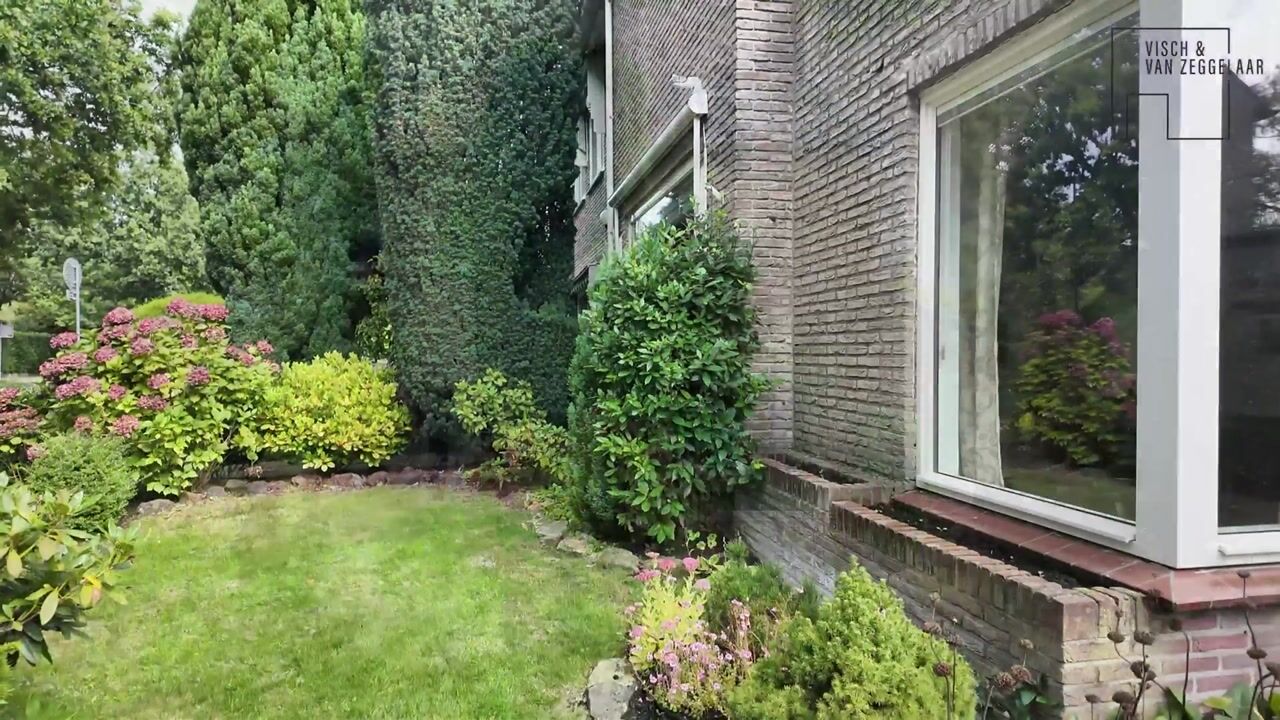
This spacious and well-maintained semi-detached house is situated in a particularly attractive location, bordering the leafy and prestigious Het Spiegel villa district in Bussum. It is an ideal home for families looking for more space within the area, as well as for families moving from Amsterdam who are looking for more space, greenery and tranquillity without wanting to give up the amenities and excellent accessibility of the city.
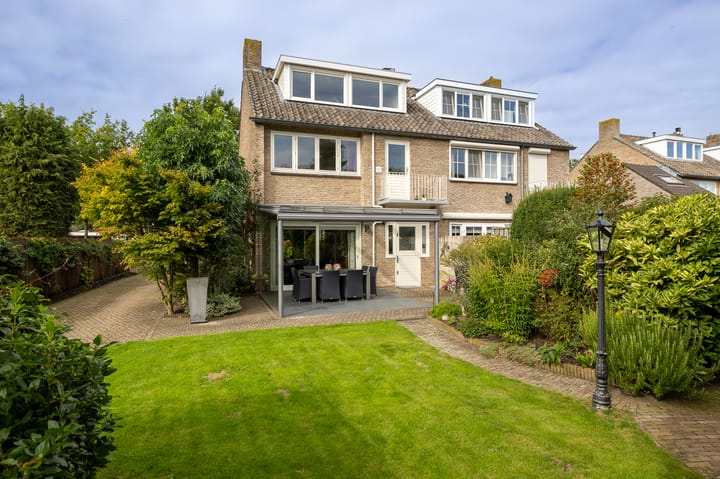
With approximately 133 m² of living space, the house offers plenty of room for comfortable family living. The ground floor features a generous living room, followed by the dining room and kitchen. From the dining room, there is a direct connection to the veranda and the deep rear garden – a wonderful space where indoor and outdoor living blend beautifully.
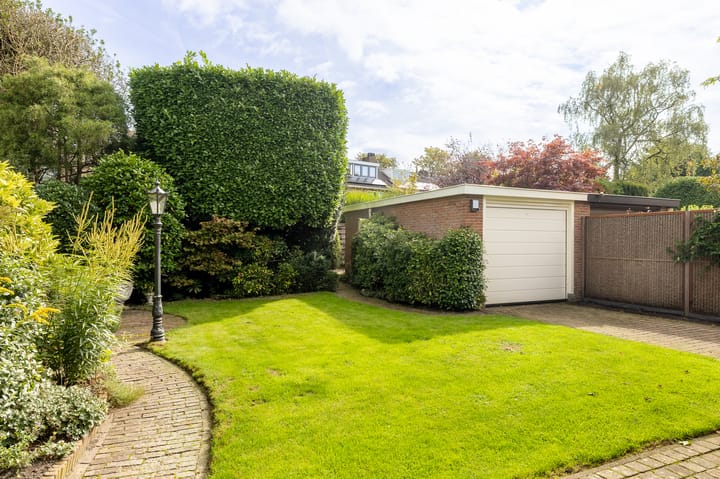
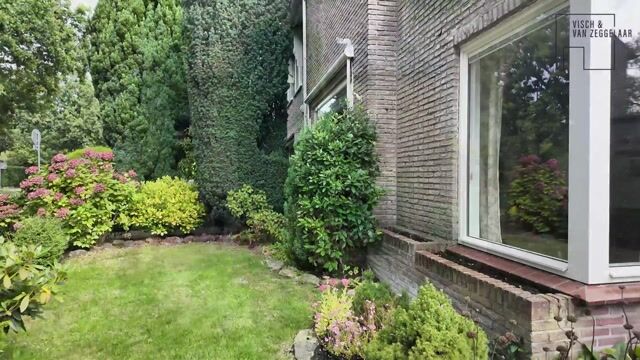
The garden is spacious and sunny, providing a fantastic setting for children to play, for long dinners with friends or simply to enjoy the peace and quiet. The detached garage offers plenty of room for bicycles, storage or hobbies. Several cars can be parked on the private driveway, which is also equipped with an EV charging point.
The house has also been well maintained from a technical perspective. A building inspection has been carried out prior to the sale. The inspection took place recently and the full report is available to interested parties. In addition, the property is equipped with solar panels with a combined capacity of 4,193 Wp.
And then there is the location – a place where families love to live. Ministerpark is green, peaceful and family-friendly, situated conveniently between Naarden and Bussum. The charming Naarden-Vesting and the centre of Bussum are both just a short distance away. You do not need to leave the neighbourhood for your daily shopping. The shopping area on Mackaylaan is just around the corner and includes, among other things, a supermarket, bakery, butcher and cheese shop. Several primary and secondary schools are easily accessible on foot or by bicycle.
Children who enjoy sports will also feel right at home here. Hockey, football and tennis facilities are all within a five-minute bike ride. And for those who prefer peace and nature, you can walk or cycle directly from home towards the Naardermeer, the oldest nature reserve in the Netherlands.
The location is also ideal for commuting to Amsterdam. Naarden-Bussum railway station is within walking and cycling distance, while Amsterdam and Utrecht can be reached quickly via the A1 motorway. This location therefore offers exactly what many families are looking for: spacious and green living, while the city, work, schools and everyday amenities remain easily accessible.
In short: a wonderfully spacious and well-maintained family home with a deep, sunny garden, detached garage, ample private parking and an exceptionally convenient location. A home where children have all the space they need to grow up and where the whole family can enjoy many happy years – right in the sought-after Ministerpark and bordering the prestigious Het Spiegel district.
Highlights
AI-generated from the description
Spacious living with veranda
Generous living, dining, kitchen and veranda.
Deep sunny rear garden
Spacious sunny garden for play and dining.
Garage, driveway and EV charger
Detached garage, multiple parking spots and EV charger.
Advertisement
Features
Transfer of ownership
Listed since
Acceptance
Available in consultation
Asking price
€ 875,000 kosten koper
Asking price per m²
€ 6,579
Status
Available
Construction
Kind of house
Single-family home, double house
Building type
Resale property
Year of construction
1962
Type of roof
Gable roof covered with roof tiles
Quality marks
Bouwkundige Keuring and Politiekeurmerk
Surface areas and volume
Areas
Living area
133 m²
Exterior space attached to the building
17 m²
External storage space
18 m²
Plot size
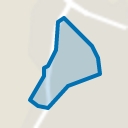
410 m²
Volume in cubic meters
466 m³
Layout
Number of rooms
5 rooms (4 bedrooms)
Number of bath rooms
1 bathroom and 1 separate toilet
Bathroom facilities
Shower, double sink, and toilet
Number of stories
3 stories
Facilities
Air conditioning, alarm installation, outdoor awning, skylight, optical fibre, mechanical ventilation, flue, and TV via cable
Energy
Energy label
B
Insulation
Roof insulation, mostly double glazed, energy efficient window and insulated walls
Heating
CH boiler
Hot water
CH boiler
CH boiler
Remeha HR (gas-fired combination boiler from 2021, in ownership)