
New
Frans Halslaan 261412 HT NaardenRembrandtpark
€ 1,395,000 k.k.

- 185 m²living area
- 326 m²plot size
- 5bedrooms
- Benergy label
Ruime en karakteristieke hoekwoning met vijf slaapkamers
Description
SPACIOUS AND CHARACTERFUL CORNER HOUSE (APPROX. 185 M²) WITH FIVE BEDROOMS, TWO BATHROOMS, MODERN KITCHEN, EXTENSION AND 8 SOLAR PANELS, LOCATED IN THE SOUGHT-AFTER REMBRANDTPARK NEIGHBOURHOOD OF NAARDEN
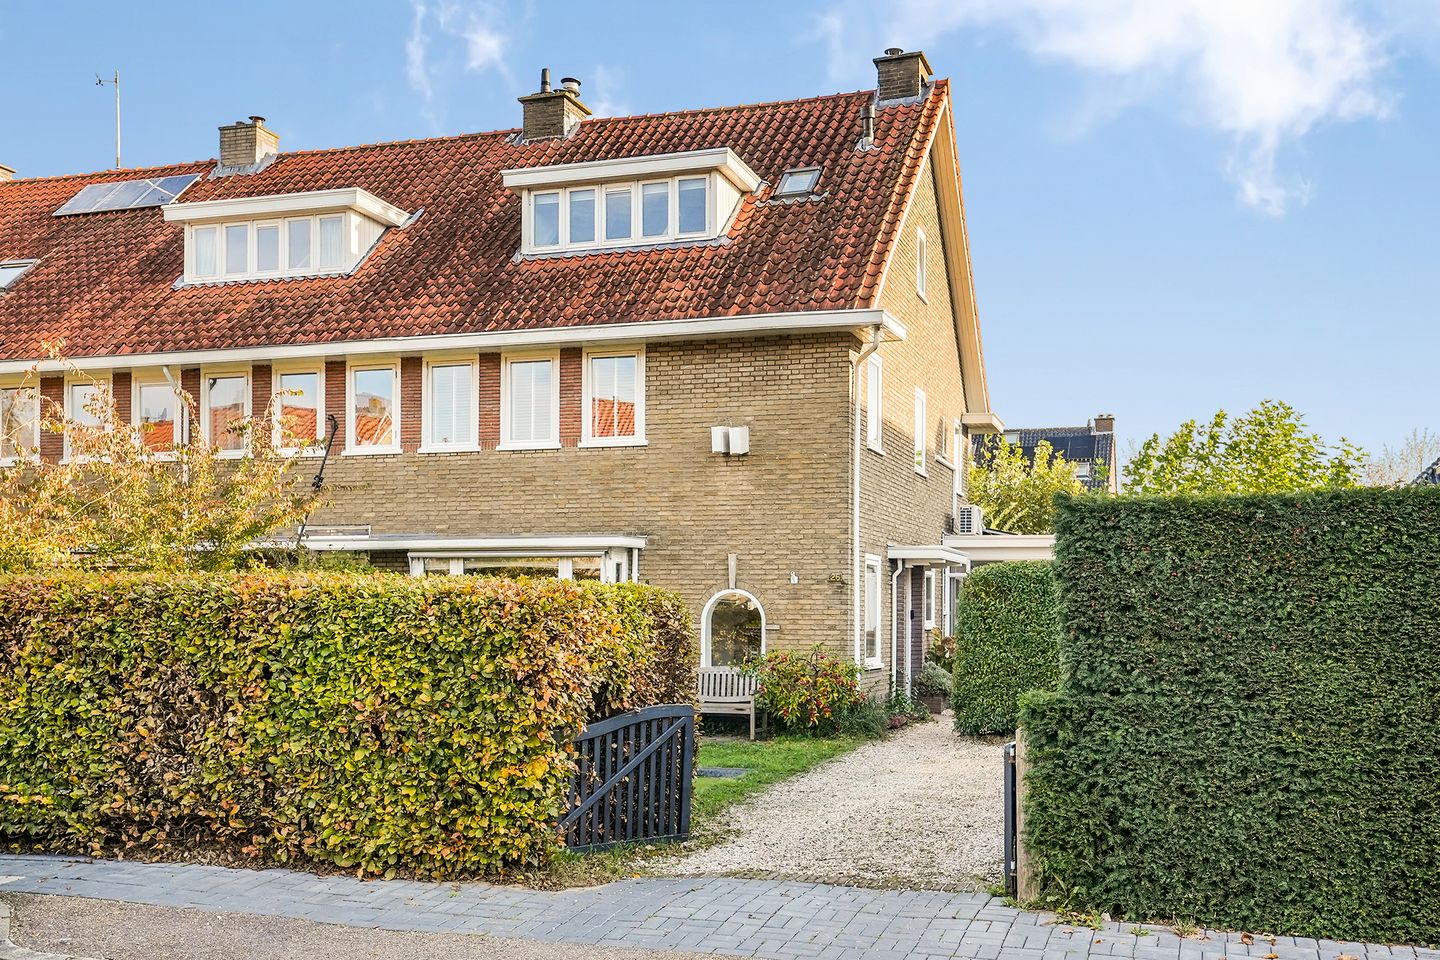
Located on Frans Halslaan in Naarden, this particularly spacious and characterful corner house, dating from 1937, is situated in the highly desirable Rembrandtpark residential area. Offering approximately 185 m² of living space, the property combines the charm and character of the 1930s with the space and comfort of modern living.
The property was extended in 2021, creating a generous and inviting living area. The layout includes an attractive living room with an original en-suite separation, a spacious dining room with double French doors opening onto the garden, and a modern kitchen with a central island. The upper floors offer no fewer than five bedrooms and two bathrooms.
The property also benefits from various sustainable and comfort-enhancing features, including eight solar panels and air conditioning. The combination of generous living space, a practical layout and charming period features makes this an exceptionally attractive family home.
LOCATION
The property is situated in the popular Rembrandtpark neighbourhood of Naarden, a green and family-friendly residential area with a peaceful atmosphere. Frans Halslaan is a quiet street offering a pleasant living environment, with all everyday amenities close at hand.
A variety of shops, schools, childcare facilities and sports amenities can be found nearby. The location is also ideal for those who enjoy nature and outdoor activities. The surrounding green spaces and Goois Nature Reserve offer plenty of opportunities for walking, cycling and relaxation.
The historic centre of Naarden-Vesting, with its charming streets, inviting outdoor cafés, shops and restaurants, is easily accessible. Bussum is also just a short distance away. Thanks to the convenient connections to public transport and major roads, Amsterdam, Utrecht and Hilversum are all easily accessible.
LAYOUT
Ground floor
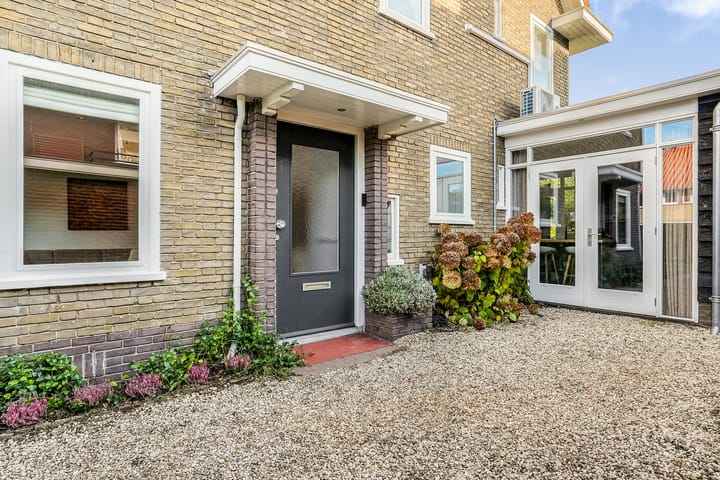
The entrance leads into the hallway, which provides access to the various rooms and the staircase to the first floor.
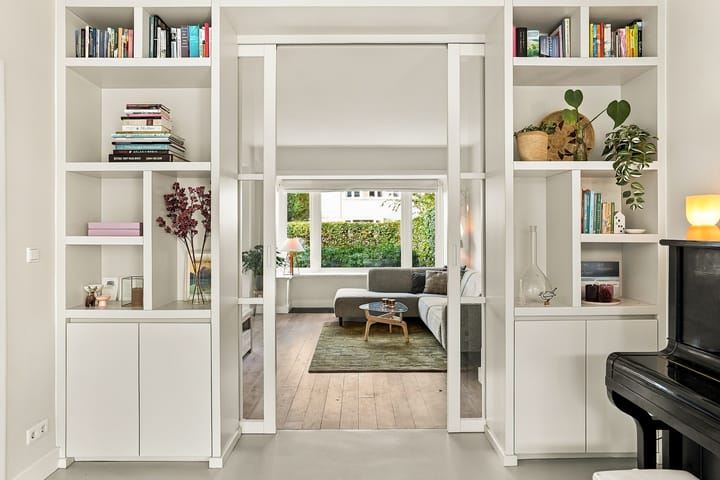
The living room features an attractive atmosphere and flows naturally into the dining room. The classic en-suite layout gives the living space its distinctive character and charm.
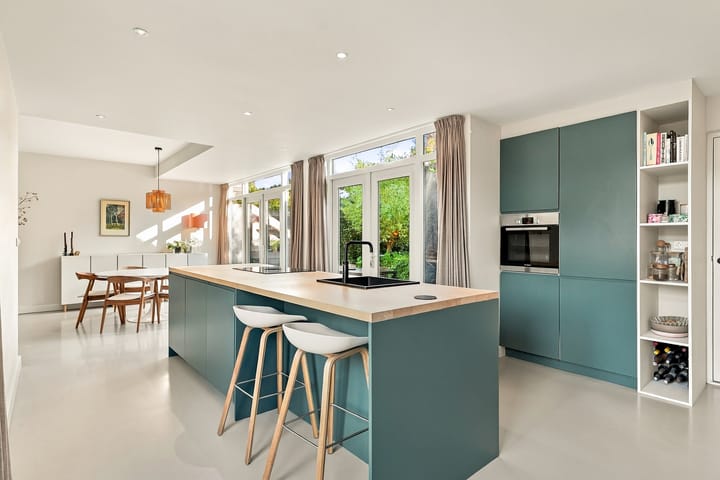
Located at the rear of the property, the dining room features double French doors opening onto the garden. This creates a wonderful connection between indoor and outdoor living while allowing plenty of natural daylight to enter.
The kitchen was installed in 2021 and offers a modern and practical design. It features a central cooking island, a range of integrated appliances and ample cupboard space. Its generous layout and central island make it an ideal space for cooking and entertaining.
Adjacent to the kitchen is a practical utility room with connections for a washing machine and tumble dryer. The utility room also provides direct access to the garden.
First floor
The staircase leads to the landing on the first floor, which provides access to three bedrooms and the main bathroom.
The bedroom at the rear of the property features French doors opening onto the balcony, providing a lovely spot to enjoy a peaceful start to the day.
At the front of the property are two further bedrooms, which are ideally suited as children's bedrooms, home offices or guest rooms.
The spacious bathroom is fully equipped and features a double washbasin, bathtub, separate shower and toilet. Underfloor heating provides additional comfort.
Second floor
The second floor features a landing providing access to two bedrooms and a second bathroom.
This bathroom is equipped with a shower and washbasin. A separate toilet is also located on this floor.
OUTDOOR SPACE
At the front of the property is a spacious front garden, offering a pleasant sense of privacy and giving the house an attractive green appearance.
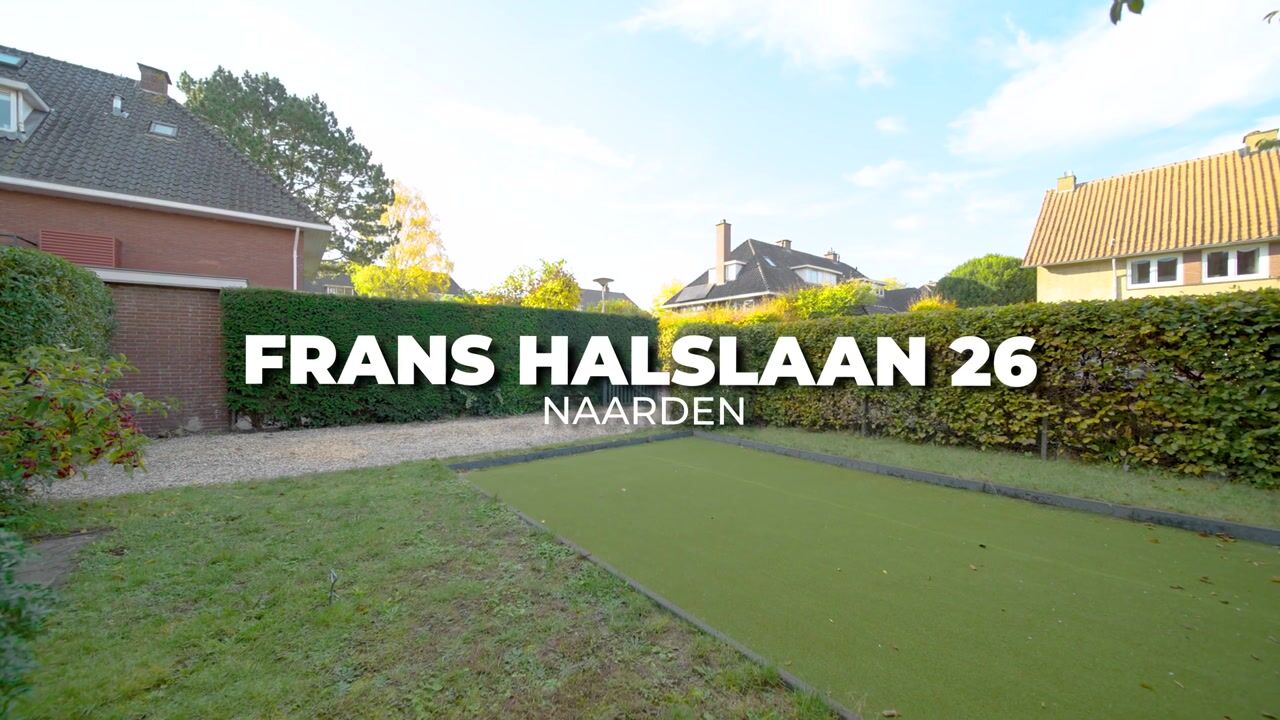
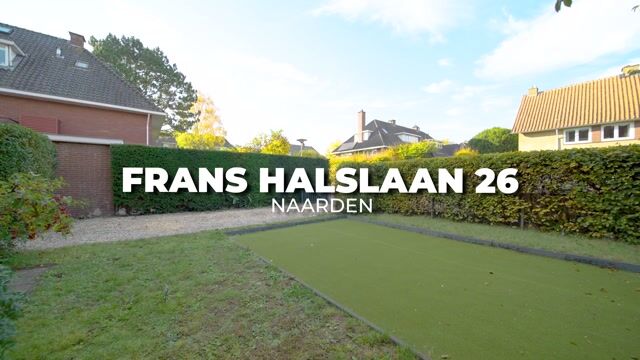
The rear garden faces east, allowing you to enjoy the morning and afternoon sunshine. Double French doors from the dining room provide direct access to the garden, which can also be reached from the utility room. A practical garden shed is also located at the rear.
KEY FEATURES
• Characterful corner house;
• Built in 1937;
• Approximately 185 m² of living space;
• Extended in 2021;
• Five bedrooms;
• Two bathrooms;
• Attractive living room with original en-suite separation;
• Spacious dining room with double French doors opening onto the garden;
• Modern kitchen installed in 2021;
• Kitchen featuring a central island and various integrated appliances;
• Practical utility room with connections for a washing machine and tumble dryer;
• First-floor bathroom with double washbasin, bathtub, shower and toilet;
• Underfloor heating in the first-floor bathroom;
• Second bathroom on the second floor;
• Separate toilet on the second floor;
• Bedroom at the rear with French doors opening onto the balcony;
• Equipped with eight solar panels;
• Air conditioning;
• Conveniently located near shops, schools, sports facilities and public transport.
IN SUMMARY
Frans Halslaan in Naarden offers a unique combination of character, space and comfort. This charming 1930s corner house features no fewer than five bedrooms, two bathrooms and approximately 185 m² of living space. Thanks to the extension, modern kitchen, solar panels and air conditioning, this is a wonderful family home in a highly desirable location in the popular Rembrandtpark neighbourhood.
Highlights
AI-generated from the description
Spacious 1930s corner home
Characterful 1937 corner house with approx. 185 m² and extension.
Charming living and kitchen
Living room en suite, spacious dining room and modern kitchen with island.
Comfort and sustainability
8 solar panels, air conditioning and bathroom underfloor heating.
Advertisement
Features
Transfer of ownership
- Listed since
- Acceptance
- Available in consultation
- Asking price
- € 1,395,000 kosten koper
- Asking price per m²
- € 7,541
- Status
- Available
Construction
- Kind of house
- Single-family home, corner house
- Building type
- Resale property
- Year of construction
- 1937
- Type of roof
- Gable roof covered with roof tiles
Surface areas and volume
- Areas
- Living area
- 185 m²
- Exterior space attached to the building
- 3 m²
- External storage space
- 3 m²
- Plot size
- 326 m²
- Volume in cubic meters
- 633 m³
Layout
- Number of rooms
- 6 rooms (5 bedrooms)
- Number of bath rooms
- 2 bathrooms and 2 separate toilets
- Bathroom facilities
- 2 showers, double sink, bath, and 2 toilets
- Number of stories
- 3 stories
- Facilities
- Air conditioning, outdoor awning, optical fibre, mechanical ventilation, TV via cable, and solar panels
Energy
- Energy label
- B
- Insulation
- Roof insulation, energy efficient window plus and floor insulation
- Heating
- CH boiler and partial floor heating
- Hot water
- CH boiler
- CH boiler
- Atag E325EC (gas-fired from 2014, in ownership)
Cadastral data
- NAARDEN D 5847
- Cadastral map
- Area
- 326 m²
- Ownership situation
- Full ownership
Exterior space
- Location
- Alongside a quiet road and in residential district
- Garden
- Back garden, front garden and side garden
- Back garden
- 0.15 metre deep and 0.05 metre wide
- Garden location
- Located at the east
- Balcony/roof terrace
- Balcony present
Storage space
- Shed / storage
- Detached brick storage
Garage
- Type of garage
- Detached brick garage
- Capacity
- 1 car
- Facilities
- Electricity
Parking
- Type of parking facilities
- Parking on private property and public parking
Curious what your home is worth?
See your estimated home value and discover what's happening in your neighborhood.

Popularity
0x
Viewed
0x
Saved
13-11-2026
On Funda
Neighborhood

Rembrandtpark
Naarden- Residents
- 2,405
- Family with children
- 53%
- Avg. asking price / m²
- € 6,289
Discover the neighborhood
Curious about the housing supply, residents and local real estate agents?

Don’t want to forget this home?
Save it as a favorite. You’ll easily find it back and get notified when something changes.
