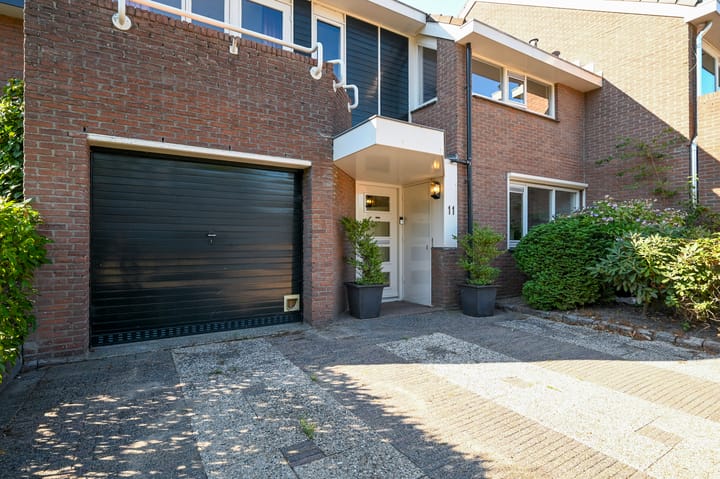
Royale woning omringd met water en groen + eigen ligplaats
Description
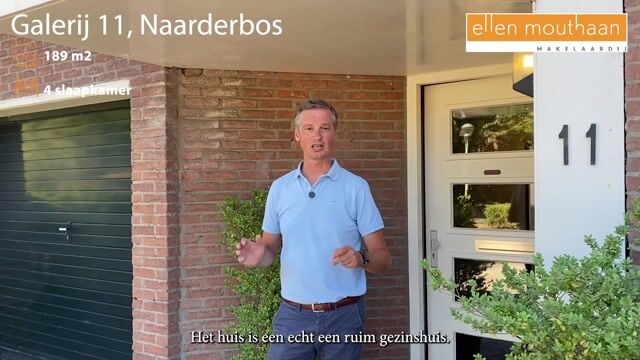
***Watch the live viewing on the selling estate agent's website.***
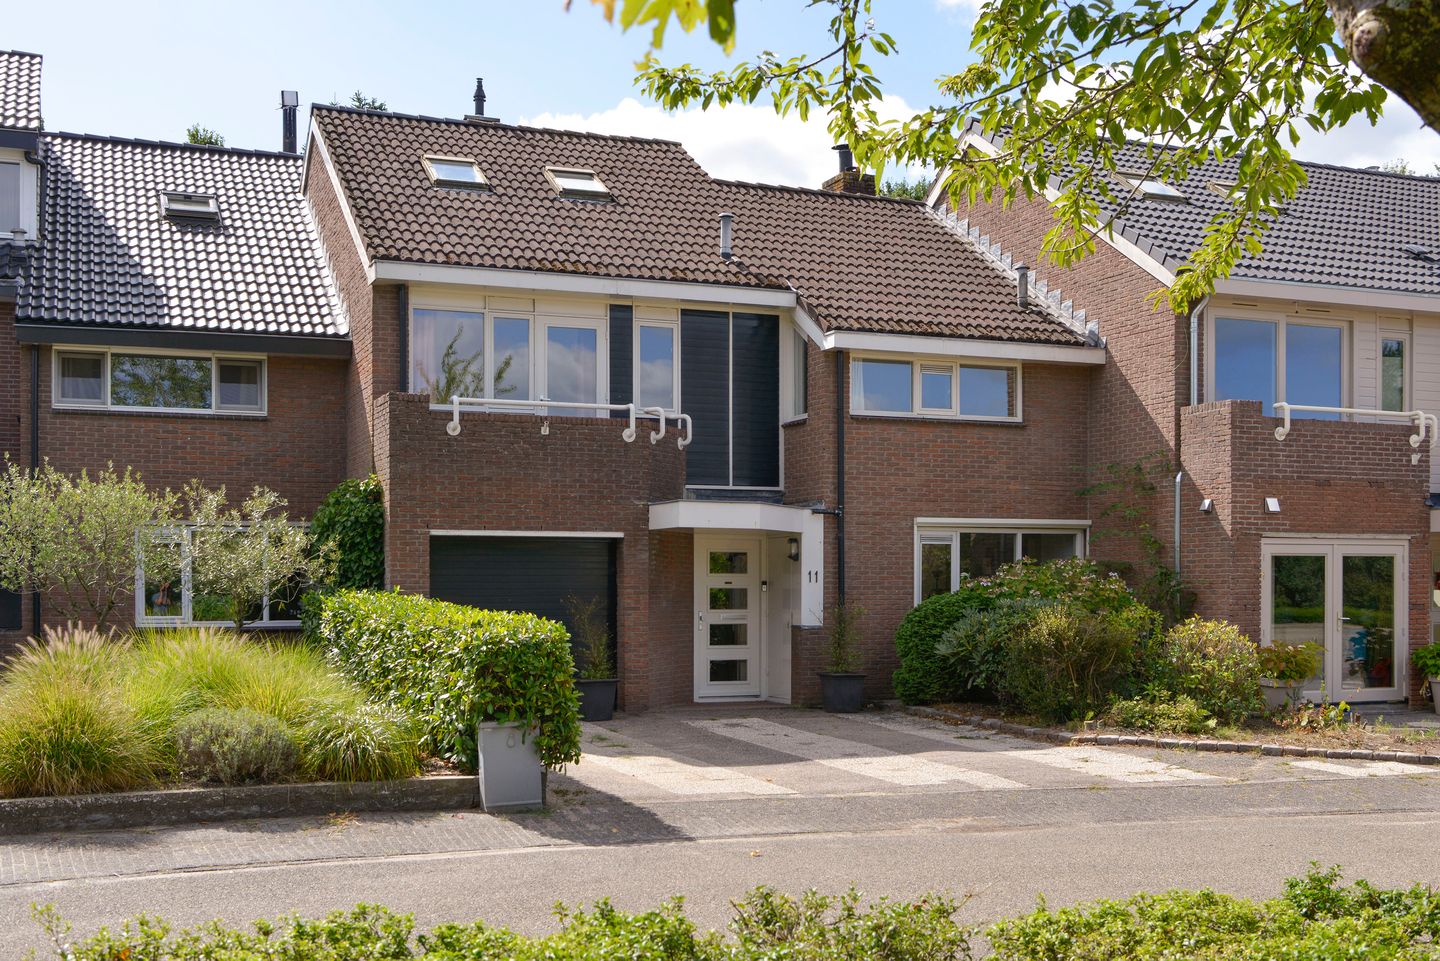
Plenty of space, plenty of possibilities, a private mooring and a sunny, deep garden. This spacious family home is situated in the spacious, beautifully green Naarderbos; a place where children still play outside.
General
- Living area of 189m² on a plot of 441m².
- Energy rating A: fitted with roof-, wall- and floor insulation and double glazing, as well as 28 solar panels
- Would you like more living space? Additional living space can be created in the attic by fitting a roof dormer.
- There is also excellent potential for extension on the ground floor.
- A deep, sunny south-facing garden.
- Parking on the private driveway and in the garage.
- Green views at both the front and rear of the house.
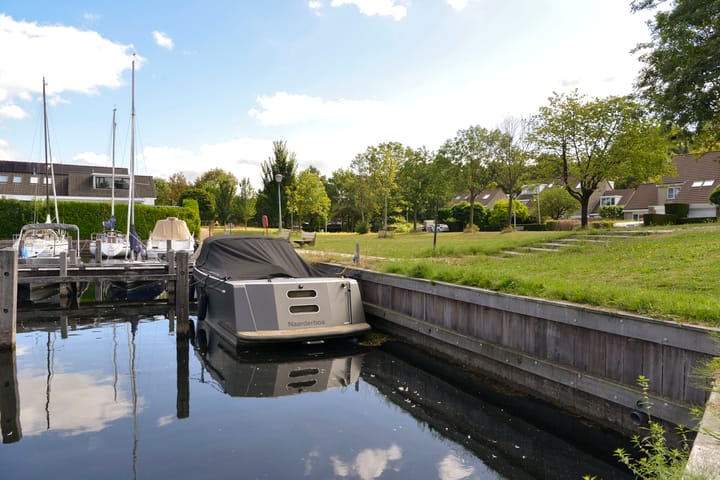
- The property includes a permanent mooring in the nearby harbour.
- Structural survey available
Location
* Situated on a very quiet, dead-end street with local traffic only in the Naarderbos
* This residential area is spacious and green in layout, surrounded by water and plenty of greenery
* With the various harbour basins as central points
* Children can play to their heart’s content in and around the water, as well as in one of the playgrounds or on the playing fields in the neighbourhood
* A one-minute drive from the A1 motorway junction and a Park & Ride car park with a stop for the express bus to Amsterdam
* Just a few minutes from Naarden-Vesting, with plenty of lovely shops, restaurants and the weekly market on Saturday mornings
Layout
Ground floor
* Covered entrance, spacious central hall with toilet and access to the garage and living area
* Kitchen at the front with various built-in appliances, including a built-in Miele coffee machine
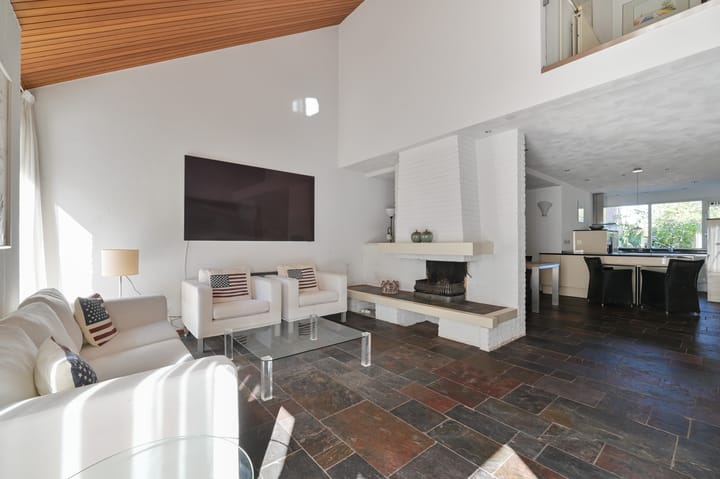
* Spacious living room with a fireplace and separate dining area
* The living room opens onto an adjoining room offering plenty of possibilities. By installing ensuite doors, this space could also be converted into a separate playroom or study
* The high roof offers a good opportunity for additional skylights, allowing even more natural light into the living room
First floor
* Landing with access to three bedrooms, two bathrooms and a separate toilet
* The master bedroom is accessed via the mezzanine, which overlooks the living room. Nice as an extra sitting or study area
* Master bedroom at the front, with a modern en-suite bathroom, fitted wardrobe and lovely views
* Modern bathroom with underfloor heating, separate shower, whirlpool bath, double washbasin and toilet
* Second bedroom at the front with a balcony and lovely views over the Gooimeer lake
* Second bathroom with shower, double washbasin and washing machine connection
* Third, spacious bedroom with a view of the garden
* Separate toilet accessible from the landing
2nd floor
*Attic accessible via a sturdy, easy-to-use fixed staircase
*Fourth bedroom with a charming sloping ceiling and several skylights
*Large storage space which could be converted into a fifth bedroom by fitting a large roof dormer. These square metres are not currently included in the living space of the house.
Garden
* Sunny south-facing back garden, lushly planted and with access to a municipal green space with a footpath
* Featuring a lovely terrace and a wooden shed
* Good-sized front garden with a driveway
In short: a great opportunity to make a house in a green and peaceful location your very own and, if desired, to extend it. House with its own mooring in the Naarderbos. Ideal for families who love peace and quiet and the water.
Highlights
AI-generated from the description
Sunny garden with mooring
Deep south-facing garden, green views and private mooring.
Spacious family home layout
189m² living space, four bedrooms and two bathrooms.
Energy efficient with solar
Energy label A, insulation and 28 solar panels installed.
Advertisement
Features
Transfer of ownership
Listed since
Acceptance
Available in consultation
Asking price
€ 998,000 kosten koper
Asking price per m²
€ 5,280
Status
Available
Construction
Kind of house
Mansion, semi-detached residential property
Building type
Resale property
Year of construction
1980
Specific
Partly furnished with carpets and curtains and renovation project