Sold under reservation
Graaf Willem de Oudelaan 381412 AV NaardenOranje Nassaupark-Zuid
€ 1,225,000 k.k.

- 161 m²living area
- 416 m²plot size
- 4bedrooms
- Aenergy label
Description
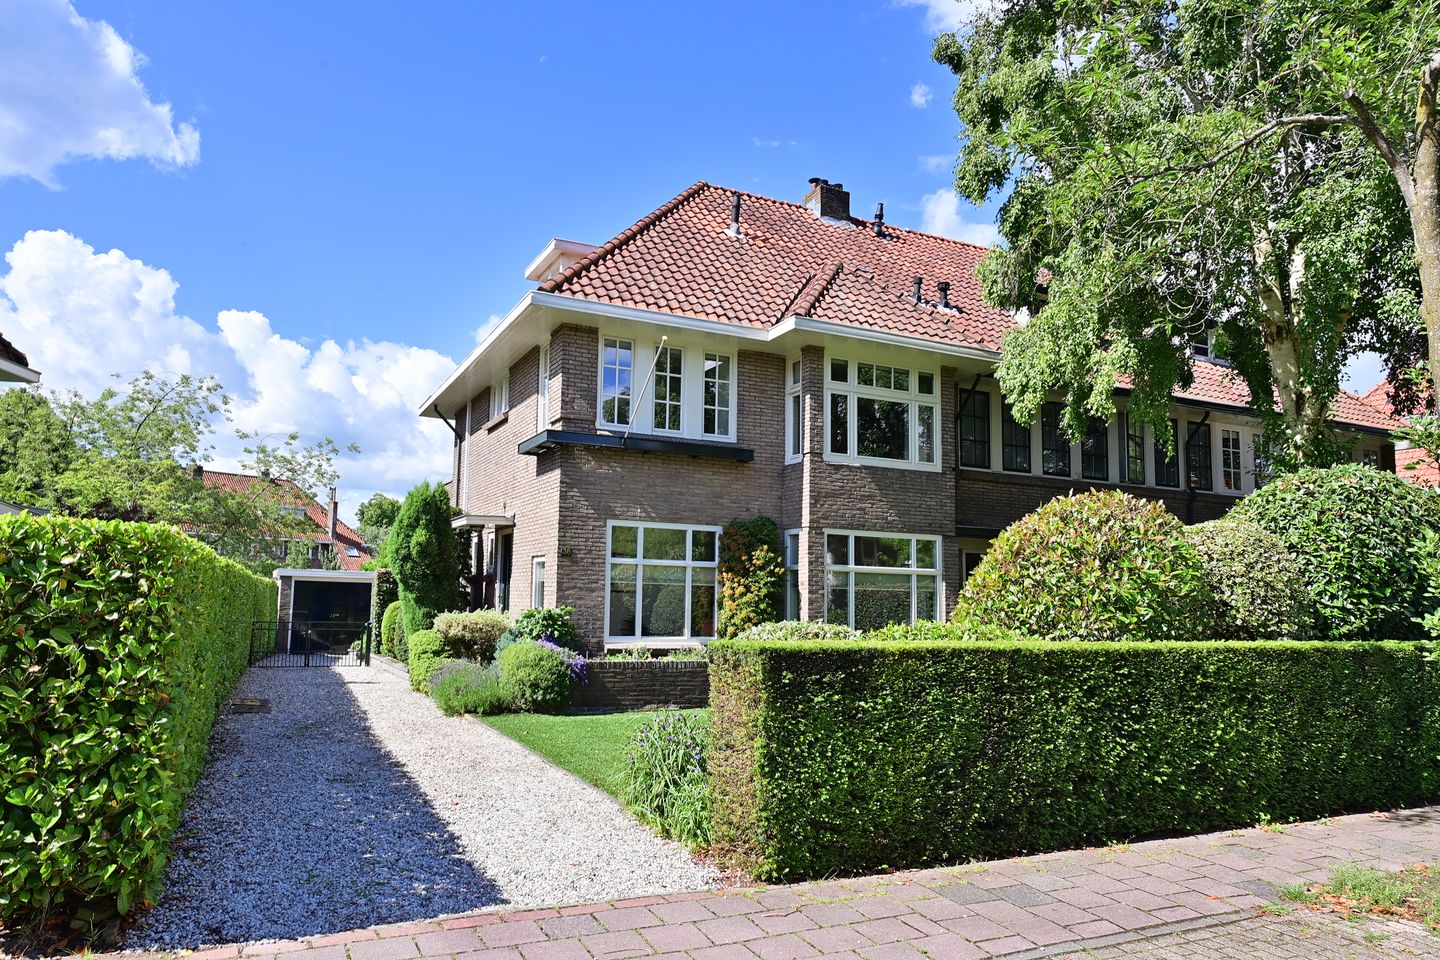
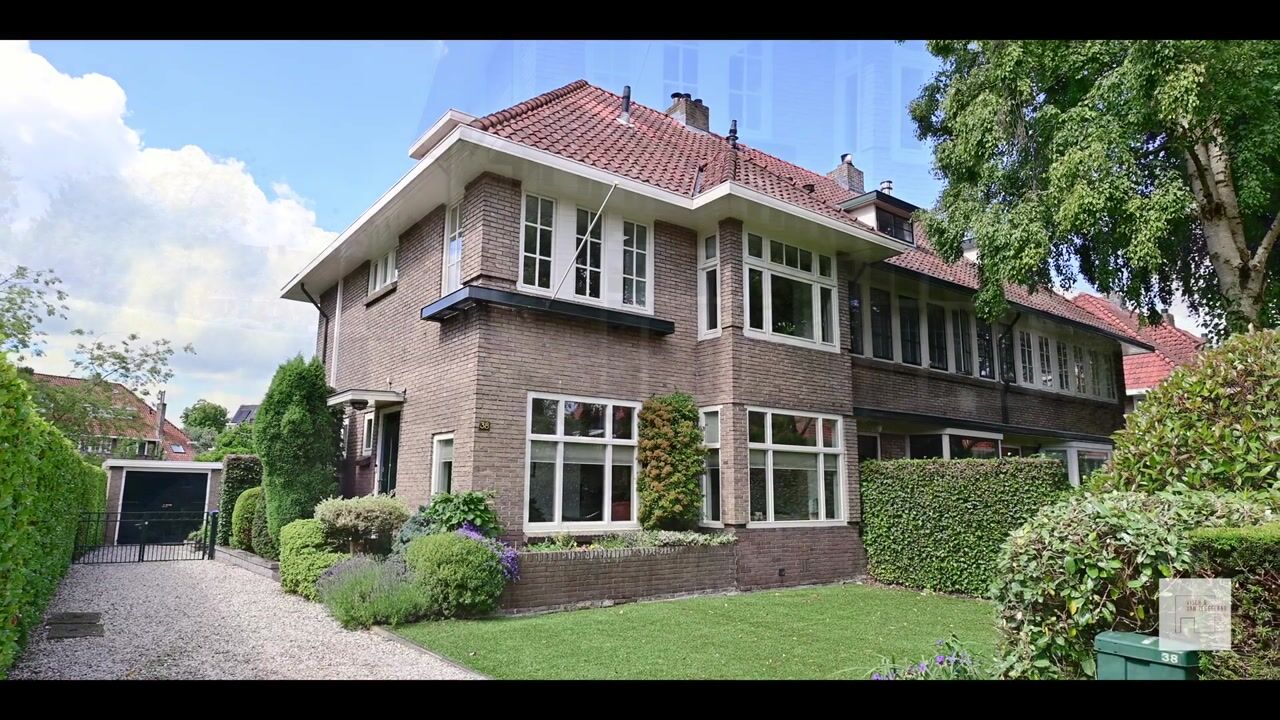
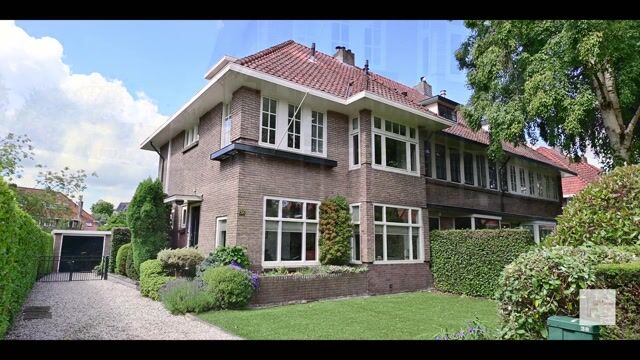
Characteristic 1930s Corner House with Spacious Private Garden and Detached Garage in a Child-Friendly Location Close to All Amenities!
This property is situated in a quiet, family-friendly street with many young families. Schools, sports clubs, shops, and other daily amenities are all within easy reach. The location is also highly convenient in terms of accessibility: the railway station is within walking distance, and the A1 motorway can be reached within minutes, providing excellent connections to cities such as Amsterdam, Utrecht, and Amersfoort.
Built in 1933, this spacious corner house offers approximately 161 m² of living space and stands on a generous 416 m² freehold plot. The property combines the charm and character of the 1930s with modern living comfort and features four bedrooms, two bathrooms, a sunny southwest-facing garden, and a detached garage.
Key Measurements:
Living area: approx. 161 m²
Building-related outdoor space (balcony): approx. 15 m²
External storage space (garage and shed): approx. 21 m²
Plot size: 416 m²
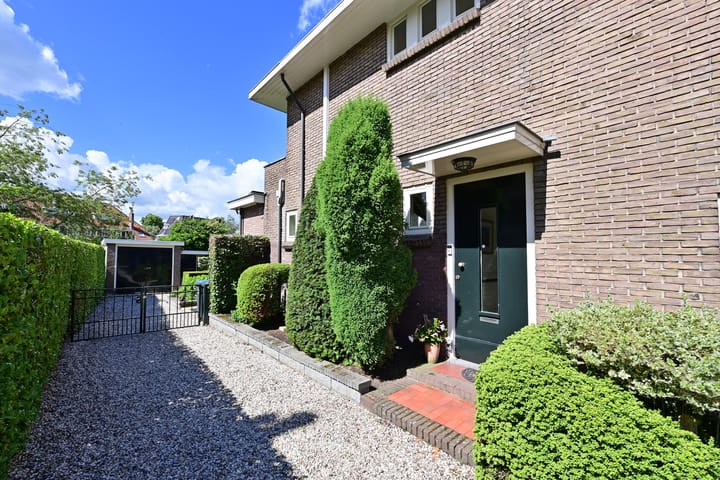
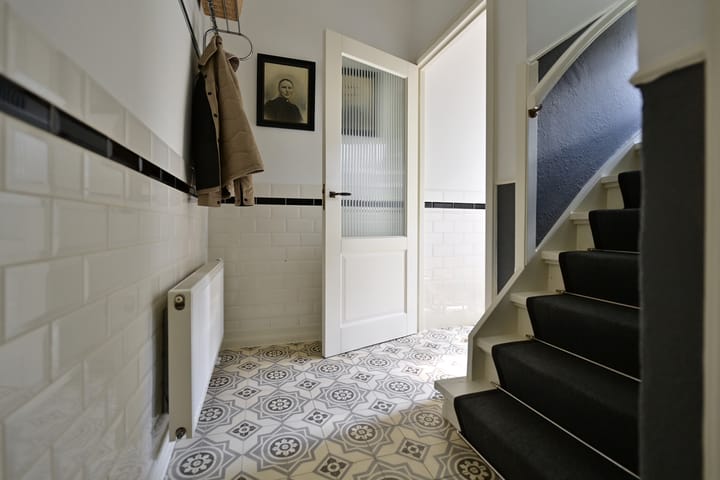
Upon entering, you are immediately welcomed by the charming entrance hall featuring a beautiful tiled floor. From the hallway, you have access to the separate toilet and the spacious dining room. The living room and dining room can be separated by characteristic panel doors, preserving the home's original character. French doors from the dining room provide direct access to the terrace and sunny rear garden.
The kitchen is fitted with a range of built-in appliances, including a fridge/freezer combination, double combi ovens with a separate microwave, a five-burner gas hob, and a kitchen island offering ample workspace.
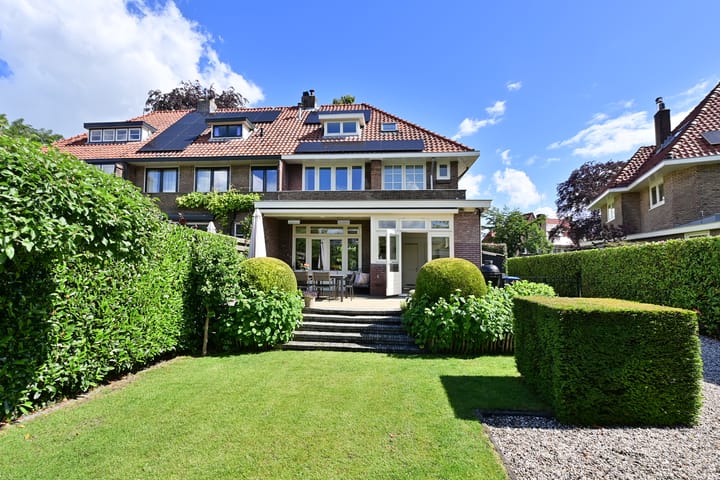
The first floor comprises three generously sized bedrooms. The rear bedroom features French doors opening onto the southwest-facing balcony, where you can enjoy the afternoon and evening sun. The bathroom is fully equipped with a bathtub with shower, double washbasin, and toilet.
A fixed staircase leads to the second floor. The spacious landing accommodates the washing machine, tumble dryer, and central heating boiler, which operates in conjunction with an energy-efficient hybrid heat pump. This floor also offers a spacious fourth bedroom and a second bathroom fitted with a shower, washbasin, toilet, and roof window.
From the landing, a loft storage area can be accessed via a pull-down ladder, providing ideal storage space for seasonal items and other belongings.
The property stands on a 416 m² freehold plot. At the front of the house, a private driveway provides parking space for two cars. The well-maintained rear garden enjoys a southwest-facing orientation and includes a detached brick-built garage, a separate storage shed, and a terrace equipped with outdoor heaters—an ideal place to relax and enjoy the afternoon and evening sunshine.
Features
Located in a child-friendly neighbourhood close to all amenities
Characteristic 1930s architectural details
Four well-proportioned bedrooms
Two bathrooms
Detached brick-built garage with adjoining storage shed
Private off-street parking
Energy Label A, including solar panels, hybrid heat pump, and home battery system
Sale subject to owner's approval
Completion date in consultation
The property has been professionally surveyed; the report is available for inspection
In short: Are you looking for a spacious family home with character, comfort, and a generous garden? We would be delighted to arrange a viewing and show you everything this wonderful property has to offer.
Advertisement
Features
Transfer of ownership
- Listed since
- Acceptance
- Available in consultation
- Asking price
- € 1,225,000 kosten koper
- Asking price per m²
- € 7,609
- Status
- Sold under reservation
Construction
- Kind of house
- Single-family home, corner house
- Building type
- Resale property
- Year of construction
- 1933
- Type of roof
- Hipped roof covered with roof tiles
Surface areas and volume
- Areas
- Living area
- 161 m²
- Exterior space attached to the building
- 15 m²
- External storage space
- 21 m²
- Plot size
- 416 m²
- Volume in cubic meters
- 594 m³
Layout
- Number of rooms
- 6 rooms (4 bedrooms)
- Number of bath rooms
- 2 bathrooms and 1 separate toilet
- Bathroom facilities
- Double sink, bath, 2 toilets, shower, and sink
- Number of stories
- 3 stories
- Facilities
- Outdoor awning, skylight, flue, and solar panels
Energy
- Energy label
- A
- Insulation
- Roof insulation, partly double glazed, insulated walls, floor insulation and secondary glazing
- Heating
- CH boiler, fireplace and heat pump
- Hot water
- CH boiler
- CH boiler
- Remeha Calenta (gas-fired combination boiler from 2020, in ownership)
Cadastral data
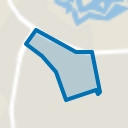
- NAARDEN D 2783
- Cadastral map
- Area
- 416 m²
- Ownership situation
- Full ownership
Exterior space
- Location
- Alongside a quiet road and in residential district
- Garden
- Back garden, front garden and side garden
- Back garden
- 162 m² (14.00 metre deep and 11.60 metre wide)
- Garden location
- Located at the southwest with rear access
- Balcony/roof terrace
- Balcony present
Storage space
- Shed / storage
- Detached brick storage
- Facilities
- Electricity
Garage
- Type of garage
- Detached brick garage
- Capacity
- 1 car
- Facilities
- Electricity
Parking
- Type of parking facilities
- Parking on private property and public parking
Popularity
6,425x
Viewed
187x
Saved
16-6-2026
On Funda
Neighborhood
Oranje Nassaupark-Zuid
Naarden- Residents
- 1,490
- Family with children
- 33%
- Avg. asking price / m²
- € 6,193
Discover the neighborhood
Curious about the housing supply, residents and local real estate agents?

Don’t want to forget this home?
Save it as a favorite. You’ll easily find it back and get notified when something changes.
