
New

Ten Boschstraat 91411 VG NaardenTuindorp Keverdijk

Map
  • 76 m²
  • 145 m²
  • 3
  • C
Calculate monthly payment
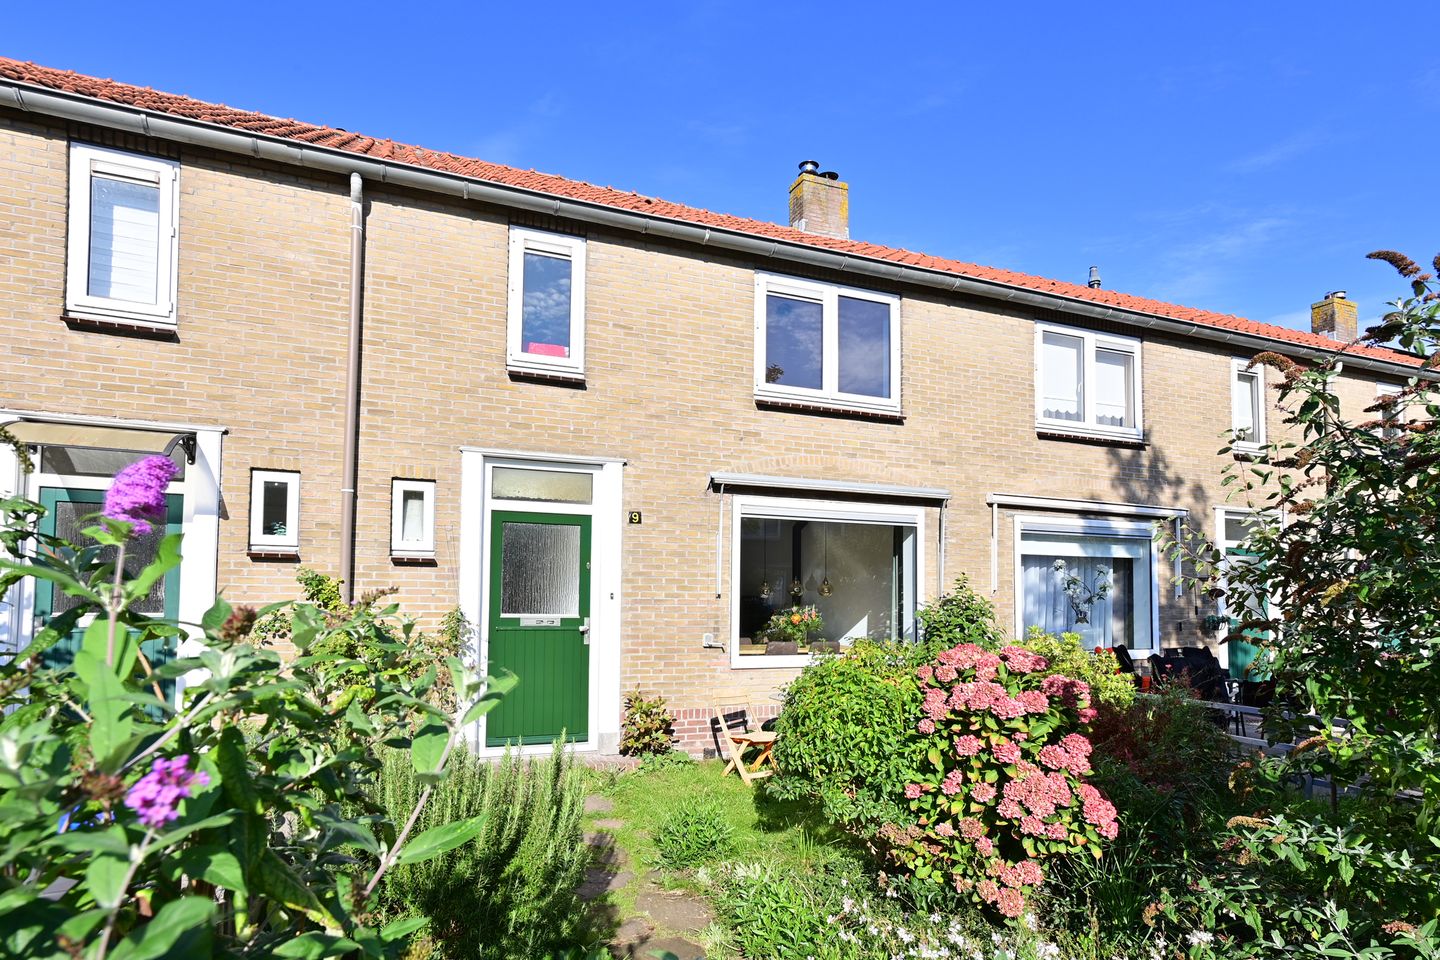
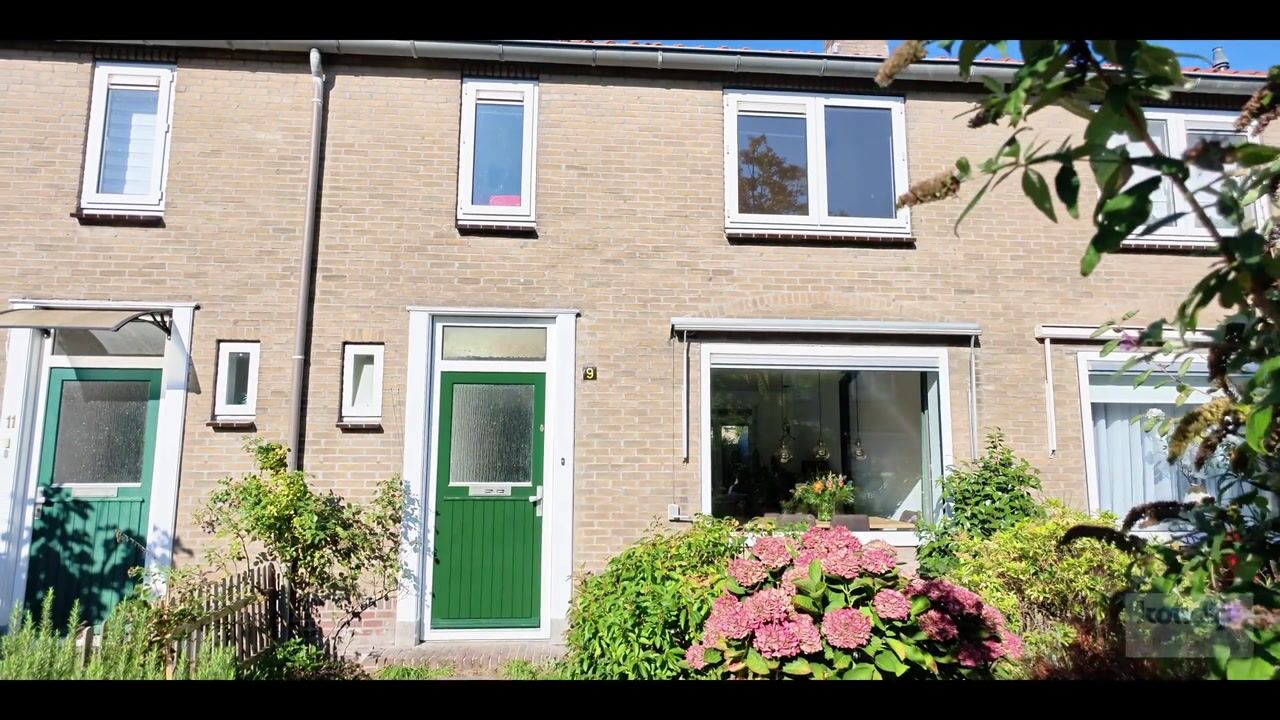
Verzorgde woning in woonwijk Keverdijk met fijne tuin!

Description

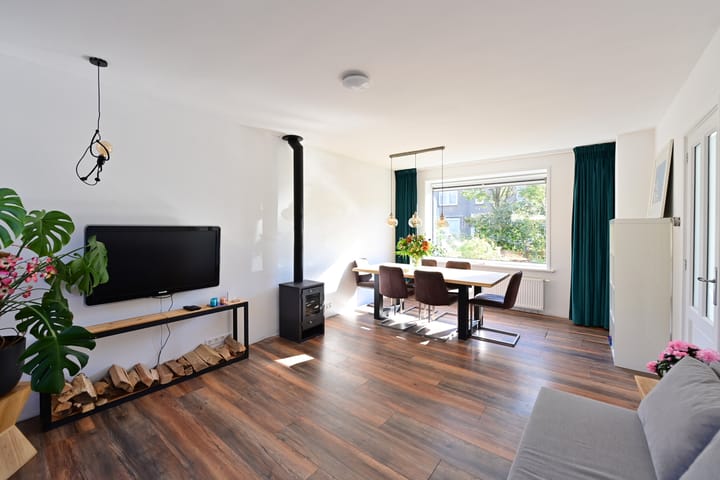
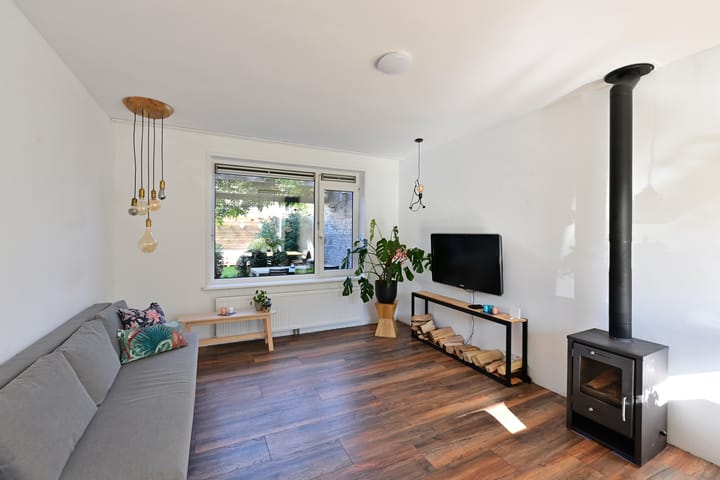
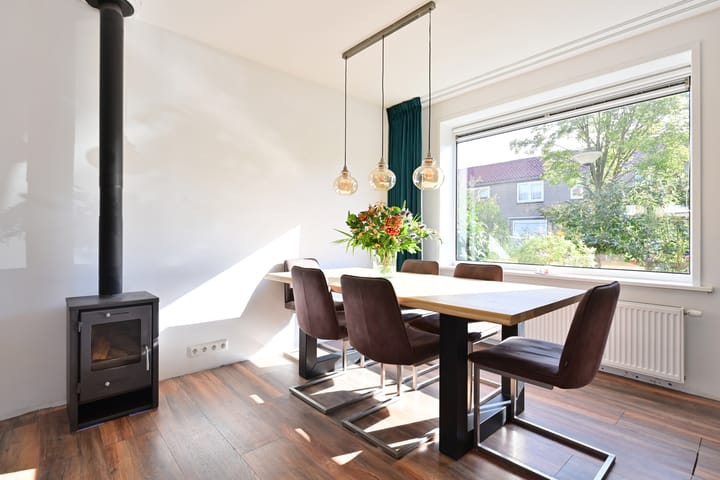
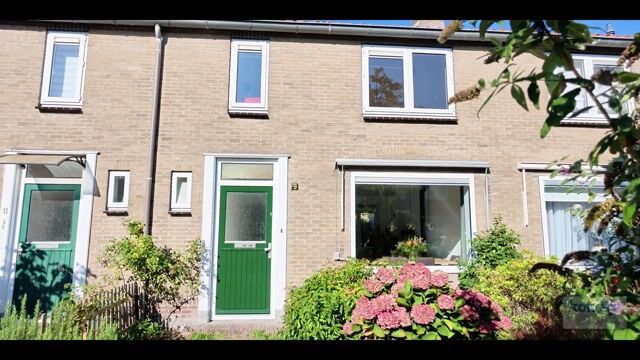
We are pleased to offer this single-family home for sale in the child-friendly Keverdijk neighborhood. It features a front and back garden, a storage shed, and rear access. The house is situated in a pleasant spot within the Keverdijk residential area. Various amenities are available nearby, including a supermarket, shops, a medical center, and dining options. The neighborhood also enjoys convenient access to the A1 and A6 highways. Nature lovers can enjoy wonderful walking and cycling in the surrounding area, and there are several green spaces and playgrounds for children close by. Naarden-Bussum train station is easily accessible by bicycle, as are sports facilities and various schools. Layout: Entrance, hallway with toilet, staircase to the upper floor, and access to the other rooms. Living room with plenty of natural light. The rear of the house offers a pleasant view of the back garden. The spacious kitchen is equipped with various built-in appliances. There is direct access to the back garden from the kitchen. Upper floor: Landing, three bedrooms of varying sizes. The two largest bedrooms feature high ceilings; they have been opened up to the roof ridge, creating two wonderfully airy, high-ceilinged rooms. Bathroom featuring a bathtub and a vanity unit with a double-tap sink. A small storage loft is accessible from the landing. Garden: The property includes a front garden and a back garden with a brick storage shed; the shed houses the central heating boiler and the washing machine connection. The back garden is sunny, enjoying both afternoon and evening sun. There is an additional storage shed/covered area and a seating area at the back of the garden. Rear access is available. 'Koop Goedkoop' (Affordable Purchase) Scheme: This house is offered under the ‘Koop Goedkoop’ scheme. These homes are affordable because the land is not purchased outright but is issued on a long-term lease (erfpacht) at a significant discount. The full ground rent (canon) for this property is €276.38 per month, but this full amount is not payable until the 11th year. The discount on the ground rent is 100% in the first calendar year (meaning it is free!). In the 2nd year, the discount is 90%; in the 3rd year, it is 80%, and so on. The ground rent paid is tax-deductible. Upon resale, the new buyer starts again with a 100% discount. Please note: renting out the property is not permitted. A designated project notary applies. Details: - Living area (NEN measured): 76 m² - Volume (NEN measured): 318 m³ - Other indoor space (NEN measured): 6 m² - External storage (NEN measured): 7 m² - Year of construction: 1952 - Plot size: 145 m² - Energy label: C Call or email our office, and we would be happy to show you the property!

Highlights

AI-generated from the description
  • Amenities around the corner

    Supermarket, shops, medical center and playgrounds nearby.

  • Bright living room and kitchen

    Living room with natural light and spacious kitchen with appliances.

  • Sunny back garden with storage

    Front and back garden, brick shed, extra covered area and rear access.

Features

Transfer of ownership

Listed since
Acceptance
Available in consultation
Asking price
€ 385,000 kosten koper
Asking price per m²
€ 5,066
Status
Available

Construction

Kind of house
Single-family home, row house
Building type
Resale property
Year of construction
1952
Type of roof
Gable roof covered with roof tiles

Surface areas and volume

Areas
Living area
76 m²
Other space inside the building
6 m²
External storage space
7 m²
Plot size
145 m²
Volume in cubic meters
318 m³

Layout

Number of rooms
4 rooms (3 bedrooms)
Number of bath rooms
1 bathroom and 1 separate toilet
Bathroom facilities
Bath and washstand
Number of stories
2 stories
Facilities
Outdoor awning

Energy

Energy label
Insulation
Roof insulation, double glazing and insulated walls
Heating
CH boiler
Hot water
CH boiler
CH boiler
Nefit HRC (gas-fired combination boiler from 2018, in ownership)

Cadastral data

NAARDEN F 2230
Cadastral map
Area
145 m²

Exterior space

Location
Alongside a quiet road and in residential district
Garden
Back garden and front garden
Back garden
60 m² (10.00 metre deep and 6.00 metre wide)
Garden location
Located at the northwest with rear access

Storage space

Shed / storage
Attached brick storage
Facilities
Electricity and running water

Parking

Type of parking facilities
Public parking

Popularity

0x

Viewed

0x

Saved

14-10-2026

On Funda

Neighborhood

Tuindorp Keverdijk

Naarden
Residents
3,870
Family with children
38%
Avg. asking price / m²
€ 5,136

Discover the neighborhood

Curious about the housing supply, residents and local real estate agents?

View neighborhood insights

Don’t want to forget this home?

Save it as a favorite. You’ll easily find it back and get notified when something changes.