GENERAL DEscriptION
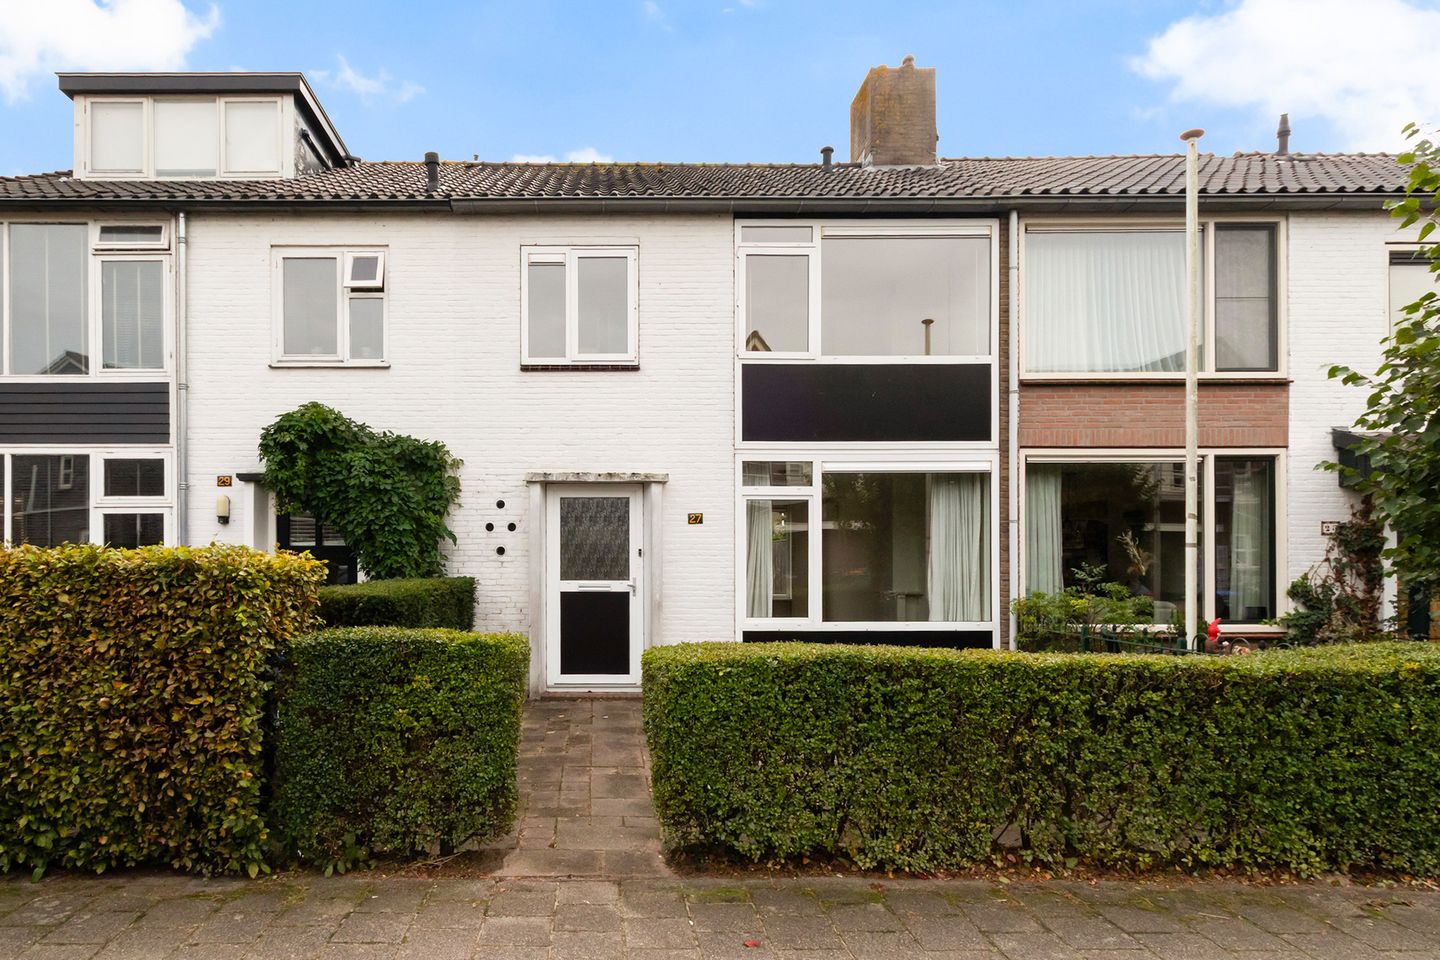
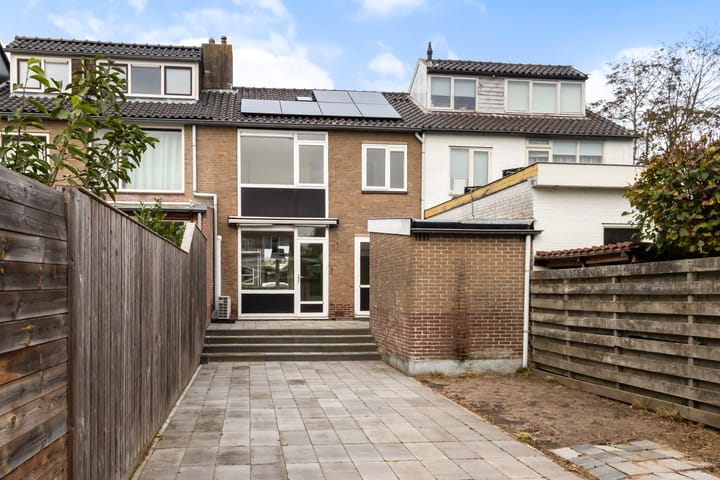
Terraced house with a shed and a deep, sunny south-facing back garden in a popular residential area near Naarden-Vesting!
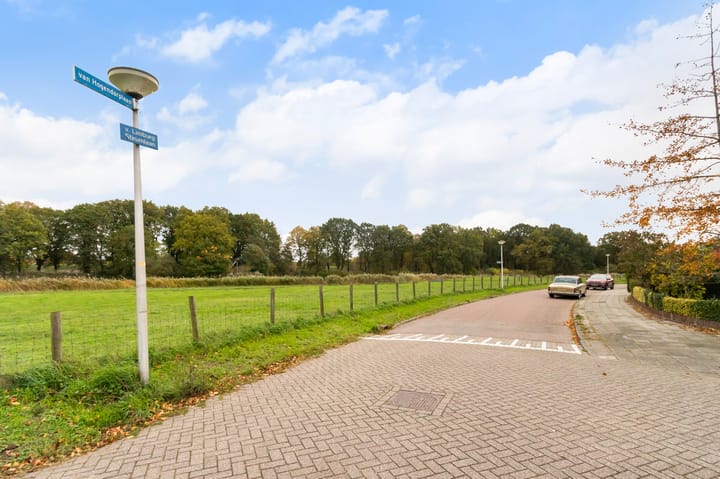
Set in a child-friendly residential area, close to various shops, schools, sports facilities, water, a park, public transport and access roads to the A1/A6, this terraced house features a front garden and a deep, sunny rear garden. The property is just a stone’s throw from the park and the water in a peaceful residential setting. A lovely location with all amenities within easy reach.
GROUND FLOOR
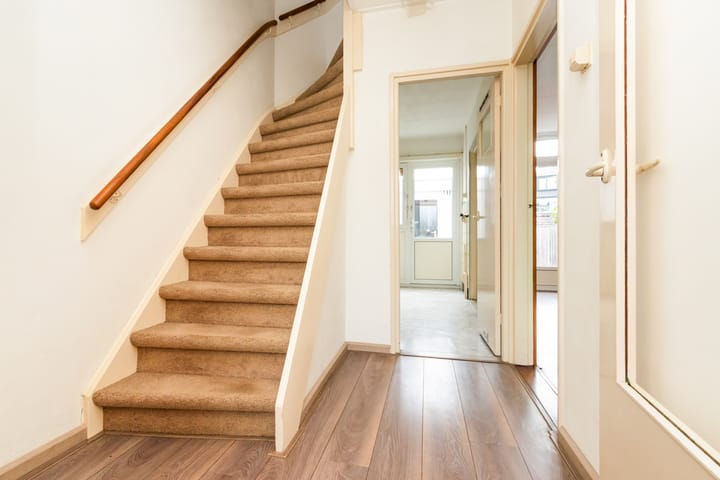
Entrance hall with meter cupboard and toilet with washbasin. Access to the bright living/dining room with a door leading to the back garden. The living room is fitted with air conditioning. The kitchen is situated at the rear of the property with a recessed stair cupboard and also has a door leading to the back garden. There are 6 solar panels on the roof.
FIRST FLOOR
Landing, four bedrooms, comprising two larger bedrooms with fitted wardrobes and two smaller bedrooms with fitted wardrobes. A home battery is situated in one of the bedrooms. There is also a bathroom fitted with a shower and a washbasin.
STORAGE LOFT
Spacious storage loft with a skylight, accessible via a loft ladder.
GARDEN – SHED
There is a deep, sunny south-facing back garden and a detached shed.
BUY CHEAP
“Buy Cheap Homes” are affordable because the land is not purchased but is granted on a long-term lease at a substantial discount. The ground rent for this property amounts to €284.90 per month for the buyer, based on a land value of €55,500. The discount on the ground rent is 100% in the year of purchase (meaning it is free). In the second year, the discount is 90 per cent; in the third year, 80 per cent, and so on. The ground rent is therefore only paid in full in the 11th year. The ground rent paid is tax-deductible. Upon resale, the new buyer will again start with a 100 per cent discount. The General Provisions for Perpetual Leasehold ‘Koop Goedkoop 2022’ Model A apply. The buyer may choose to purchase the land outright at a later date; in that case, it will be revalued.
DETAILS
> Living area 81 m²
> Plot area 188 m²
> Quiet location, close to Naarden-Vesting
> Project notary: Van Hengstum & Stolp Notarissen, Davina, or Wijdemeren Notary’s Office
> Continuation of the housing association’s right of first refusal
> Non-owner-occupancy clause and asbestos clause apply
> Property has undergone a structural survey for greater clarity
Completion by mutual agreement
Highlights
AI-generated from the description
Deep sunny back garden
Deep south-facing garden with detached shed.
Solar panels and home battery
6 solar panels on roof and home battery upstairs.
Bright living dining room
Bright living/dining room with AC and garden access.
Advertisement
Features
Transfer of ownership
Listed since
Acceptance
Available in consultation
Asking price
€ 425,000 kosten koper
Asking price per m²
€ 5,247
Status
Available
Construction
Kind of house
Single-family home, row house
Building type
Resale property
Year of construction
1956
Type of roof
Gable roof covered with roof tiles
Quality marks
Bouwkundige Keuring
Surface areas and volume
Areas
Living area
81 m²
Other space inside the building
3 m²
External storage space
7 m²
Plot size
188 m²
Volume in cubic meters
319 m³
Layout
Number of rooms
5 rooms (4 bedrooms)
Number of bath rooms
1 bathroom and 1 separate toilet
Bathroom facilities
Shower and sink
Number of stories
2 stories and an attic
Facilities
Air conditioning and solar panels
Energy
Energy label
E
Insulation
Roof insulation, mostly double glazed and floor insulation