Goed onderhouden gezinswoning met fijne voor en achtertuin!
Description
Characterful family home with space and sunshine in the heart of Nederhorst den Berg
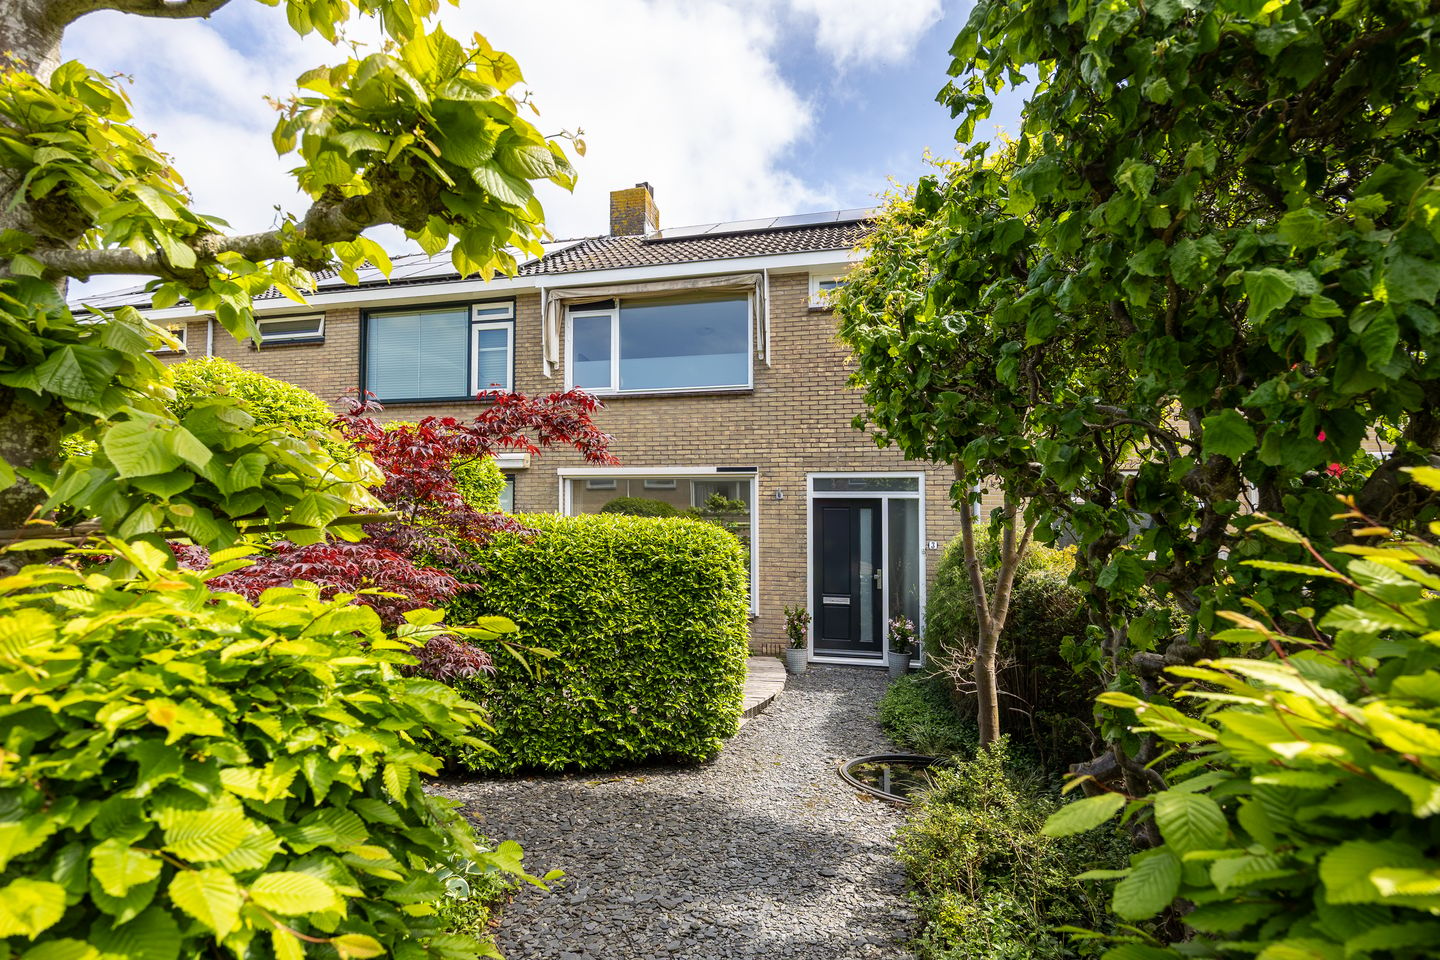
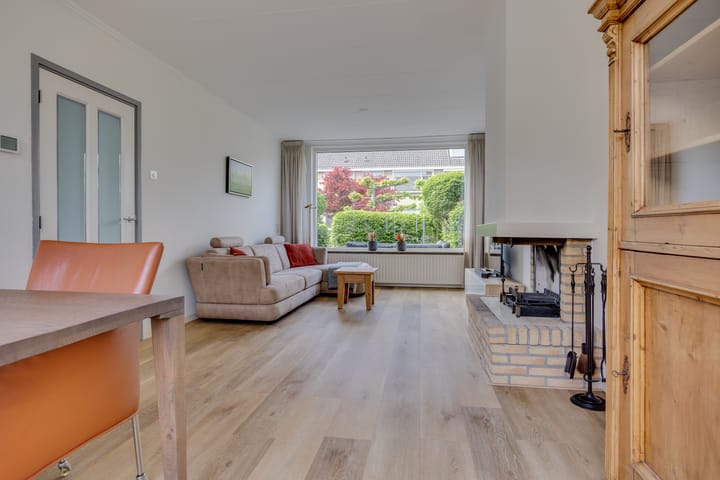
Would you like to live in a quiet, car-free street within walking distance of the charming village centre, with plenty of space for the whole family? Then this well-maintained home could be exactly what you are looking for. The property combines light, comfort and practicality with a warm and welcoming atmosphere. Think of a spacious living room with a fireplace, four full-sized bedrooms and sunny front and back gardens where you can enjoy the sun from early morning until evening.
A home where you walk in and instantly feel: this is the place for us.
Location
The property is located in a pleasant, family-friendly neighbourhood in Nederhorst den Berg. A place where children can still safely play outside and where all daily amenities are surprisingly close by. Shops, primary schools, childcare facilities and the local library are all within walking distance.
Nature lovers will also feel right at home here. Within just a few minutes you can walk or cycle to the Spiegel- and Blijkpolderplas, a beautiful recreational area with clear swimming water, small beaches, walking and cycling paths and many watersport opportunities.
The river Vecht is also nearby, perfect for boating, walking or simply enjoying the scenic waterside surroundings.
In addition, the nearby villages of Ankeveen, Kortenhoef and ’s-Graveland offer extra amenities, restaurants and beautiful nature areas. Thanks to the convenient location near the N201, A2 and A27 motorways, cities such as Amsterdam and Utrecht can be reached within approximately 25 minutes. Hilversum, Bussum and Weesp are also close by.
Layout
Ground floor
Through the well-kept front garden you reach the entrance of the house.
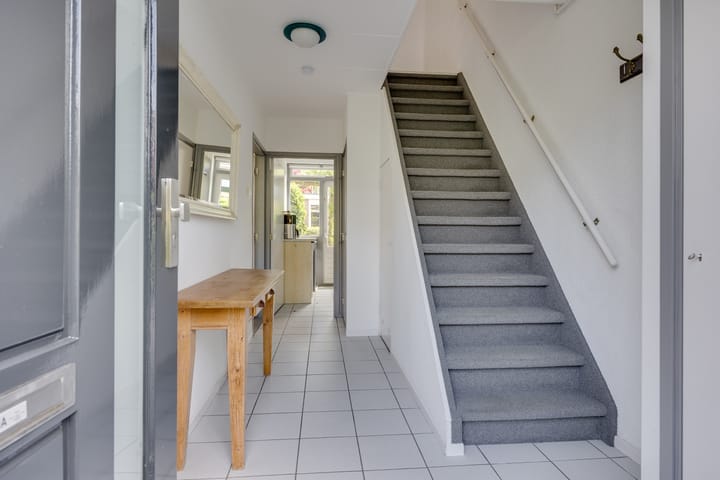
The hallway provides access to the meter cupboard, a separate toilet with washbasin and the staircase to the first floor.
The living room is wonderfully bright and spacious, with a cosy fireplace creating a warm atmosphere. French doors at the rear connect the living space beautifully with the garden.
The separate kitchen is practically designed and equipped with several built-in appliances, including a 4-burner gas hob, oven, dishwasher and fridge/freezer combination. The kitchen also provides direct access to the back garden.
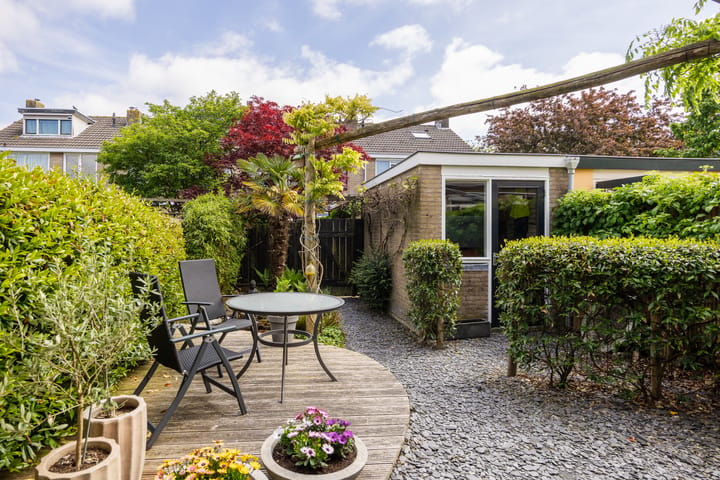
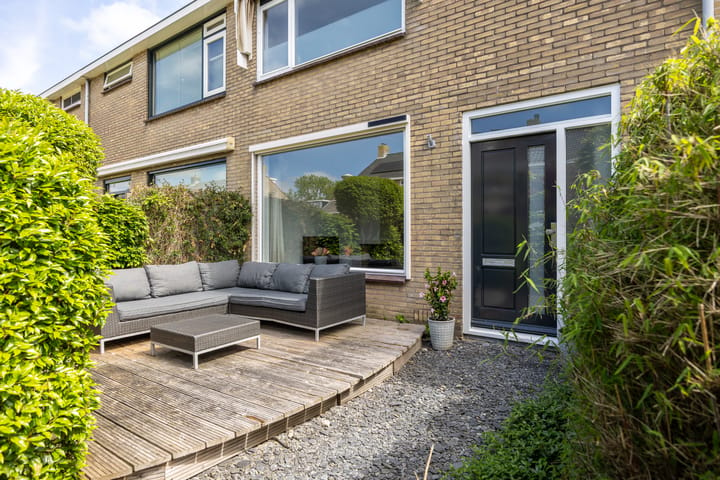
The rear garden faces east and has been neatly landscaped. Thanks to the back entrance and the stone storage shed with electricity, the garden is also very practical to use.
First floor
Landing with access to three bedrooms.
At the rear of the property are two bedrooms of different sizes, including the spacious master bedroom with fitted wardrobes. The third bedroom is located at the front of the house.
The bathroom is neatly finished and fitted with a walk-in shower, washbasin unit and second toilet.
Second floor
Spacious landing with roof window, central heating system, connections for a washing machine and dryer, and plenty of storage space.
The fourth bedroom is a comfortable full-sized room with a dormer window at the rear.
Outdoor space
Both the front and back gardens are sunny and well maintained. The front garden faces west and is a lovely place to enjoy the afternoon and evening sun. The east-facing back garden is ideal for enjoying the morning sun. With a back entrance and a stone storage shed, the outdoor space is also highly practical.
Features
-Well-maintained family home located in a car-free street;
-Living area approximately 106 m²;
-Situated in a child-friendly residential area;
-Spacious and bright living room with fireplace;
-Sunny west-facing front garden and east-facing back garden;
-Complete exterior paintwork carried out in May 2026;
-Four bedrooms;
-Neat bathroom;
-Fully fitted with double glazing;
-Equipped with four solar panels;
-Sunshades available;
-Back entrance and stone storage shed with electricity.
Highlights
AI-generated from the description
Quiet car-free location
Car-free street, family-friendly area, centre within walking distance.
Bright living room with fireplace
Spacious living room with fireplace and French doors to the garden.
Sunny front and back gardens
Well-kept west and east-facing gardens, back entrance and stone shed with electricity.
Advertisement
Features
Transfer of ownership
Listed since
Acceptance
Available in consultation
Asking price
€ 499,000 kosten koper
Asking price per m²
€ 4,708
Status
Sold under reservation
Construction
Kind of house
Single-family home, row house
Building type
Resale property
Year of construction
1971
Type of roof
Gable roof covered with roof tiles
Surface areas and volume
Areas
Living area
106 m²
External storage space
7 m²
Plot size
155 m²
Volume in cubic meters
364 m³
Layout
Number of rooms
5 rooms (4 bedrooms)
Number of bath rooms
1 bathroom and 1 separate toilet
Bathroom facilities
Walk-in shower, toilet, and washstand
Number of stories
3 stories
Facilities
Passive ventilation system and solar panels
Energy
Energy label
C
Insulation
Roof insulation, double glazing, insulated walls and floor insulation
Heating
CH boiler and fireplace
Hot water
CH boiler
CH boiler
Nefit (gas-fired combination boiler from 2019, in ownership)