
Middenweg 1231394 AG Nederhorst den BergHorstermeer
€ 2,495,000 k.k.

- 525 m²living area
- 16,985 m²plot size
- 7bedrooms
- Aenergy label
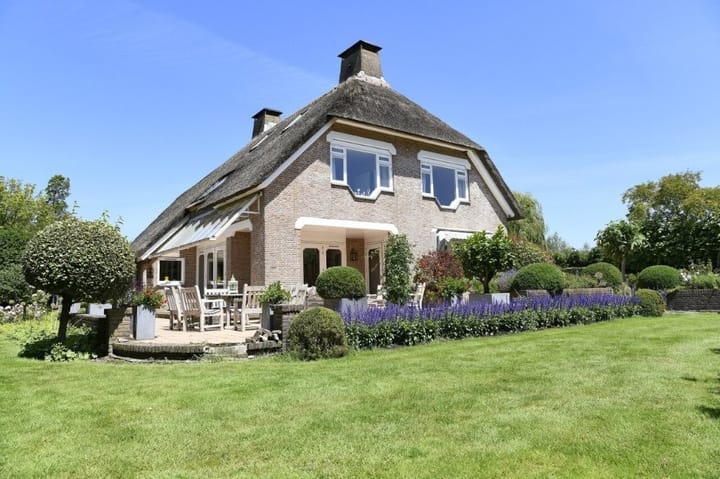
Vrijstaand rietgedekt landhuis op circa 1,7 hectare eigen grond.
Description
Exclusive Living Surrounded by Nature
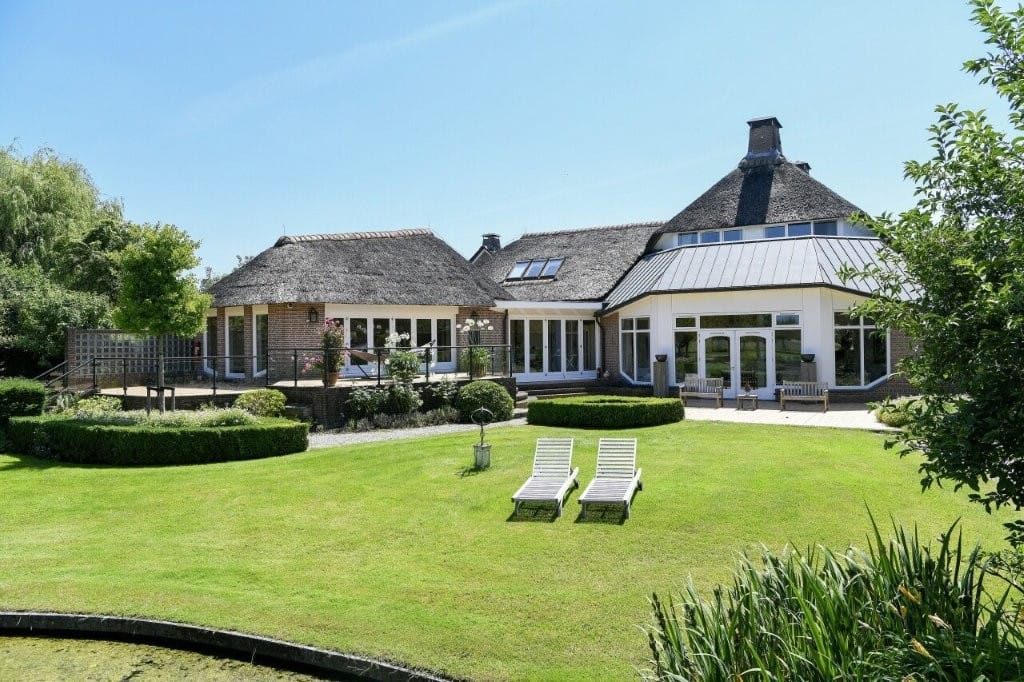
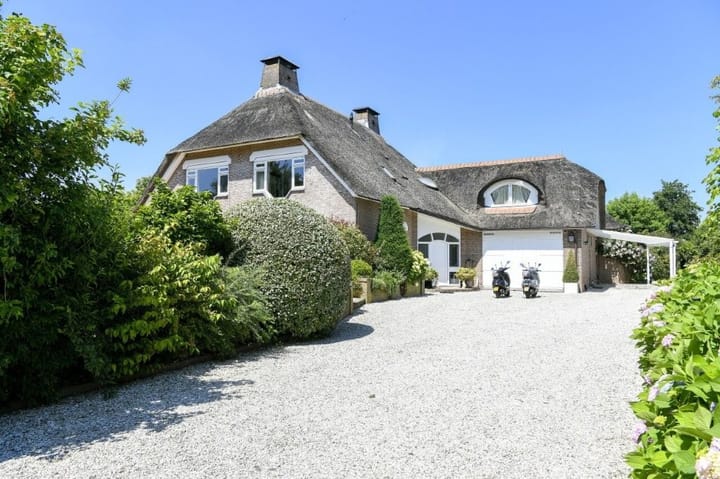
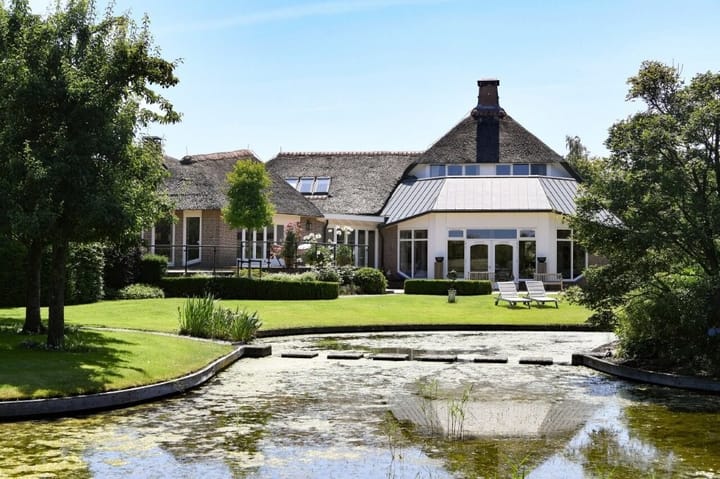
At the end of a stately driveway lies this impressive detached country house with a traditional thatched roof. The property comprises a spacious main residence with an integrated garage, carport, wellness area with swimming pool, and a separate guest house with a second garage. The grounds, extending to approximately 1.7 hectares (4.2 acres), have been landscaped as a park-like garden featuring ornamental water features, walking paths, and expansive views over the surrounding polder countryside.
The property is accessed through an electrically operated entrance gate. The generous driveway leads to both the main residence and the guest house, while a separate exit gate ensures convenient traffic flow.
Ground Floor
Through the entrance and vestibule, you enter the central reception hall, from which almost all rooms are accessible. The hall includes a cloakroom, several storage areas, and a guest toilet.
The study at the front of the house provides an ideal home office and features an attractive fireplace and French doors opening onto the sunny south-facing terrace.
The heart of the home is the spacious open-plan kitchen. Renovated in 2017, it is fitted with high-end built-in appliances, including a steam oven, conventional oven, microwave, Boretti range cooker, dishwasher, coffee machine, fridge-freezer combination, and a Quooker boiling-water tap. Multiple sets of French doors create a seamless connection between the kitchen, dining area, terraces, and garden. The dining room also features a fireplace.
Adjacent to the kitchen is the impressive living room, boasting a high ceiling, open fireplace, and several seating areas. Large windows and French doors provide stunning views of the garden and the surrounding landscape.
The ground floor further includes a practical utility room with laundry connections and access to the wine cellar.
Wellness Area
A particularly special feature of this home is its extensive wellness wing. Here you will find, among other facilities, a sauna, Turkish steam bath, plunge pool, foot bath, shower facilities, and an inviting relaxation room with a fireplace. The heated indoor swimming pool, measuring approximately 4 x 9 metres, can be partially opened to the outdoors through folding concertina doors.
First Floor
The spacious landing with mezzanine forms the central focal point of the first floor.
The principal bedroom features built-in wardrobes and a luxurious en-suite bathroom equipped with a bathtub, shower, double vanity, and separate toilet. A subtle split-level design maximises the views over the garden and surrounding countryside.
This floor also offers three additional bedrooms of varying sizes, as well as a second bathroom fitted with a shower, washbasin, and toilet.
Second Floor
The top floor accommodates a fifth bedroom with a sleeping loft, built-in wardrobes providing ample storage space, a plant room, and a private bathroom with a shower, toilet, and washbasin.
Guest House
The detached guest house, also featuring a traditional thatched roof, was completely renovated in 2019 and arranged as two self-contained studio apartments. Between the two studios is a shared bathroom with a shower, toilet, and washbasin. As such, the building offers a wide range of possibilities, including guest accommodation, a multigenerational living space, a home office, or accommodation for an au pair.
Garden
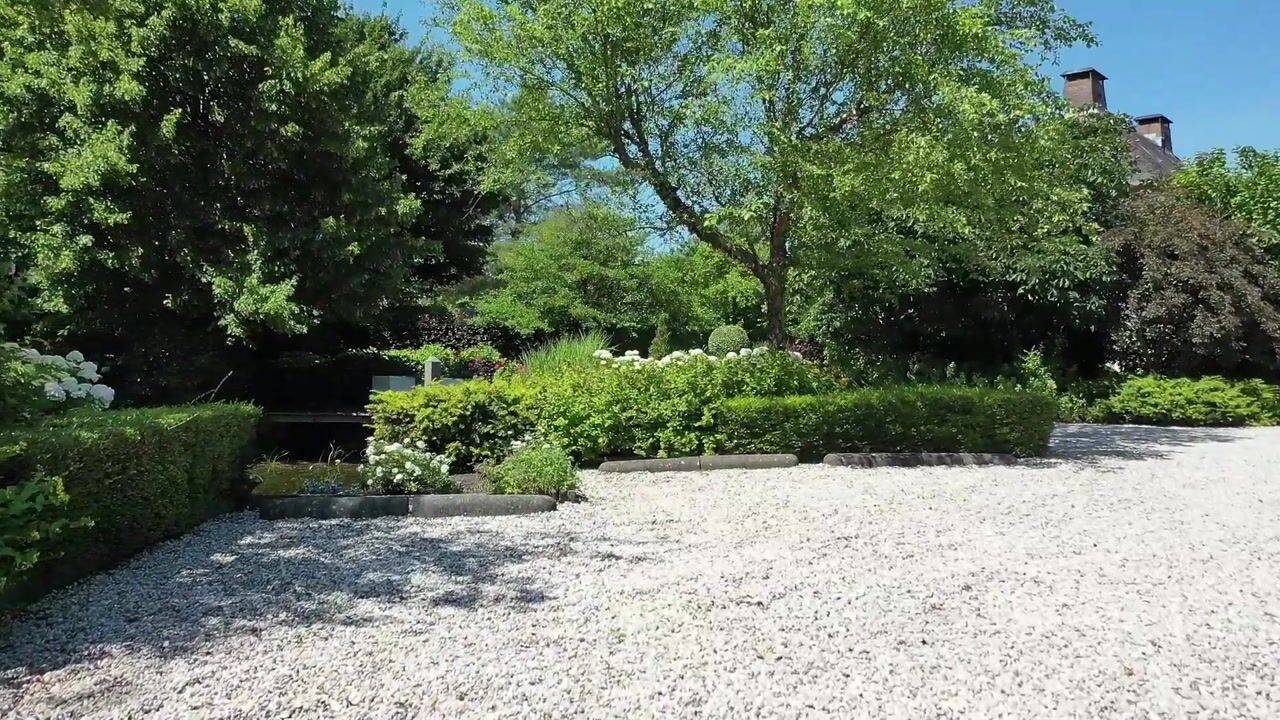
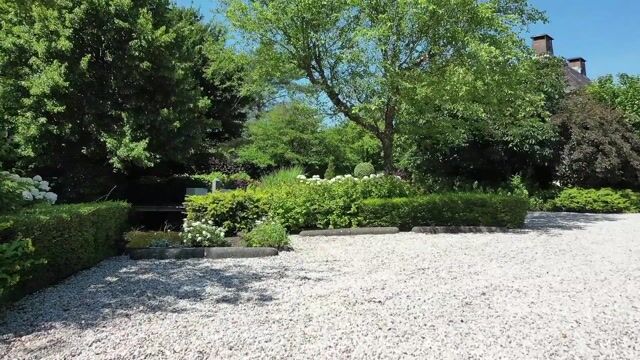
The architect-designed garden is an integral part of the property's exceptional living experience. The grounds have been created as a landscaped park featuring mature planting, fruit trees, flowering shrubs, natural ponds, and several terraces. An automated irrigation system ensures easy maintenance of the garden.
The south-facing terrace also includes a covered outdoor living area with an open fireplace and barbecue facilities.
Features
Detached thatched country house set on approximately 1.7 hectares (4.2 acres) of private land;
Integrated garage and carport;
Wellness area with swimming pool, sauna, and steam bath;
Detached guest house with two studio apartments and a second garage;
Luxurious renovated kitchen (2017);
Fully insulated;
Central vacuum system;
Central heating systems renewed in 2021;
Equipped with an alarm system and external sun shading;
High-quality finishes and meticulously maintained throughout.
For a private viewing of this exceptional country estate, please contact Tiffany de Beer, Registered Real Estate Agent and Registered Valuer, or Stijn Lommers, NVM Real Estate Agent.
Highlights
AI-generated from the description
Park garden with water features
Approx. 1.7-hectare grounds with ponds, paths and views.
Extensive wellness wing
Sauna, Turkish steam bath, plunge and foot baths, indoor pool.
Country house with guest house
Detached thatched country house with renovated guest house of two studios.
Advertisement
Features
Transfer of ownership
- Listed since
- Acceptance
- Available in consultation
- Asking price
- € 2,495,000 kosten koper
- Asking price per m²
- € 4,752
- Status
- Available
Construction
- Kind of house
- Country house, detached residential property
- Building type
- Resale property
- Year of construction
- 1999
- Specific
- With carpets and curtains
- Type of roof
- Combination roof covered with cane
Surface areas and volume
- Areas
- Living area
- 525 m²
- Other space inside the building
- 62 m²
- Exterior space attached to the building
- 46 m²
- Plot size
- 16,985 m²
- Volume in cubic meters
- 1,899 m³
Layout
- Number of rooms
- 10 rooms (7 bedrooms)
- Number of bath rooms
- 5 bathrooms and 1 separate toilet
- Bathroom facilities
- Sauna, 4 showers, steam cabin, 5 toilets, 2 sit-in baths, bidet, walk-in shower, 3 washstands, and sink
- Number of stories
- 4 stories
- Facilities
- Alarm installation, outdoor awning, mechanical ventilation, sauna, TV via cable, and swimming pool
Energy
- Energy label
- A
- Insulation
- Completely insulated
- Heating
- CH boiler, gas heater and fireplace
- Hot water
- CH boiler
- CH boiler
- Nefit Trendline HRC 30 (gas-fired combination boiler from 2021, in ownership)
Cadastral data
- NEDERHORST DEN BERG C 4280
- Cadastral map
- Area
- 6,200 m²
- Ownership situation
- Full ownership
- NEDERHORST DEN BERG C 1613
- Cadastral map
- Area
- 6,340 m²
- Ownership situation
- Full ownership
- NEDERHORST DEN BERG C 4279
- Cadastral map
- Area
- 4,445 m²
- Ownership situation
- Full ownership
Exterior space
- Location
- Rural, open location and unobstructed view
- Garden
- Back garden, surrounded by garden, front garden, side garden and sun terrace
- Back garden
- 132,000 m² (2,200.00 metre deep and 60.00 metre wide)
- Garden location
- Located at the north with rear access
Garage
- Type of garage
- Carport, built-in and detached brick garage
- Capacity
- 2 cars
- Facilities
- Electricity and heating
Parking
- Type of parking facilities
- Parking on private property
Popularity
9,956x
Viewed
175x
Saved
16-6-2026
On Funda
Neighborhood
Horstermeer
Nederhorst den Berg- Residents
- 775
- Family with children
- 41%
Discover the neighborhood
Curious about the housing supply, residents and local real estate agents?

Don’t want to forget this home?
Save it as a favorite. You’ll easily find it back and get notified when something changes.
