
Polhaarweg 77161 MC NeedeVerspreide huizen Neede
€ 985,000 k.k.

- 225 m²living area
- 6,180 m²plot size
- 4bedrooms
- Cenergy label
Rust, ruimte en comfort in het buitengebied van Neede!!
Description
Detached living surrounded by nature – peace, space and comfort



Where the Achterhoek meets Twente, this well?maintained detached home stands in a lush natural setting, complete with several outbuildings, a guesthouse/B&B and two horse stables, all situated on a generous plot of 6,180 m². Surrounded by mature trees and a beautifully landscaped garden, this property offers exceptional privacy, abundant space and a deep connection with nature.
A wonderful place for anyone who dreams of living freely and privately in a green environment.
The Residence
The house has a charming appearance, featuring a characteristic roofline and an appealing mix of wood and brickwork. Large windows allow plenty of natural light and create a seamless connection with the surrounding greenery. Built in 1978 using high?quality materials, the home still offers solid and comfortable living today. Solar panels contribute to energy?efficient living.
With a living area of approximately 225 m² and a volume of around 1,040 m³, the property provides generous space for the entire family.
Layout
Ground Floor
Through the covered entrance you enter the spacious hallway with cloakroom, toilet and a bathroom equipped with a shower and washbasin. The bright living room offers beautiful views of the green surroundings, and the sliding doors lead to the covered terrace — a delightful spot to enjoy long evenings outdoors.
Adjacent to the living room, an open office space provides an ideal area for working from home. The kitchen is fitted with built?in appliances and offers space for informal dining. For larger gatherings, the area between the kitchen and living room is particularly suitable.
The ground floor also includes:
• A utility room with sink and rear entrance
• An additional room previously used as a practice space, suitable for various purposes
• A storage area/former stable/garage
• A second utility room with washing machine connection
First Floor
The landing provides access to a room with built?in wardrobes. The spacious master bedroom features a built?in wardrobe and a private bathroom with bathtub, shower, double washbasin and toilet. In addition, there are three more generously sized bedrooms — ideal for family, guests or hobbies.
A loft ladder leads to a large attic storage area.
Guesthouse / B&B
At the rear of the main house stands a detached outbuilding containing a cosy holiday home with a floor area of 50 m². The ground floor includes an entrance hall with staircase, living/dining room with open kitchen, and a bathroom with shower, toilet and washbasin. The first floor offers two bedrooms.
A permit granted in 2018 allows the building to be used as a recreational residence. Perfect for hosting guests in comfort and privacy — and ideal for recreational rental.
Outbuildings
Attached to the guesthouse is an extension housing two horse stables and space for storing a camper.
The property also includes a garage, carport, garden shed and various storage areas for firewood — plenty of storage options throughout the grounds.
Outdoor Space
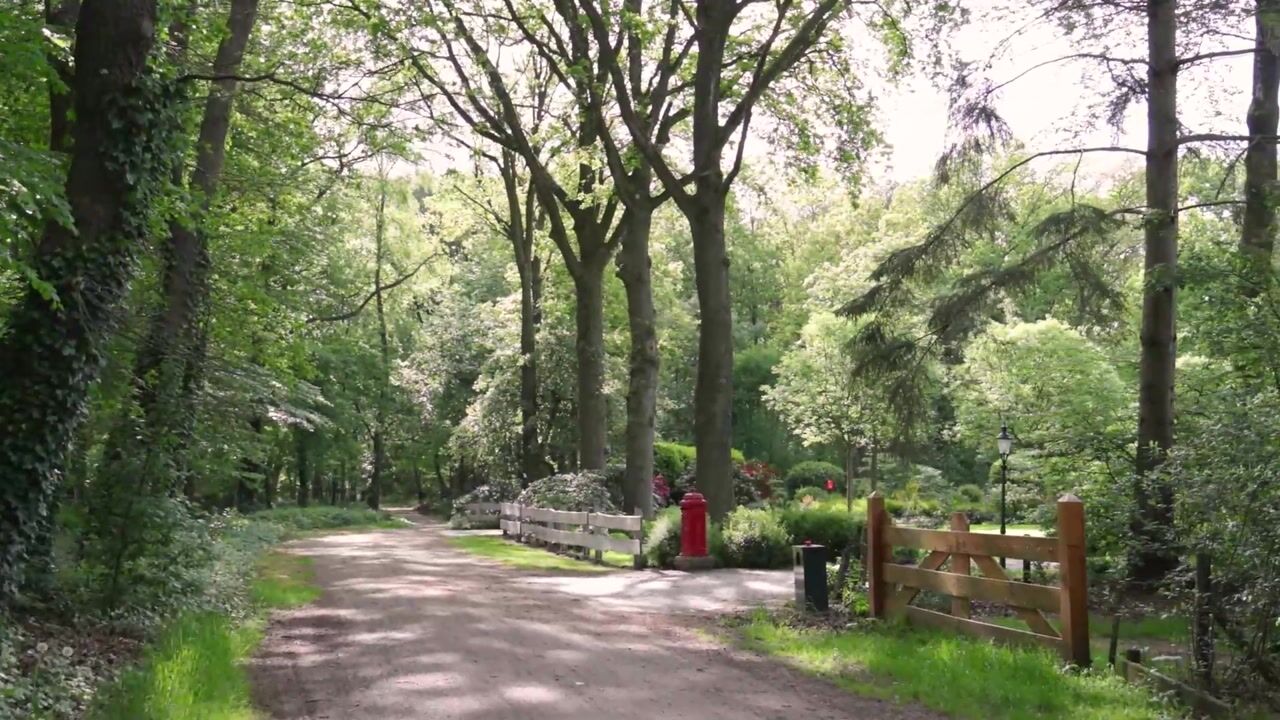

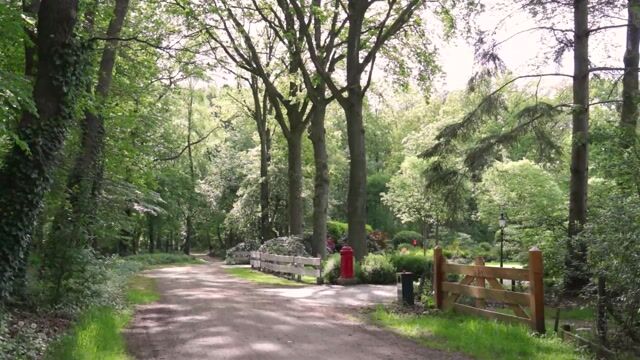
The grounds surrounding the home are spacious, green and wonderfully private. Mature trees border the plot and the carefully landscaped garden features a variety of shrubs and flowering plants. Large lawns and several terraces offer inviting spots to enjoy sun or shade at any time of day. The wide driveway provides ample parking on private property.
Thanks to the open setting, you can enjoy views of the surrounding landscape and a wonderful sense of freedom. While the garden is neatly maintained, it also offers opportunities for personal touches — such as additional terraces, a vegetable garden or a play area for children. A true haven for nature lovers and those seeking tranquillity.
Location & Surroundings
The property is located in the peaceful and green outskirts of Neede, in the municipality of Berkelland, surrounded by meadows, wooded banks and rural vistas. It is an ideal environment for walking and cycling.
Despite the rural setting, the centre of Neede is just a short distance away, offering shops, supermarkets, cafés, schools and other daily amenities. Within a few minutes’ drive you also reach Diepenheim — known as Het Stedeke — a picturesque village with charming shops and restaurants, surrounded by historic estates and castles.
Nearby cities such as Hengelo, Enschede, Haaksbergen, Lochem and Zutphen are easily accessible, providing an excellent balance between rural living and practical convenience.
In summary
A beautifully presented detached home in a lush, peaceful setting — offering space, privacy and comfort, with all essential amenities close by.
This presentation is informative and non-binding. Drawings, dimensions, area and volume are indicative and not legally binding.
Highlights
AI-generated from the description
Large green grounds
Spacious 6,180 m² plot with mature trees and garden
Spacious detached residence
Detached home of approx. 225 m² with 4 bedrooms
Inviting guesthouse retreat
Detached guesthouse/B&B with 2 bedrooms and amenities
Advertisement
Features
Transfer of ownership
- Listed since
- Acceptance
- Available in consultation
- Asking price
- € 985,000 kosten koper
- Asking price per m²
- € 4,378
- Status
- Available
Construction
- Kind of house
- Country house, detached residential property
- Building type
- Resale property
- Year of construction
- 1978
- Type of roof
- Gable roof covered with roof tiles
Surface areas and volume
- Areas
- Living area
- 225 m²
- Other space inside the building
- 45 m²
- Exterior space attached to the building
- 18 m²
- External storage space
- 21 m²
- Plot size
- 6,180 m²
- Volume in cubic meters
- 1,040 m³
Layout
- Number of rooms
- 7 rooms (4 bedrooms)
- Number of bath rooms
- 2 bathrooms and 1 separate toilet
- Bathroom facilities
- 2 showers, sink, double sink, bath, and toilet
- Number of stories
- 2 stories and an attic
- Facilities
- Optical fibre, sliding door, and solar panels
Energy
- Energy label
- C
- Heating
- CH boiler and fireplace
- Hot water
- CH boiler and solar collectors
- CH boiler
- Nefit Ecoline (gas-fired combination boiler from 2010, in ownership)
Cadastral data
- NEEDE H 68
- Cadastral map
- Area
- 4,490 m²
- Ownership situation
- Full ownership
- NEEDE H 1377
- Cadastral map
- Area
- 1,690 m²
- Ownership situation
- Full ownership
Exterior space
- Garden
- Surrounded by garden
Storage space
- Shed / storage
- Detached brick storage
- Facilities
- Loft, electricity, heating and running water
Garage
- Type of garage
- Carport and detached brick garage
- Capacity
- 1 car
Parking
- Type of parking facilities
- Parking on private property
Popularity
13,466x
Viewed
193x
Saved
27-2-2026
On Funda
Neighborhood
Verspreide huizen Neede
Neede- Residents
- 785
- Family with children
- 38%
Discover the neighborhood
Curious about the housing supply, residents and local real estate agents?

Don’t want to forget this home?
Save it as a favorite. You’ll easily find it back and get notified when something changes.
