New
Napoleonsweg 128-M6086 AJ NeerKern Neer
€ 375,000 k.k.

- 116 m²living area
- 3bedrooms
- Aenergy label
Description

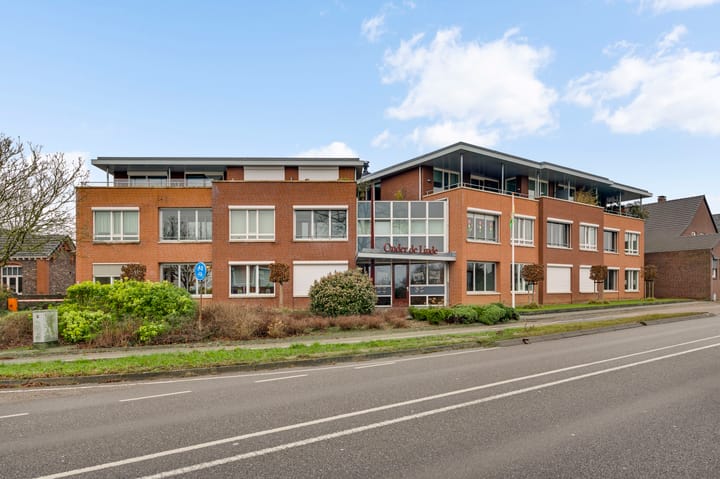
For sale: spacious penthouse of approximately 116 m² with large roof terrace, private garage and private parking space at Napoleonsweg 128 M in Neer
Situated on the second floor of a small-scale apartment complex, this spacious penthouse offers approximately 116 m² of living space, two bedrooms, a separate hobby room and a large, fully covered roof terrace of approximately 25 m². In addition, the apartment comes with a private garage, lockable storage room and private parking space. Thanks to the lift and the single-level layout, the apartment is also very suitable for senior residents.
The apartment offers comfortable living with all important amenities close at hand. Its location on Napoleonsweg provides good connections towards Roermond and Weert, while the amenities in Neer are also within easy reach.
Central entrance:
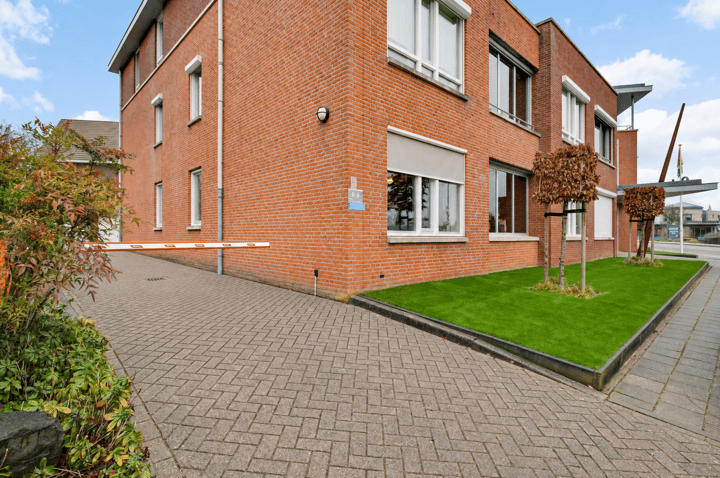
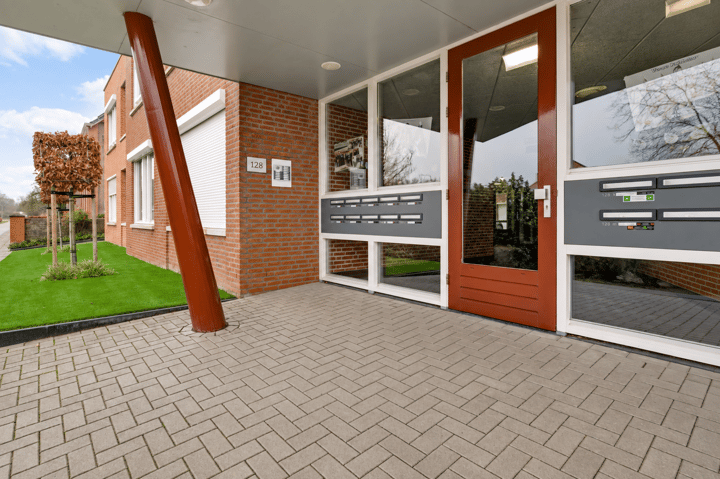
The communal entrance with mailboxes provides access to the staircase and lift. From the lift and stairwell there is direct access to the outdoor area where the parking spaces, storage rooms and garages are located.
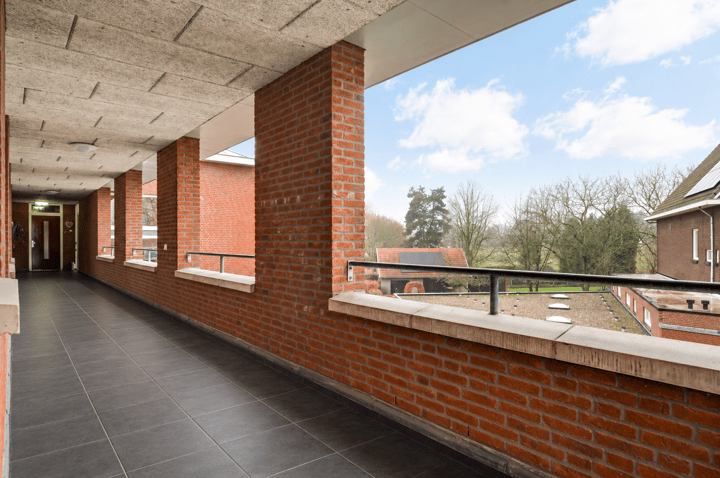
On the second floor, the gallery provides access to just three penthouses. Thanks to the lift, the apartment is easy and comfortable to reach.
Apartment:
Upon entering the apartment, you arrive in the central hallway, which provides access to almost all rooms. From here you can reach the two bedrooms, hobby room, bathroom, separate toilet, kitchen, living room and meter cupboard.
The separate toilet is partly tiled and fitted with a wall-mounted toilet and washbasin. As the toilet is separate from the bathroom, this is also convenient when receiving guests. The spacious bathroom of approximately 10 m² is largely tiled and features a bathtub, shower, toilet and double washbasin with vanity unit. Connections for a washing machine and dryer are also located here.
Living room and spacious roof terrace:
The living room of approximately 39 m² is spacious and bright thanks to the large windows. From the living room, a wide sliding door leads directly onto the large, fully covered roof terrace of approximately 25 m². The sliding door allows plenty of natural light into the room and creates a pleasant connection between indoor and outdoor living.
This outdoor space is one of the main features of the apartment. Its generous size provides plenty of space for, for example, a large dining table, lounge set and several seating areas. As the terrace is fully covered, you can enjoy sitting outside in a sheltered setting for a large part of the year. Its position on the top floor also offers plenty of privacy and a spacious, open feel.
The open-plan kitchen connects directly to the living room and has a practical L-shaped layout. It is equipped with a gas hob, extractor hood, dishwasher, combination oven and refrigerator. There is ample worktop and cupboard space.
Two bedrooms and hobby room:
The apartment has two spacious bedrooms of approximately 16 m² and 15 m². There is also a separate hobby room of approximately 7 m². This additional room can also be used as a home office or guest room.
The bedrooms and hobby room are neatly finished. The same laminate flooring runs through almost the entire apartment, creating a calm and consistent appearance.
Private garage, storage room and parking space:
The apartment also offers excellent facilities outside the living accommodation. It comes with a private garage of approximately 15 m², a lockable private storage room of approximately 6 m² and a designated private parking space.
This means you not only have your own place to park the car, but also plenty of additional space for bicycles, tools and other belongings. For an apartment, the combination of a private garage, storage room and parking space is a valuable advantage.
Homeowners' association:
There is an active homeowners' association. The monthly service charge is €260.10. The homeowners' association documents are available for inspection through our office.
Key features:
- Approximately 116 m² of living space with two bedrooms and a separate hobby room;
- Large, fully covered roof terrace of approximately 25 m², accessible through the wide sliding door;
- Private garage, lockable storage room and designated parking space;
- Lift and single-level layout, making the apartment very suitable for senior residents;
- Active homeowners' association with a monthly service charge of €260.10;
- Situated on the top floor of a small-scale apartment complex.
Are you looking for a spacious and comfortable apartment with plenty of outdoor space, a private garage, additional storage and your own parking space? Then Napoleonsweg 128 M in Neer is definitely worth viewing. Contact Hermans Makelaars to arrange a viewing.
Highlights
AI-generated from the description
Large covered roof terrace
Fully covered roof terrace of approx. 25 m² with privacy.
Spacious single-level penthouse
Approx. 116 m² living space with 2 bedrooms and hobby room.
Garage, storage and parking
Private garage, lockable storage and designated parking space.
Advertisement
Features
Transfer of ownership
- Listed since
- Acceptance
- Available in consultation
- Asking price
- € 375,000 kosten koper
- Asking price per m²
- € 3,233
- Status
- Available
- VVE (Owners Association) contribution
- € 260.10 per month
Construction
- Type apartment
- Penthouse (apartment)
- Building type
- Resale property
- Year of construction
- 2004
- Type of roof
- Flat roof covered with asphalt roofing
Surface areas and volume
- Areas
- Living area
- 116 m²
- Exterior space attached to the building
- 25 m²
- External storage space
- 20 m²
- Volume in cubic meters
- 347 m³
Layout
- Number of rooms
- 4 rooms (3 bedrooms)
- Number of bath rooms
- 1 bathroom and 1 separate toilet
- Bathroom facilities
- Shower, double sink, bath, toilet, and washstand
- Number of stories
- 1 story
- Facilities
- Mechanical ventilation and sliding door
- Located at
- 2nd floor
Energy
- Energy label
- A
- Insulation
- Roof insulation, double glazing, energy efficient window, insulated walls, floor insulation and completely insulated
- Heating
- CH boiler and heat recovery unit
- Hot water
- CH boiler
- CH boiler
- Gas-fired combination boiler, in ownership
Cadastral data
- NEER L 1183
- Cadastral map
- Ownership situation
- Full ownership
- NEER L 1183
- Cadastral map
- Ownership situation
- Full ownership
- NEER L 1183
- Cadastral map
- Ownership situation
- Full ownership
Exterior space
- Location
- In residential district
- Balcony/roof terrace
- Balcony present
Storage space
- Shed / storage
- Detached brick storage
Garage
- Type of garage
- Detached brick garage
- Capacity
- 1 car
Parking
- Type of parking facilities
- Parking on gated property
VVE (Owners Association) checklist
- Registration with KvK
- Yes
- Annual meeting
- Yes
- Periodic contribution
- Yes (€ 260.10 per month)
- Reserve fund present
- Yes
- Maintenance plan
- Yes
- Building insurance
- Yes
Popularity
0x
Viewed
0x
Saved
17-9-2026
On Funda
Neighborhood

Kern Neer
Neer- Residents
- 2,550
- Family with children
- 32%
- Avg. asking price / m²
- € 3,158
Discover the neighborhood
Curious about the housing supply, residents and local real estate agents?

Don’t want to forget this home?
Save it as a favorite. You’ll easily find it back and get notified when something changes.
