New
Maaszicht 26086 NL NeerKern Neer
€ 895,000 k.k.

- 232 m²living area
- 1,510 m²plot size
- 5bedrooms
- A++++energy label
Eye-catcherModerne, dubbele woning met A++++ label en keldergarage voor 5 auto’s
Description
Dual residence | A++++ | basement garage for 5 cars
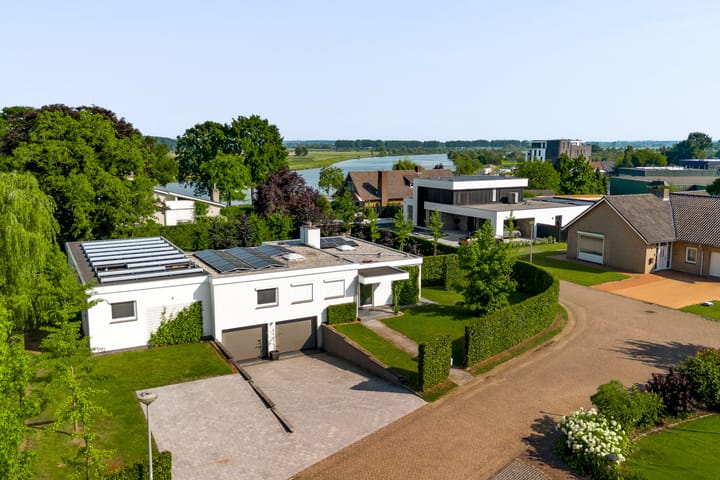
Spacious, modern and surprisingly versatile living in Neer, with a layout you do not often come across. This move-in ready home or homes combines two living rooms, two kitchens, four bedrooms, several bathrooms, a generous basement level and five garage spaces. This makes the property ideal for a large family, dual occupancy, informal care, working from home or a combination of living and hobbies. The original home was fully and thoroughly renovated in 2016. The later extension, added as a second living area in 2023, forms a complete additional home, while the basement offers plenty of space for five vehicles, storage, a workshop or hobbies. With an A++++ energy label from 2026, 57 solar panels from 2022 and 2026, a large home battery from 2025 and a heat pump from 2023, the property is also ready for energy-efficient living for decades to come. Add to this the bright living spaces, modern finish, green and private garden, and the location close to amenities, nature, the river Maas and main roads towards Roermond, Weert and Venlo, and you have a home with space, freedom and future value. Around the property, the windows are largely fitted with HR++ or HR+++ glazing, including triple glazing, in combination with electric shutters.
Basement level
The basement level is accessible from the hall. Here you will find two separate basement rooms, approximately 7.6 m² and approximately 8.9 m². One of these rooms is fitted with laundry connections, two inverters, underfloor heating distributors and the large home battery. The central heating boiler is also located here, although it has not been used for several years. These rooms are suitable for storage, pantry space, a laundry room or technical installations.
The basement also includes two separate garages: a standard garage of approximately 23.9 m² and an exceptionally spacious garage of approximately 23.8 m² plus 43.8 m², totalling 91.5 m², with ample room to park 5 cars. Both garages are accessible from the driveway and fitted with an electric sectional door. The second garage is openly connected to a large multifunctional space of approximately 43.8 m². This is ideal for storing multiple cars, motorbikes, bicycles or other vehicles. It is also a particularly valuable addition as a hobby room, workshop, gym or extra storage space.
Ground floor
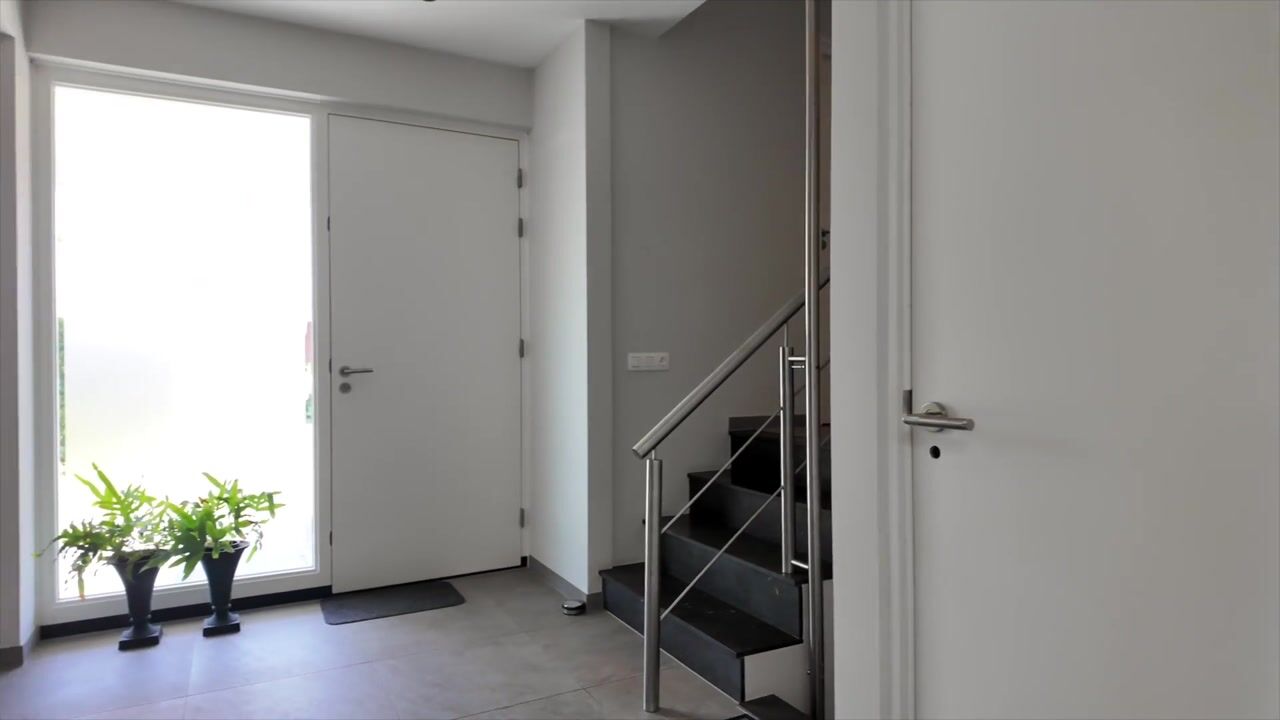
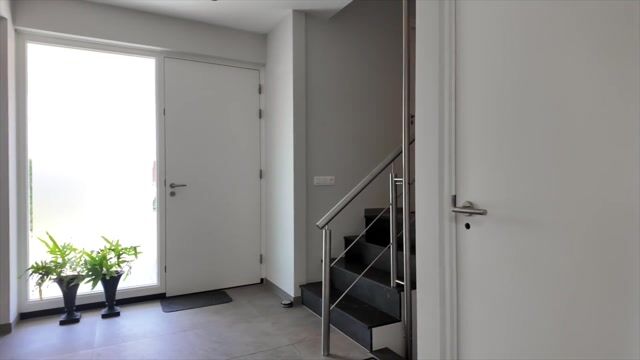
Through the entrance, you enter the hall. This hall is neatly finished, fitted with recessed lighting and provides access to almost all rooms in the original home. The meter cupboard, the stairs to the basement level and the toilet room are also located here. The toilet room is partly tiled and fitted with a wall-mounted toilet and a small washbasin.
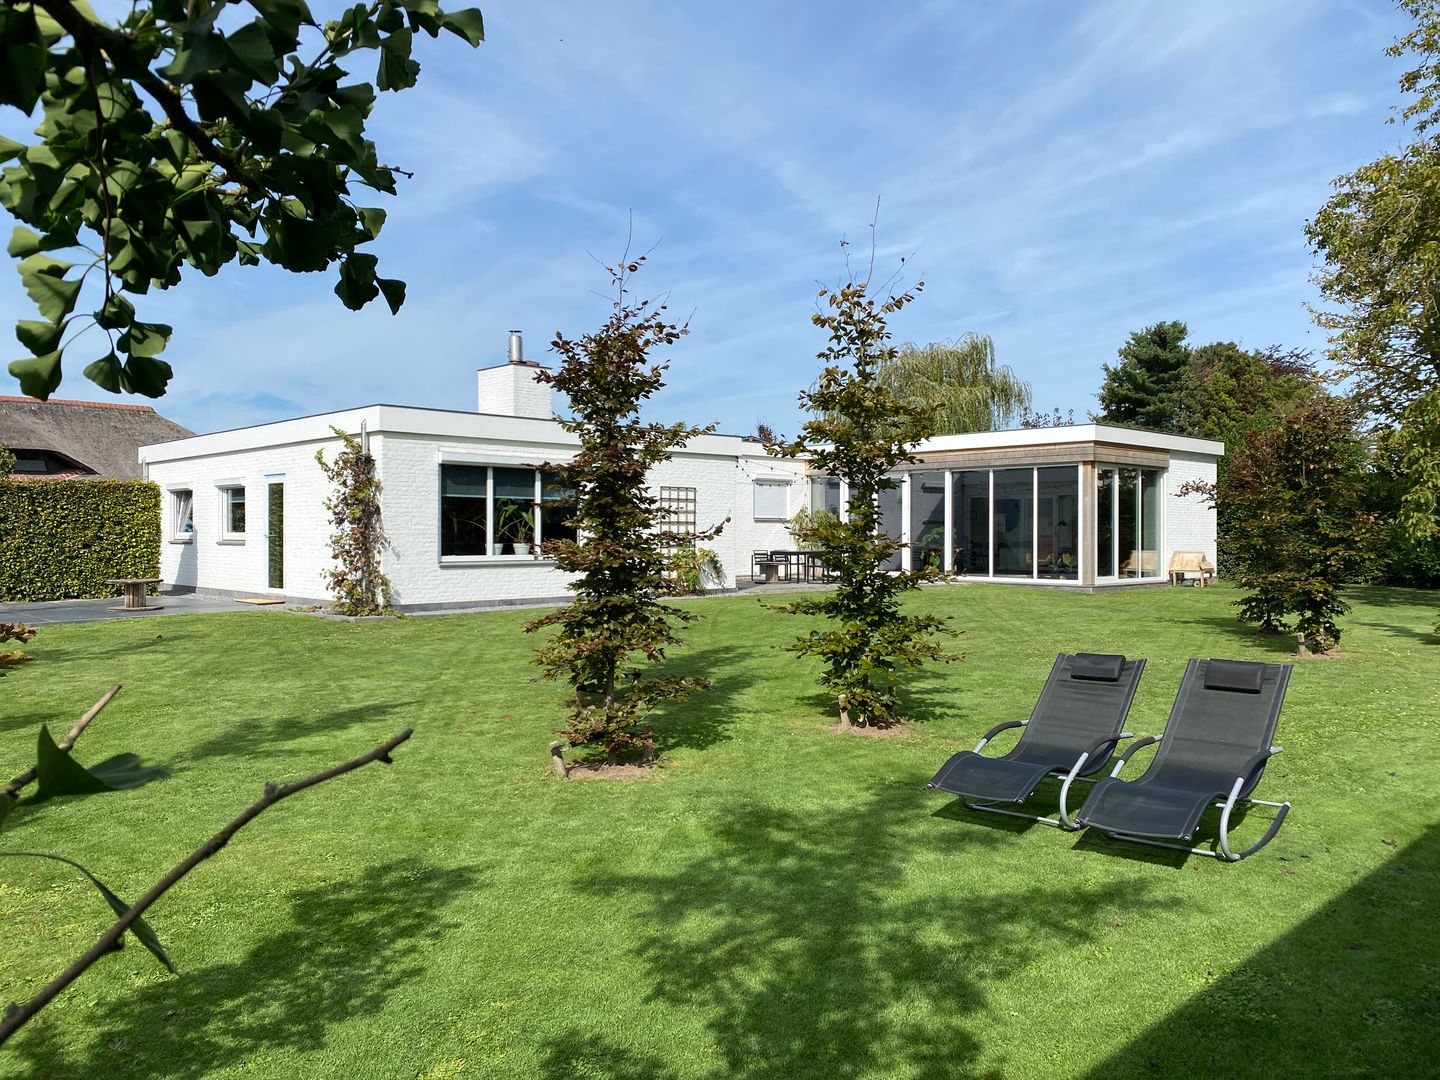
On the right-hand side is the first living room, approximately 46.6 m². This generous living space features large windows, a skylight, French doors to the garden and a pleasant connection to the outdoor terrace on the central courtyard. The wood-burning stove adds extra atmosphere. Thanks to the open layout, the living room connects beautifully with the kitchen. On the south side, there is an additional exterior door leading to a south-facing terrace.
The kitchen, approximately 8.4 m², is practically arranged and fitted with a fridge, small dishwasher, induction hob and extractor hood.
From the hall, the split-level area leads to the second hall with skylight. This space provides access to two bedrooms, a bedroom or guest room, a bathroom and the corridor towards the extended part of the property. The bedrooms are spacious and neatly finished with laminate flooring. The bedroom or guest room, approximately 4.6 m², is also practical as a home office or study.
Bedroom 1, approximately 16.9 m²;
Bedroom 2, approximately 12.6 m²;
Bedroom 3 or guest room, approximately 4.6 m².
The bathroom, approximately 4.5 m², is fully tiled and fitted with a washbasin with vanity unit, a walk-in shower and a wall-mounted toilet. From the corridor, you can also access a fourth bedroom.
Bedroom 4, approximately 13.9 m².
Home 2

The later extension, added in 2023, gives this property extra strength and flexibility. Here, a second kitchen, a second living room and a bedroom with ensuite bathroom come together. This creates a complete additional living area, ideal for dual occupancy, informal care, older children, guests or a workspace with its own facilities.
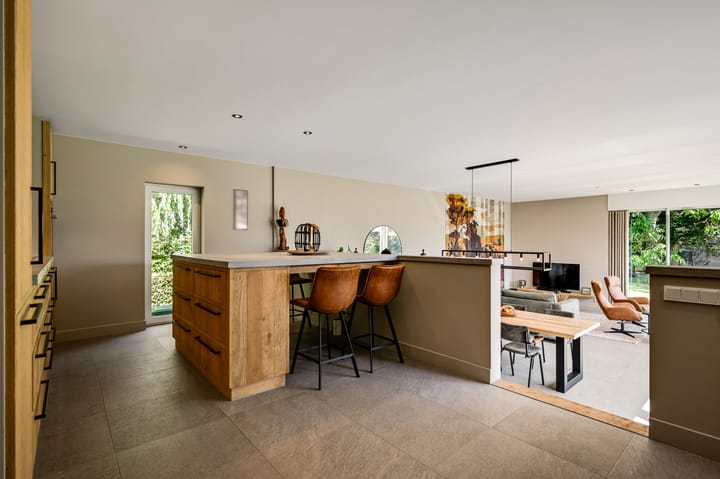
The second kitchen, approximately 20.5 m², has a modern look and is openly connected to the living room. The kitchen is finished in modern oak and fitted with a fridge, induction hob, extractor hood and combi oven. The raised table by the kitchen is a pleasant spot for a cup of coffee, breakfast or drinks while cooking. Recessed lighting creates a sleek and calm finish.
The split-level character gives this area a playful layout. The second living room, approximately 48.1 m², is spacious and bright, with generous windows that create a strong connection to the garden. French doors provide direct access to the outside. This is a lovely space for a large seating area, dining table or a combination of both. The room is no less than 3.3 metres high and the entire south-facing side is fitted with windows, including triple glazing combined with built-in shutters.
From the kitchen, you can access the fifth bedroom. This room has a modern ensuite bathroom, approximately 3.5 m², fitted with a washbasin with vanity unit, a wall-mounted toilet and a walk-in shower. This makes this part of the home highly suitable as an independent sleeping wing or guest accommodation.
Bedroom 5, approximately 17.5 m².
Garden
The green garden surrounding the home is located on the south-east side, with the front garden facing south-west, and offers plenty of privacy and two separate terraces. Thanks to the large windows and French doors, there is a pleasant connection between inside and outside. You can create seating areas in several places, such as a lounge area directly next to the home, a dining table in the sun or a sheltered spot among the greenery. For families, there is space to play. For garden lovers, there is plenty of room for greenery. And for those who enjoy outdoor living, several attractive corners can be created. The lawn is continuously mowed automatically by a robotic mower from 2023.
Location
The location completes the picture. You live in Neer, a popular village in the municipality of Leudal, with daily amenities, clubs, a primary school, nature and the river Maas nearby. The Maasboulevard is also within walking distance, so you can quickly reach the water for a walk or a moment outdoors. Roermond, Weert, Venlo and the surrounding villages are easily accessible. This means you live in a quiet and spacious setting, while still being centrally located in Midden-Limburg.
Key features
- Energy label A++++, established in July 2026 and valid until July 2036;
- Fitted with 57 solar panels, with an annual generation of 22 MW, also suitable for multiple electric cars;
- Home battery, 80 kWh, 2025, SOH 99%, BYD;
- Heat pump, 2023, Nefit;
- Modern finish and move-in ready;
- Layout suitable for dual occupancy, informal care or working from home;
- Large basement level with multifunctional spaces;
- Two separate garages with electric sectional doors and ample capacity for 5 cars;
- Private garden with two separate terraces;
- Robotic mower, 2023, Husqvarna, mowing the entire lawn area across the plot;
- Located in Neer, in the municipality of Leudal, close to amenities, nature, the river Maas, the Maasboulevard and main roads.
Advertisement
Features
Transfer of ownership
- Listed since
- Acceptance
- Available in consultation
- Asking price
- € 895,000 kosten koper
- Asking price per m²
- € 3,858
- Status
- Available
Construction
- Kind of house
- Single-family home, detached residential property (split-level residence)
- Building type
- Resale property
- Year of construction
- 1973
- Type of roof
- Flat roof covered with asphalt roofing
Surface areas and volume
- Areas
- Living area
- 232 m²
- Other space inside the building
- 112 m²
- Exterior space attached to the building
- 7 m²
- Plot size
- 1,510 m²
- Volume in cubic meters
- 1,157 m³
Layout
- Number of rooms
- 9 rooms (5 bedrooms)
- Number of bath rooms
- 2 bathrooms and 1 separate toilet
- Bathroom facilities
- 2 showers, 2 toilets, 2 sinks, and 2 washstands
- Number of stories
- 1 story and a basement
- Facilities
- Optical fibre, passive ventilation system, rolldown shutters, flue, sliding door, TV via cable, and solar panels
Energy
- Energy label
- A++++
- Insulation
- Roof insulation, triple glazed and insulated walls
- Heating
- Heat pump
Cadastral data
- NEER M 344
- Cadastral map
- Area
- 1,510 m²
- Ownership situation
- Full ownership
Exterior space
- Location
- Alongside a quiet road and in residential district
- Garden
- Back garden, front garden and side garden
- Back garden
- 700 m² (20.00 metre deep and 35.00 metre wide)
- Garden location
- Located at the southeast with rear access
Garage
- Type of garage
- Built-in
- Capacity
- 4 cars
- Facilities
- Electrical door, electricity, heating and running water
- Insulation
- Insulated walls
Parking
- Type of parking facilities
- Parking on private property
Popularity
1,871x
Viewed
36x
Saved
7-7-2026
On Funda
Neighborhood

Kern Neer
Neer- Residents
- 2,550
- Family with children
- 32%
- Avg. asking price / m²
- € 3,031
Discover the neighborhood
Curious about the housing supply, residents and local real estate agents?

Don’t want to forget this home?
Save it as a favorite. You’ll easily find it back and get notified when something changes.
