
New
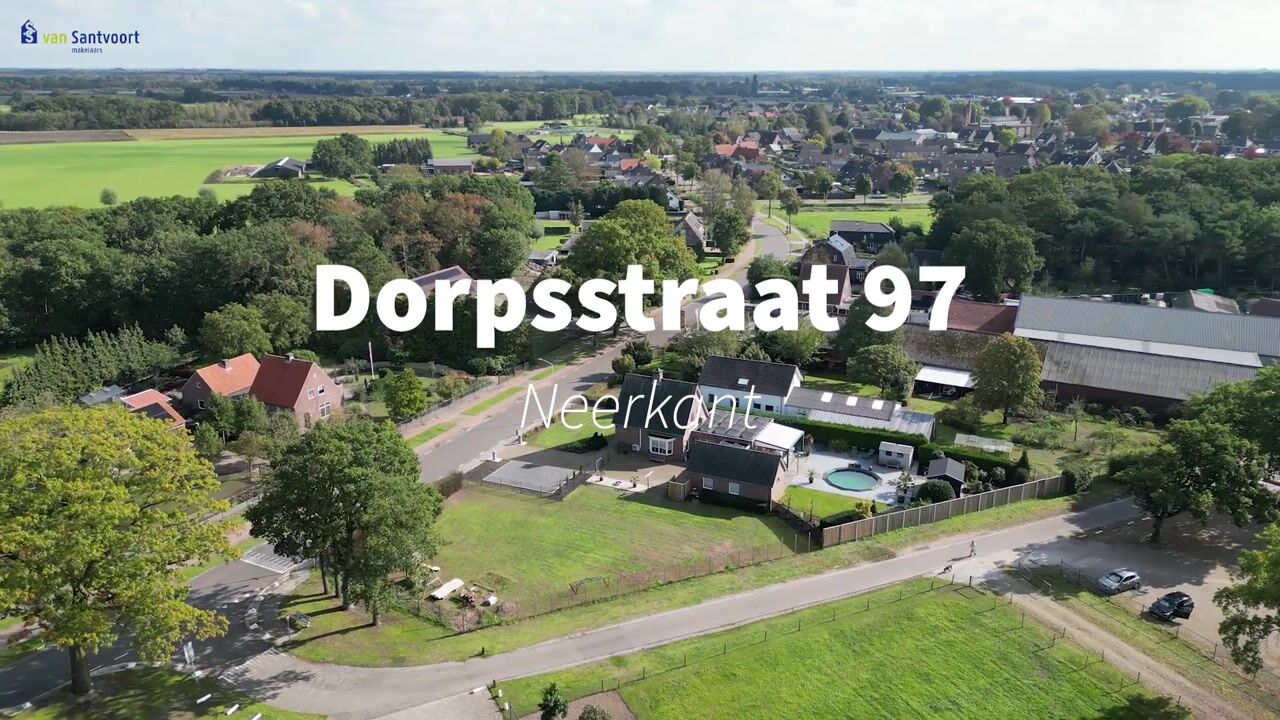
Dorpsstraat 975758 AP NeerkantVerspreide woningen bij Neerkant
€ 699,000 k.k.

- 154 m²living area
- 1,890 m²plot size
- 4bedrooms
- A++energy label
Geniet van rust en ruimte op dit riante perceel, midden in Neerkant!
Description
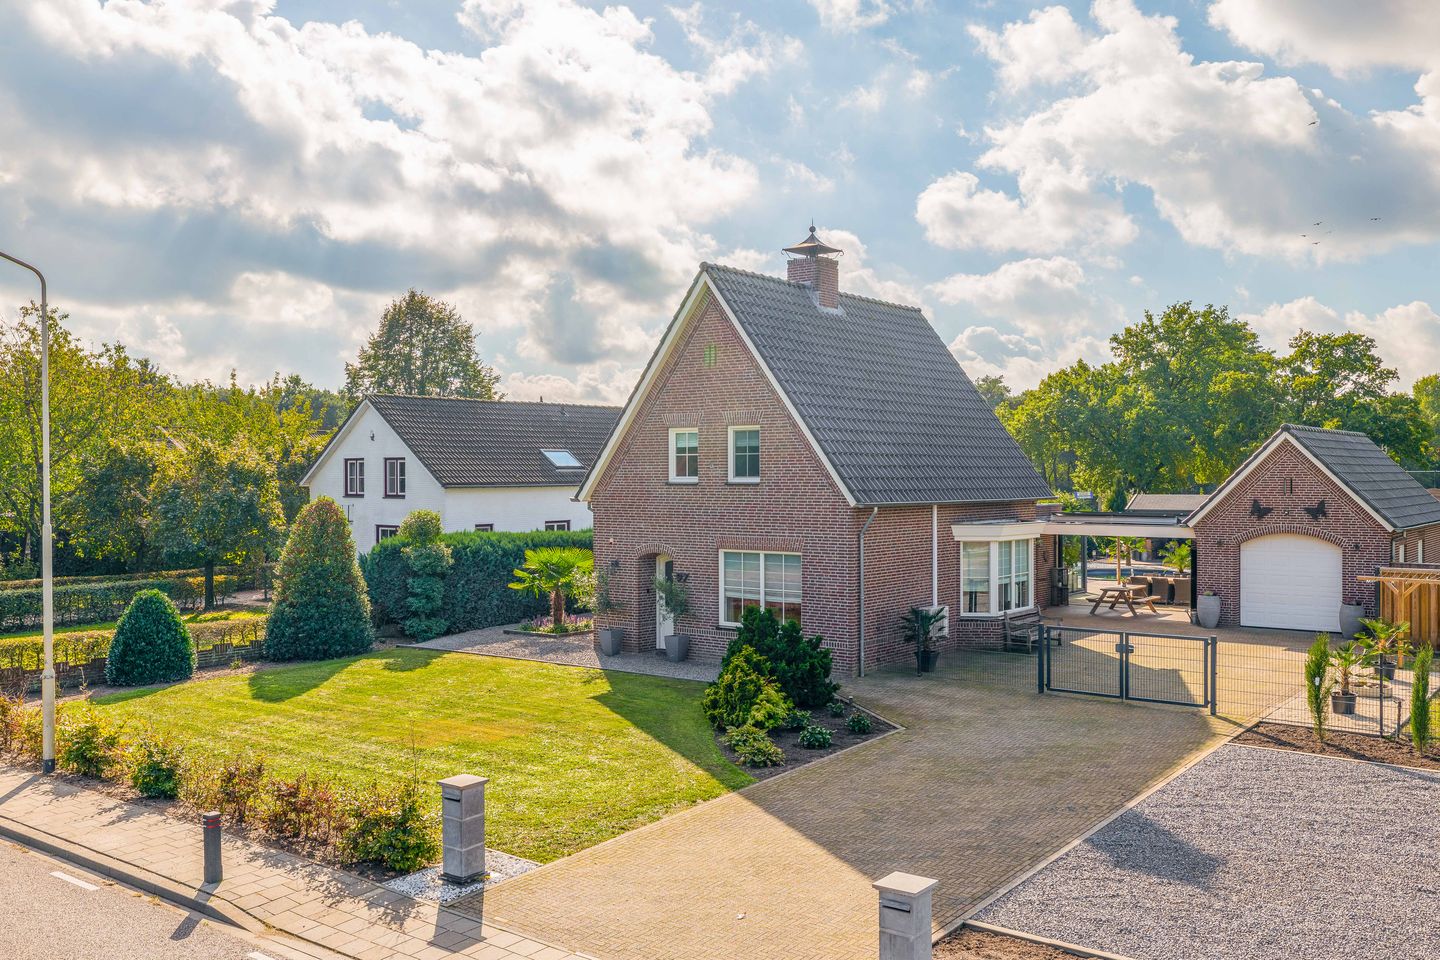
Located at 97 Dorpsstraat in Neerkant, this detached house offers a delightful blend of space, comfort and versatility. The property is ideal for families looking for space, but also offers plenty of options for age-proof living thanks to the ground-floor bedroom with en-suite bathroom. Featuring, amongst other things, a hybrid heat pump, 15 solar panels and air conditioning in various rooms, the property is very comfortable and future-proof. Here, you can enjoy a spacious garden all round the property, complete with an in-ground swimming pool and various covered areas for relaxation. A home with plenty of possibilities and space, both inside and out!
Ground floor:
Through the characterful front door with stained-glass panes, you enter the well-maintained entrance hall. This has a tiled floor and provides access to the meter cupboard, the staircase leading to the first floor and the living room. The meter cupboard has connections for gas, water and fibre-optic broadband, as well as sufficient circuit breakers.
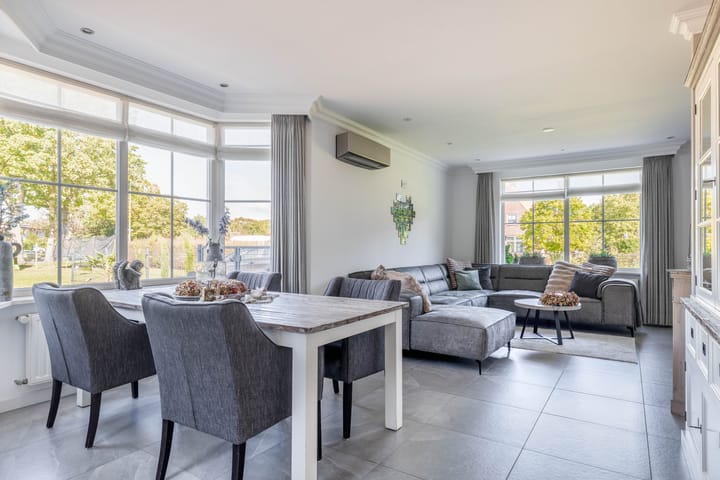
The spacious living room is characterised by its pleasant natural light, thanks to the large windows at the front, rear and sides of the property. The tiled floor continues from the hall and is complemented by sleekly finished walls and ceilings. The recessed spotlights, the cosy Faber gas stove and the air conditioning – which can be used for both cooling and heating – provide extra comfort.
The bay window on the right-hand side offers a lovely view of the side of the plot. The living room has plenty of space for a spacious seating area and a large dining table.
From the living room, you can access both the kitchen and the ground-floor bedroom. The kitchen can be separated from the living room by a characterful sliding door.
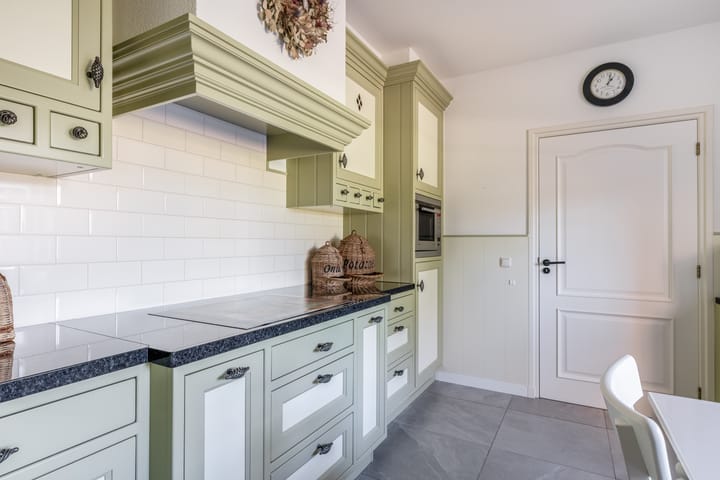
The kitchen features a practical L-shaped layout and has a rustic look that complements the character of the property well. The natural stone worktop gives the whole space a neat, finished look. The kitchen is fitted with a 4-ring Siemens induction hob, extractor hood, oven, dishwasher, 1.5-bowl sink and mechanical ventilation. Thanks to the window, you can also enjoy pleasant natural light here. The rear porch is accessible via a door.
The rear porch features a spacious, separate, fully tiled toilet with a vanity unit and a wall-hung toilet. A door provides access to the back garden.
The spacious bedroom on the ground floor has Novilon vinyl flooring and features a large fitted wardrobe, offering plenty of storage space. The large window area, with tilt-and-turn windows, fly screens and roller shutters, ensures a lovely flow of natural light. Air conditioning is also fitted here, allowing the room to be both cooled and heated.
Adjoining this is the spacious en-suite bathroom, which is accessible directly from the bedroom via a sliding door. The fully tiled bathroom features a bath with a shower function and mixer tap, a spacious walk-in shower with a shower door, a bench seat and a thermostatic mixer, a large vanity unit, a designer radiator, mechanical ventilation and a wall-hung toilet. The casement window with roller shutter and fly screen provides extra daylight and natural ventilation.
Adjacent to this is a multi-purpose room, currently fitted out as a laundry room/utility room. The room features a generous wall of sliding wardrobes, a cupboard housing the hybrid heat pump, boiler and underfloor heating manifold. Thanks to its practical layout, there are also opportunities to use this space as desired, for example as a workspace or playroom.
First floor:
The wooden staircase leads to the landing on the first floor. From here, you can access the bedroom at the front, a separate toilet and a connecting hallway. The toilet is fully tiled and fitted with a wall-hung toilet and recessed spotlights. The connecting hallway leads to the other two bedrooms.
All three bedrooms have their own air conditioning and large windows fitted with insect screens.
The bedrooms at the rear left and front right, like the landing, have laminate flooring, stucco walls and a stucco ceiling. The bedroom at the rear right has PVC flooring.
The landing also features a hatch providing access to the storage loft.
Second floor:
The hatch on the landing leads to the spacious storage loft. This practical space offers headroom and extends all the way to the roof ridge. The windows allow natural light to flood in. Depending on your plans, the loft could be converted into a fully-fledged floor.
Garage:
The detached, brick-built garage is accessible from the front garden/driveway and is connected to the house via a covered walkway. The garage can be entered via the side doors and the electric sectional door. The garage is fitted with electrical points, a washbasin, connections for the washing machine and tumble dryer, the garden irrigation pump and a kitchen unit for extra cupboard space.
In addition, a loft has been created on both sides to provide extra storage space, extending right up to the roof ridge.
Garden:
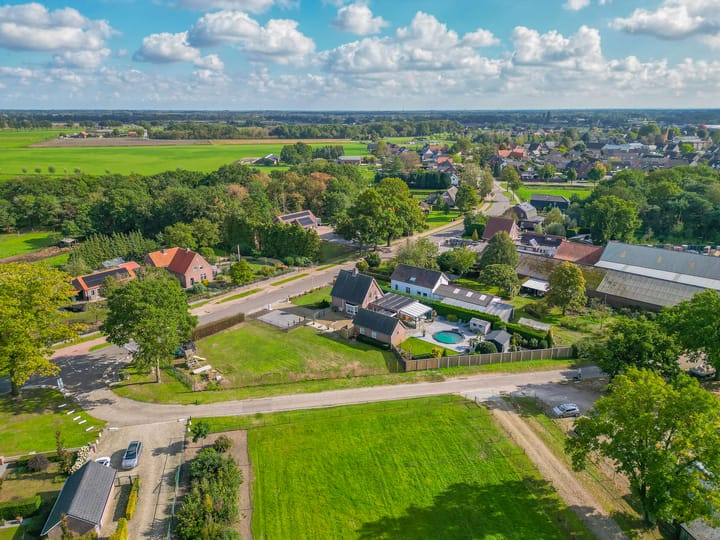
This property also has a lot to offer outdoors. The garden surrounding the house combines various patios and greenery with plenty of space to relax, play and enjoy the outdoors.
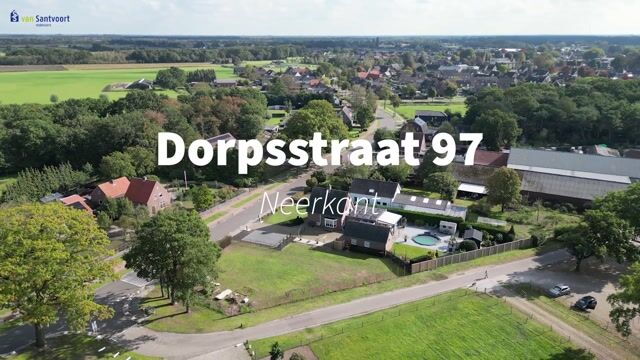
The front garden is neatly landscaped and features a spacious driveway with paving and gravel, where several cars can be parked. You’ll also find a lawn here, various plant borders including a palm tree, and a gravel path leading to the front door and running along the left-hand side of the house.
A gate leads to the back garden. On the right-hand side of the plot is a large lawn, offering plenty of scope to design it to your own taste. Consider, for example, a spacious play area for children or a green garden with additional seating.
Between the house and the garage is a canopy with a fully opening glass wall fitted with tinted glass, which can enclose the garden towards the front.
At the rear façade is a spacious conservatory, constructed from aluminium with glass walls and a polycarbonate roof. The conservatory can be fully opened and is fitted with recessed spotlights that can be operated from inside. There is also ample space here for a cosy seating area and a spacious dining table. A lovely spot to relax, even in the slightest sunshine.
A paved path also leads to the in-ground swimming pool. Here, the garden is beautifully landscaped with a lawn, pebbles, a wooden canopy and a gravel path leading to the rear.
The plastic garden shed offers plenty of space for storage, ideal for garden tools and swimming pool equipment, for example. Behind the wooden canopy are various plant borders with small vegetable patches and mature plants.
The back entrance is accessible via the gate at the rear.
Key features:
• Floor area approx.: 154 m²;
• Volume approx.: 679 m³;
• The property is fully insulated and features PVC window frames and double glazing;
• Equipped with a hybrid heat pump, a solar water heater and 20 solar panels;
• Underfloor heating throughout the ground floor;
• Air conditioning in various rooms on the ground floor and first floor, with both cooling and heating functions;
• The kitchen is bespoke, fitted by Mennen Kitchens;
• A 380V connection is available in the garage;
• A bedroom with an en-suite bathroom on the ground floor, making the property suitable for lifetime living;
• Luxurious and spacious outdoor living with an in-ground swimming pool, a glass conservatory, a covered terrace, a plastic garden shed and a wooden canopy;
• Ideally, the dark-tinted glass wall between the house and the garage provides extra privacy; from the front, there is no direct view into the back garden, whilst from the garden you do have a view of the front.
• A beautifully finished, screened container fence on the right-hand side of the garage;
Highlights
AI-generated from the description
Spacious garden with pool
Wraparound garden with in-ground pool, conservatory and canopies.
Comfortable and energy efficient
Hybrid heat pump, solar boiler, 20 solar panels and underfloor heating.
Age-proof living layout
Ground-floor bedroom with en-suite bathroom.
Advertisement
Features
Transfer of ownership
- Listed since
- Acceptance
- Available in consultation
- Asking price
- € 699,000 kosten koper
- Asking price per m²
- € 4,539
- Status
- Available
Construction
- Kind of house
- Single-family home, detached residential property
- Building type
- Resale property
- Year of construction
- 2002
- Type of roof
- Gable roof covered with roof tiles
Surface areas and volume
- Areas
- Living area
- 154 m²
- Other space inside the building
- 10 m²
- Exterior space attached to the building
- 40 m²
- External storage space
- 39 m²
- Plot size
- 1,890 m²
- Volume in cubic meters
- 679 m³
Layout
- Number of rooms
- 6 rooms (4 bedrooms)
- Number of bath rooms
- 2 separate toilets
- Number of stories
- 2 stories and an attic
- Facilities
- Air conditioning, optical fibre, mechanical ventilation, passive ventilation system, rolldown shutters, and solar panels
Energy
- Energy label
- A++
- Insulation
- Roof insulation, double glazing, insulated walls, floor insulation and completely insulated
- Heating
- Gas heater, partial floor heating and heat pump
Cadastral data
- DEURNE I 3640
- Cadastral map
- Area
- 1,890 m²
- Ownership situation
- Full ownership
Exterior space
- Location
- Open location
- Garden
- Surrounded by garden
Garage
- Type of garage
- Detached brick garage
- Capacity
- 1 car
- Facilities
- Electricity
Parking
- Type of parking facilities
- Parking on private property
Popularity
0x
Viewed
0x
Saved
23-10-2026
On Funda
Neighborhood

Verspreide woningen bij Neerkant
Neerkant- Residents
- 600
- Family with children
- 40%
Discover the neighborhood
Curious about the housing supply, residents and local real estate agents?

Don’t want to forget this home?
Save it as a favorite. You’ll easily find it back and get notified when something changes.
