New

Haarweg 677938 PS Nieuw-BalingeNieuw-Balinge

Map
  • 117 m²
  • 1,495 m²
  • 3
Calculate monthly payment

Description

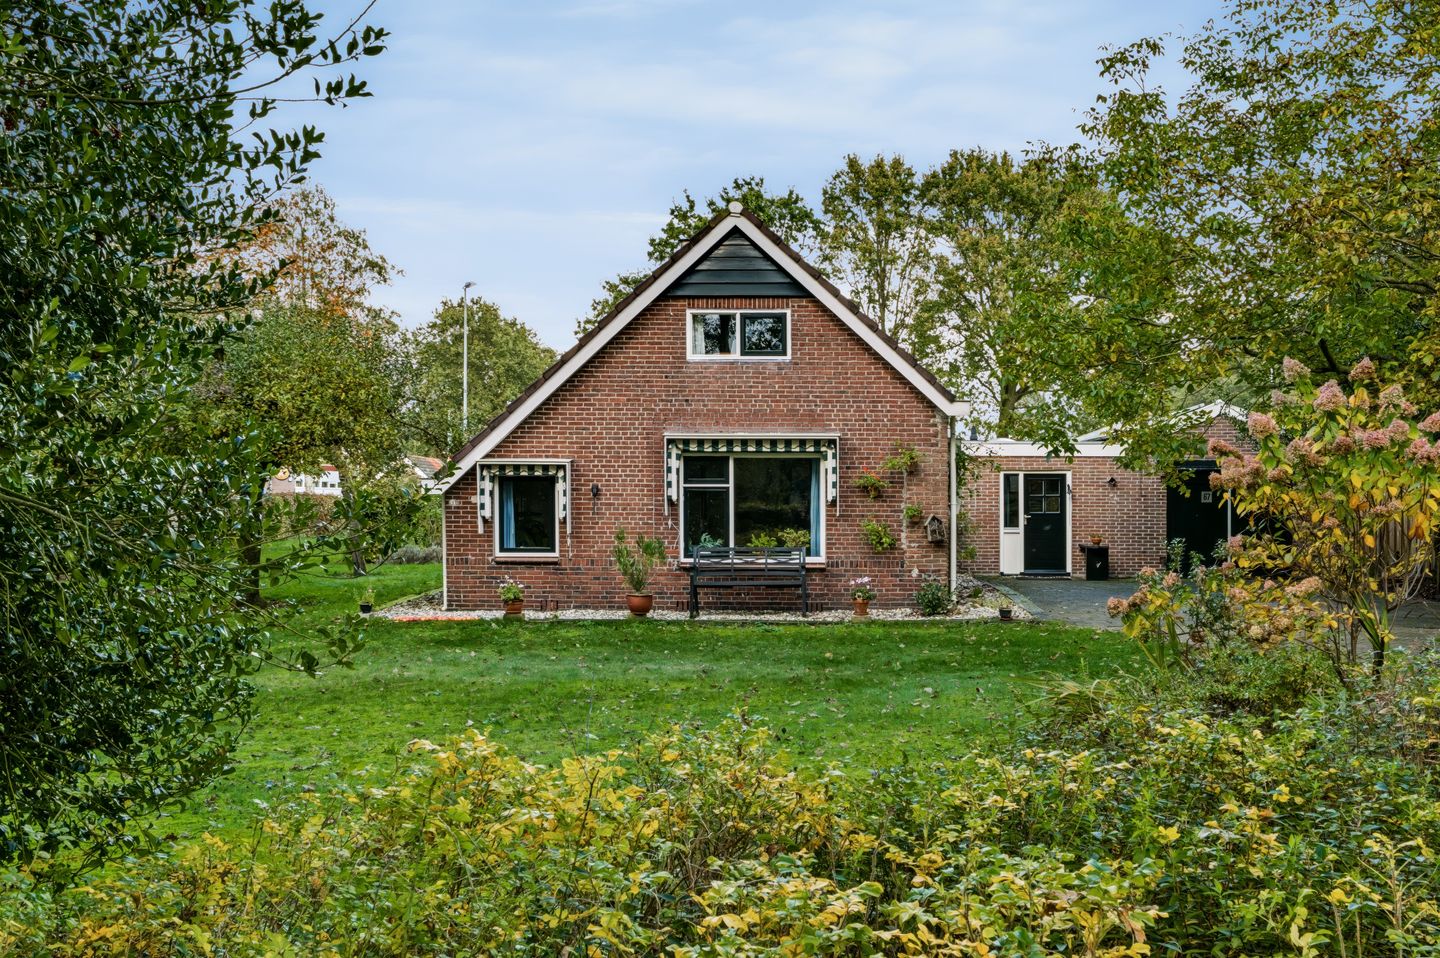
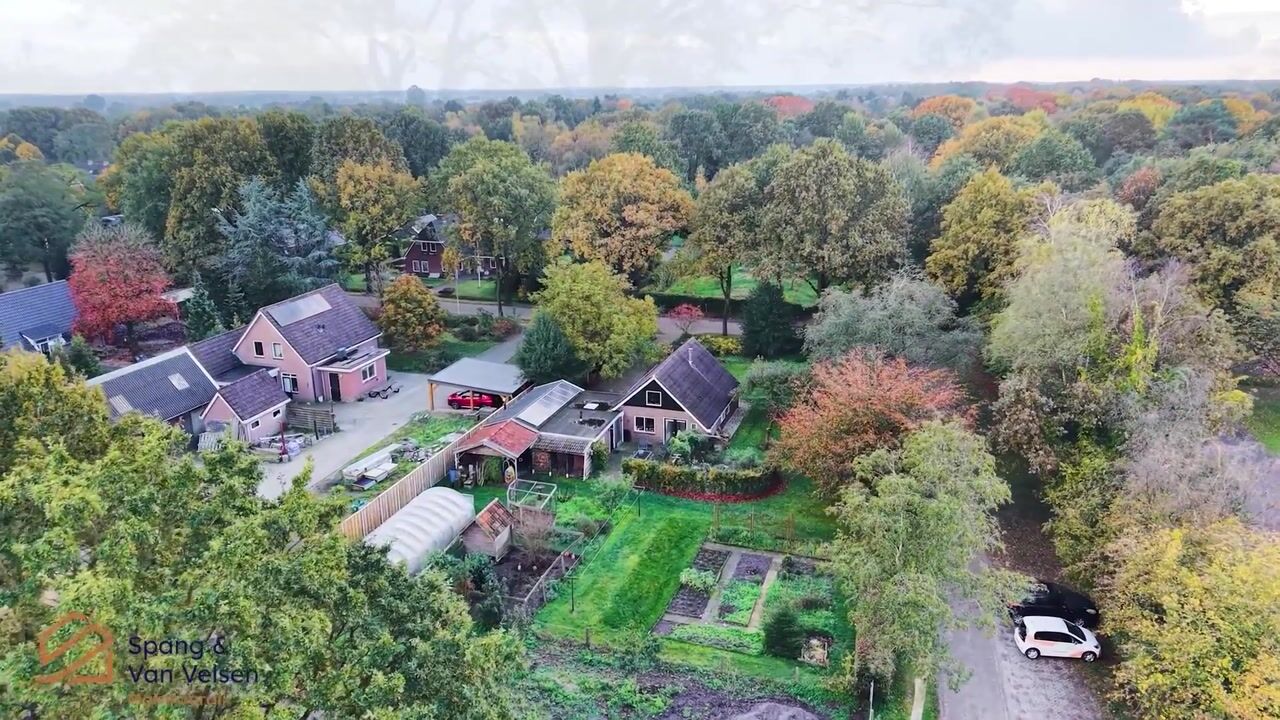
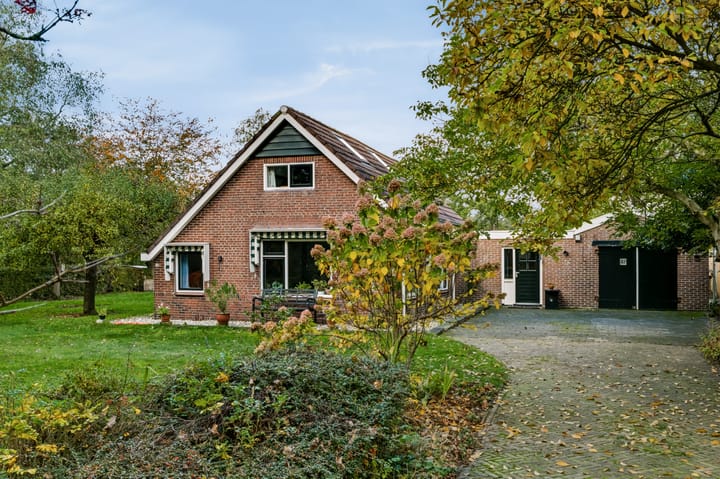
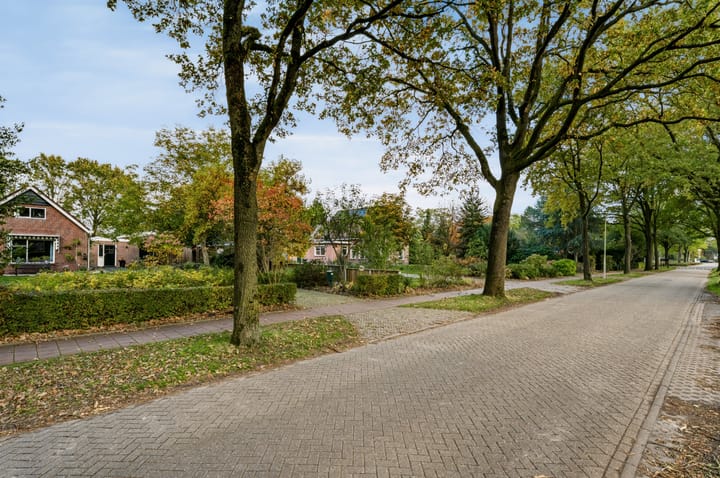
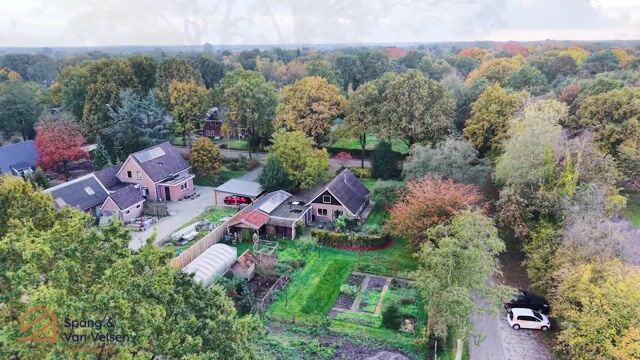
Vrijstaand wonen, landelijk genieten en alle comfort binnen handbereik! Op zoek naar een fijne plek waar rust, ruimte en comfort samenkomen? Dan is dit vrijstaande woonhuis zeker een bezichtiging waard! Deze landelijk gelegen woning biedt een praktische indeling, met alle voorzieningen op de begane grond. Hierdoor is het huis uitermate geschikt voor wie comfortabel en toekomstgericht wil wonen. In 2005 is de woning op tal van onderdelen gemoderniseerd, waardoor diverse elementen een eigentijdse uitstraling en verbeterd wooncomfort hebben gekregen. De vrijstaande ligging zorgt voor een heerlijk gevoel van vrijheid en privacy, terwijl de landelijke omgeving uitnodigt om volop te genieten van rust en ruimte. INDELING o.a. hal/entree, ruime L-vormige woonkamer met houtkachel en fraaie massief houtenvloer, woonkeuken met landelijke keukeninrichting voorzien van meerdere inbouwapparatuur, eveneens ruim opgezette bijkeuken met witgoed opstel plaats, slaapkamer met vaste kastenwand, badkamer met ligbad, douche en wastafelmeubel. Vanuit de hal is de inpandige garage met smeerput, berging en vliering. Op de verdieping een overloop, twee slaapkamers met fraaie authentieke balklaag en veel opbergruimte. INFORMATIE - landelijke gelegen aan de rand van Nieuw-Balinge - inpandig in 2005 om meerdere elementen gemoderniseerd - verzorgde en verzorgde tuin met meerdere zitplaatsen, overkapping en moestuin - energielabel

Highlights

AI-generated from the description
  • Practical ground-floor living

    Detached home with all facilities on ground floor.

  • Bright living room with stove

    Spacious L-shaped living room with wood stove and solid wood floor.

  • Rural setting with garden

    Detached setting, maintained garden with seating and vegetable plot.

Features

Transfer of ownership

Listed since
Acceptance
Available in consultation
Asking price
€ 600,000 kosten koper
Asking price per m²
€ 5,128
Status
Available

Construction

Kind of house
Single-family home, detached residential property
Building type
Resale property
Year of construction
1942
Type of roof
Gable roof covered with roof tiles
Accessibility
Accessible for the elderly

Surface areas and volume

Areas
Living area
117 m²
Other space inside the building
36 m²
Exterior space attached to the building
22 m²
Plot size
1,495 m²
Volume in cubic meters
541 m³

Layout

Number of rooms
4 rooms (3 bedrooms)
Number of bath rooms
1 bathroom and 1 separate toilet
Bathroom facilities
Shower, bath, and washstand
Number of stories
2 stories
Facilities
Skylight, flue, TV via cable, and solar panels

Energy

Energy label
Not available
Insulation
Roof insulation, double glazing, insulated walls and floor insulation
Heating
CH boiler and wood heater
Hot water
CH boiler
CH boiler
Gas-fired combination boiler, in ownership

Cadastral data

WESTERBORK P 790
Cadastral map
Area
1,495 m²
Ownership situation
Full ownership

Exterior space

Location
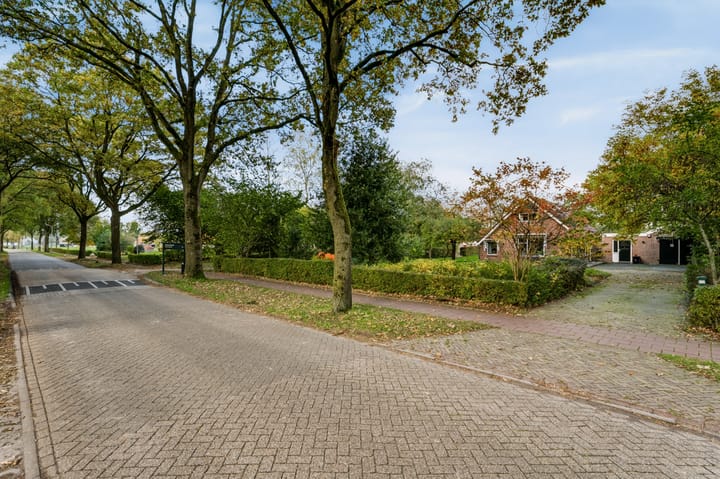
Alongside a quiet road and rural
Garden
Surrounded by garden

Garage

Type of garage
Attached brick garage
Capacity
1 car
Facilities
Loft and electricity

Parking

Type of parking facilities
Parking on private property

Curious what your home is worth?

See your estimated home value and discover what's happening in your neighborhood.

Popularity

0x

Viewed

0x

Saved

11-11-2026

On Funda

Neighborhood

Nieuw-Balinge

Nieuw-Balinge
Residents
825
Family with children
34%

Discover the neighborhood

Curious about the housing supply, residents and local real estate agents?

View neighborhood insights

Don’t want to forget this home?

Save it as a favorite. You’ll easily find it back and get notified when something changes.