Pimpernel 419521 KN Nieuw-BuinenParklaan west

Map
  • 115 m²
  • 193 m²
  • 4
  • A
Calculate monthly payment

Description

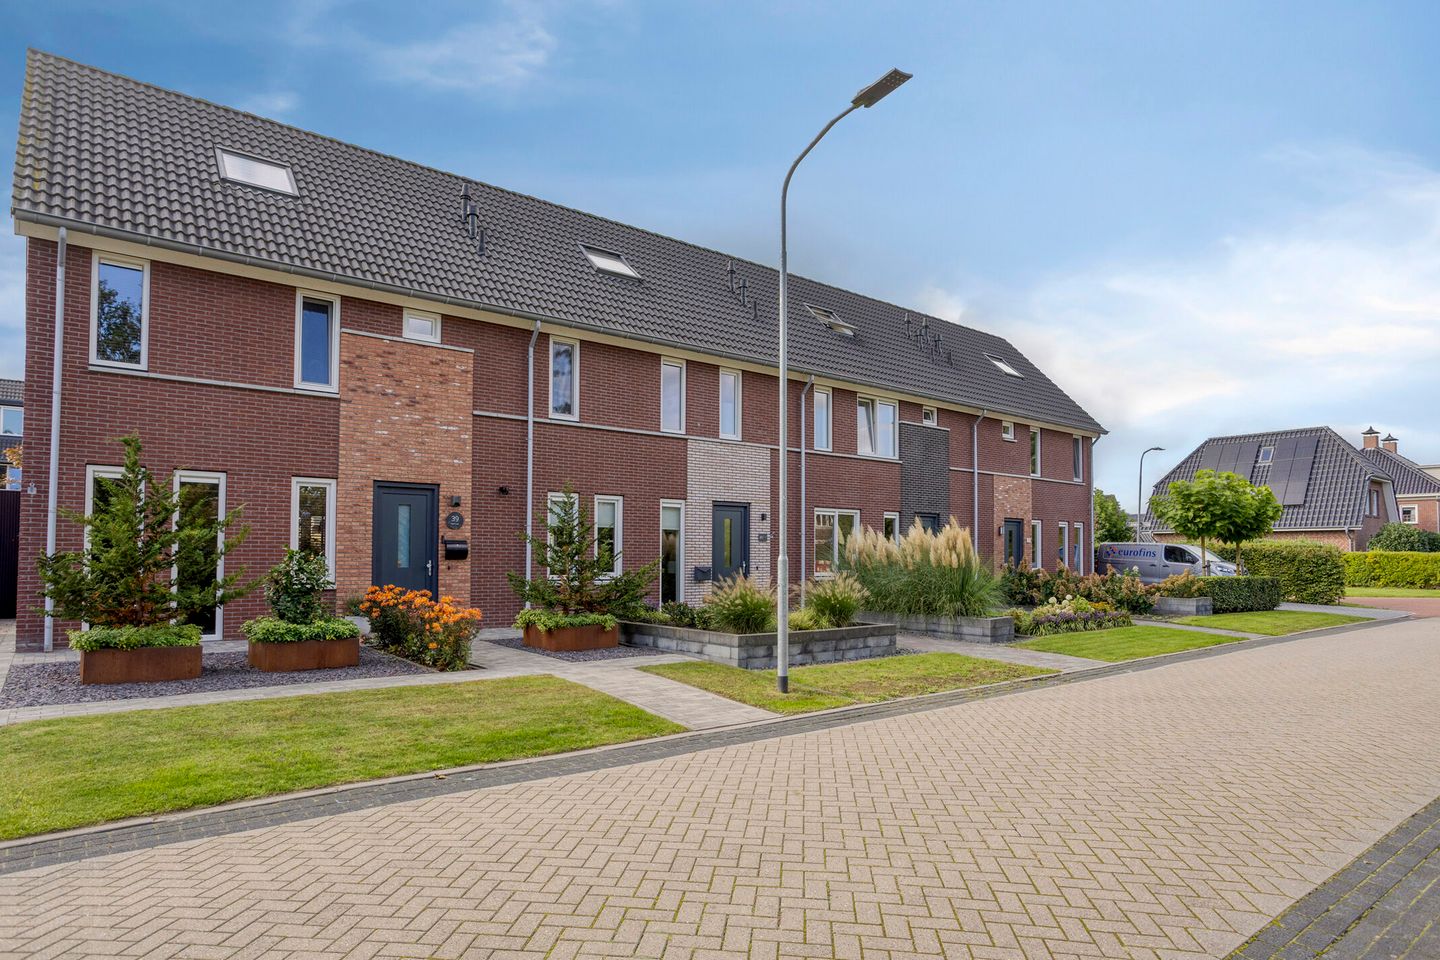
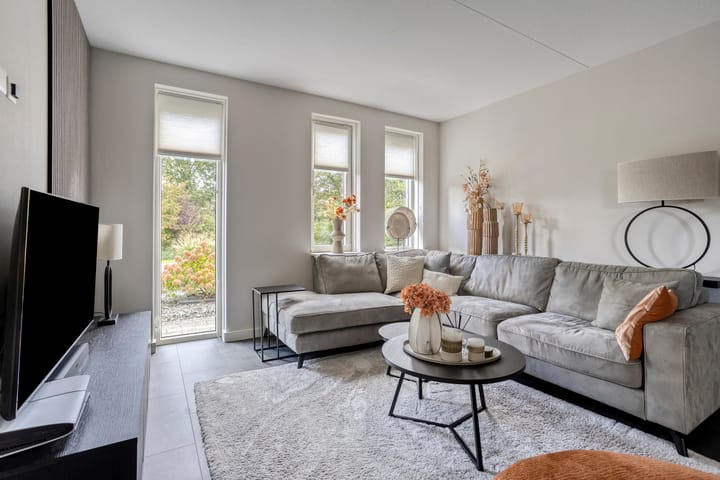
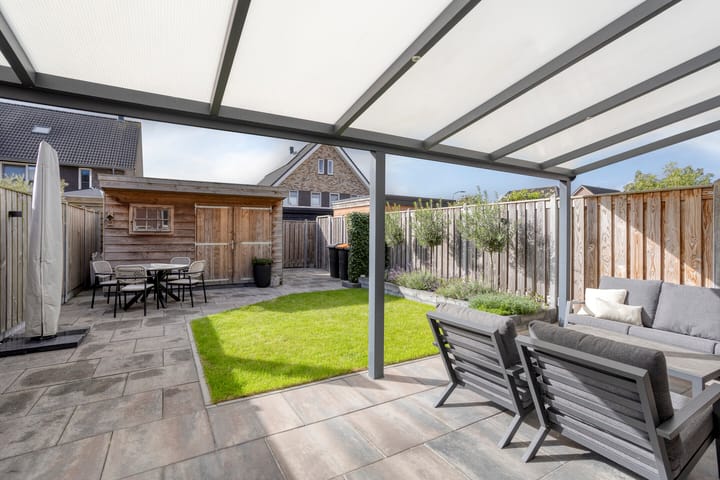
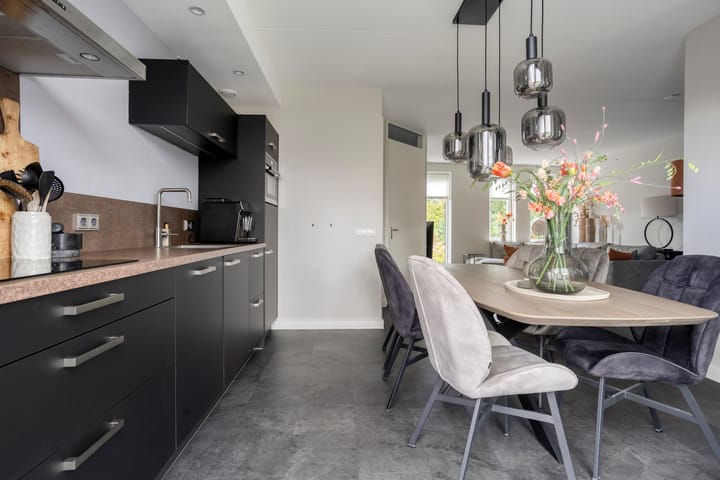
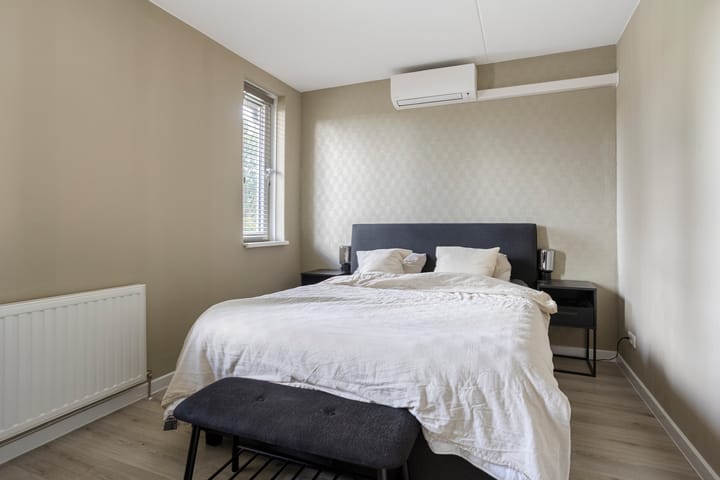
In een rustige, kindvriendelijke woonomgeving staat deze moderne en energiezuinige tussenwoning met aangebouwde overkapping en vrijstaand houten schuurtje op een perceel van 193 m2. De woning is gelegen op korte afstand van supermarkt, scholen en sportmogelijkheden en op korte afstand van het centrum van Stadskanaal. Indeling: Entree/hal, meterkast, modern toilet (wandcloset), ruime lichte woonkamer met open keuken en openslaande tuindeuren naar de tuin, bijkeuken met tuindeur. 1e verdieping: Overloop, 3 slaapkamers waarvan 1 voorzien van airconditioning, moderne geheel betegelde badkamer voorzien van douchehoek, 2e wandcloset en wastafelmeubel. 2e Verdieping: Vaste trap naar 2e verdieping met dakraam en CV-ruimte. Deze ruimte biedt de mogelijkheid om een 4e slaapkamer te realiseren. De woning is gebouwd in 2020 en volledig geïsoleerd (dak-, muur- en vloerisolatie), voorzien van kunststof kozijnen met HR++ beglazing en 12 zonnepanelen. Energielabel A. Verwarming d.m.v. CV installatie, Intergas HR (2020). De gehele begane grond is voorzien van vloerverwarming. De keuken is voorzien van een inbouwvaatwasser, koelkast, combimagnetron, inductie kookplaat en afzuigkap. De begane grond en 1e verdieping zijn voorzien van een laminaatvloer. De woning is voorzien van mechanische afzuiging. Achter de woning staat een aluminium overkapping, de tuin is op het zuidwesten gelegen en achterin de tuin staat een houten schuur.

Highlights

AI-generated from the description
  • Bright living with kitchen

    Spacious bright living room with open kitchen and garden doors.

  • Energy-efficient and insulated

    Built in 2020, full insulation, HR++ glass and 12 solar panels.

  • Sunny garden with canopy

    Southwest garden with aluminum canopy and wooden shed.

Features

Transfer of ownership

Listed since
Acceptance
Available in consultation
Asking price
€ 335,000 kosten koper
Asking price per m²
€ 2,913
Status
Available

Construction

Kind of house
Single-family home, row house
Building type
Resale property
Year of construction
2019
Type of roof
Gable roof covered with roof tiles

Surface areas and volume

Areas
Living area
115 m²
Exterior space attached to the building
23 m²
External storage space
12 m²
Plot size
193 m²
Volume in cubic meters
406 m³

Layout

Number of rooms
5 rooms (4 bedrooms)
Number of bath rooms
1 bathroom and 1 separate toilet
Bathroom facilities
Shower, toilet, and washstand
Number of stories
3 stories
Facilities
Air conditioning, mechanical ventilation, TV via cable, and solar panels

Energy

Energy label
Insulation
Roof insulation, double glazing, insulated walls, floor insulation and completely insulated
Heating
CH boiler
Hot water
CH boiler
CH boiler
Intergas (gas-fired combination boiler from 2020, in ownership)

Cadastral data

BORGER R 1921
Cadastral map
Area
193 m²
Ownership situation
Full ownership

Exterior space

Location
Alongside a quiet road and in residential district
Garden
Back garden and front garden
Back garden
95 m² (13.50 metre deep and 7.00 metre wide)
Garden location
Located at the southwest

Storage space

Shed / storage
Detached wooden storage

Popularity

1,343x

Viewed

13x

Saved

14-10-2026

On Funda

Neighborhood

Parklaan west

Nieuw-Buinen
Residents
1,025
Family with children
36%

Discover the neighborhood

Curious about the housing supply, residents and local real estate agents?

View neighborhood insights

Don’t want to forget this home?

Save it as a favorite. You’ll easily find it back and get notified when something changes.