Uitgebouwde woning aan autovrij hofje in kindvriendelijke wijk
Description

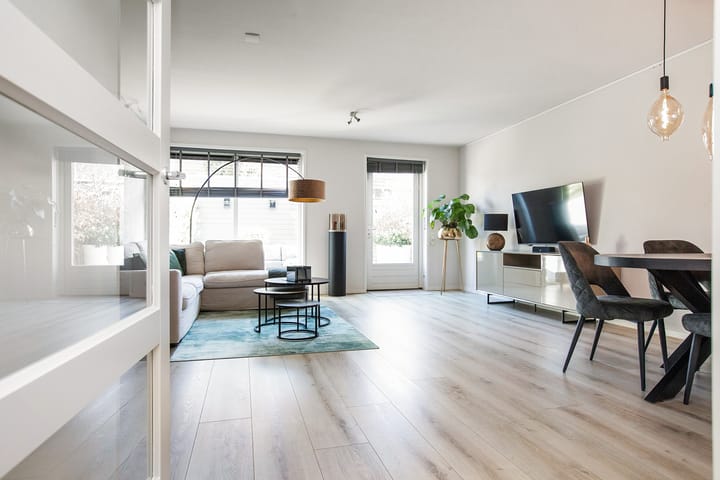
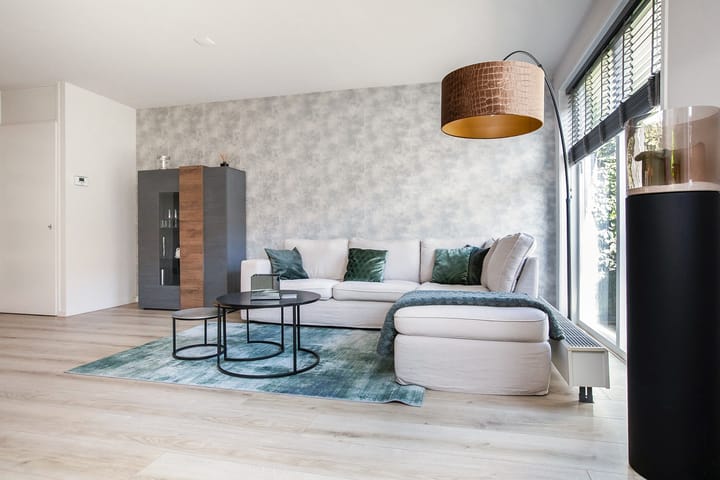
Well-maintained and extended home situated on a car-free courtyard in a child-friendly neighborhood. It features a bright living room with an open kitchen, three bedrooms, a bathroom, and a northeast-facing backyard with a storage shed and rear access. To create more space on the second floor, two dormer windows have been installed.
Centrally located with respect to schools, childcare facilities, various playgrounds, and sports facilities. Accessibility is excellent, with the R-net express bus stop to Amsterdam, Schiphol, and Haarlem within walking distance, the NS train station within cycling distance, and easily accessible arterial roads.
Special features:
- Located on a car-free courtyard
- Extended living room with open kitchen
- Three bedrooms and a bathroom
- Two synthetic dormer windows on the second floor
- Northeast-facing backyard with electric awning, storage shed, and rear access
- The backyard, toilet, and bathroom were renovated in late 2023
- Energy label A
- Centrally located with respect to shops, sports facilities, and the R-net express bus to Amsterdam, Haarlem, and Schiphol
- Completion date by mutual agreement
LAYOUT
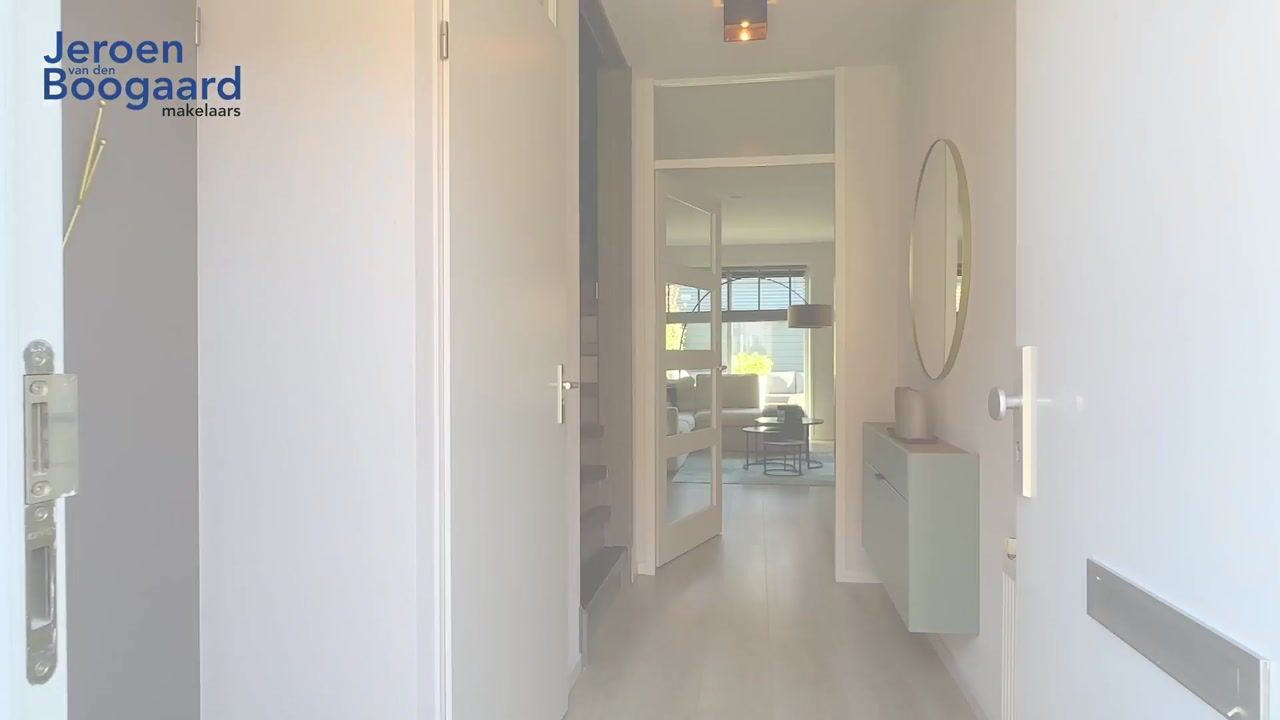
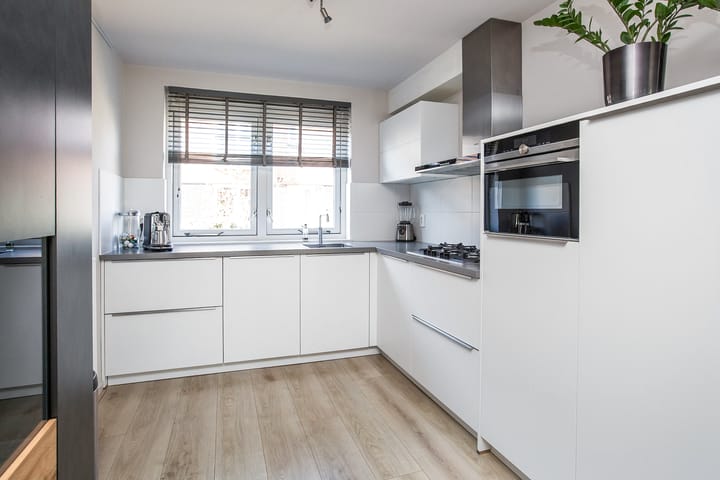
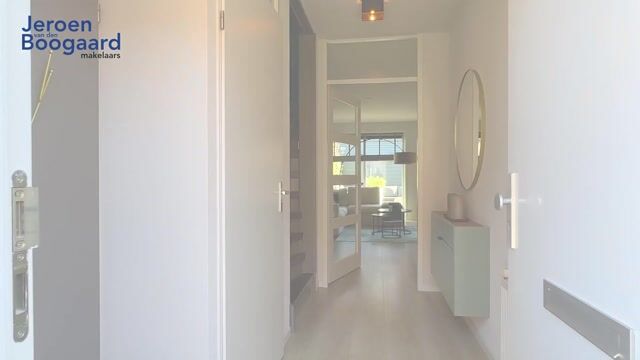
Ground floor: entrance hall with meter cupboard and toilet with washbasin. The extended, garden-facing living room features a stair cupboard and a door to the back garden. The L-shaped kitchen is finished in a light color scheme with upper and lower cabinets and various built-in appliances, namely: a 5-burner gas hob, extractor hood, combination oven, dishwasher, refrigerator, freezer, and Quooker.
First floor: landing, a spacious bedroom (formerly two rooms) at the rear, and a bedroom with French doors opening onto a French balcony and the bathroom at the front of the house. The bathroom features a walk-in shower, toilet, and vanity unit with a washbasin.
Second floor: spacious landing housing the central heating boiler, washing machine connection, and a workspace with a dormer window at the front. At the rear is a bedroom with a house-wide dormer window.
Outside: there is a well-maintained front and back garden. The northeast-facing back garden features an electric awning, storage shed, and rear access.
Highlights
AI-generated from the description
Central family-friendly spot
On car-free courtyard near schools, sports and R-net bus.
Bright open-plan living
Extended garden-facing living room with open L-kitchen and appliances.
Neat garden with awning
Northeast garden, renewed 2023, with shed, rear access and electric awning.
Advertisement
Features
Transfer of ownership
Listed since
Acceptance
Available in consultation
Asking price
€ 540,000 kosten koper
Asking price per m²
€ 4,655
Status
Sold under reservation
Construction
Kind of house
Single-family home, row house
Building type
Resale property
Year of construction
2002
Type of roof
Gable roof covered with roof tiles
Surface areas and volume
Areas
Living area
116 m²
External storage space
8 m²
Plot size
108 m²
Volume in cubic meters
387 m³
Layout
Number of rooms
4 rooms (3 bedrooms)
Number of bath rooms
1 bathroom and 1 separate toilet
Bathroom facilities
Shower, toilet, sink, and washstand
Number of stories
3 stories
Facilities
Outdoor awning, optical fibre, mechanical ventilation, and TV via cable
Energy
Energy label
A
Insulation
Completely insulated
Heating
CH boiler
Hot water
CH boiler
CH boiler
Vaillant Eco Tec plus CW5 (gas-fired combination boiler from 2019, in ownership)