
New

Bosstraat 442153 AN Nieuw-VennepNieuw-Vennep Oost

Map
  • 85 m²
  • 236 m²
  • 3
  • C
Calculate monthly payment
Te moderniseren woning met nieuw kozijnen op zeer riant perceel!

Description

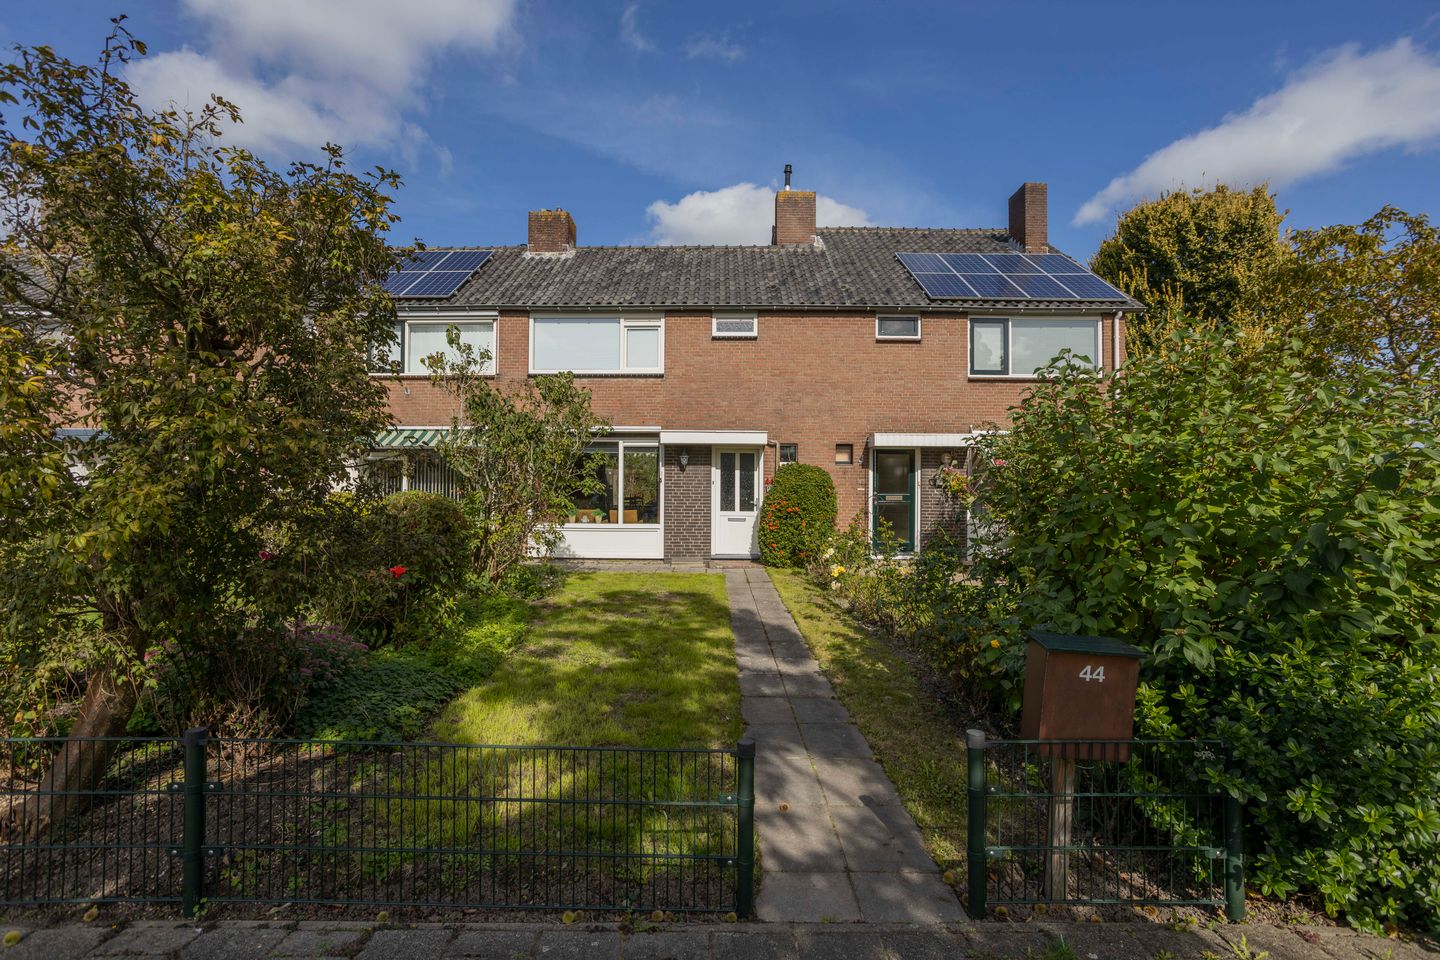
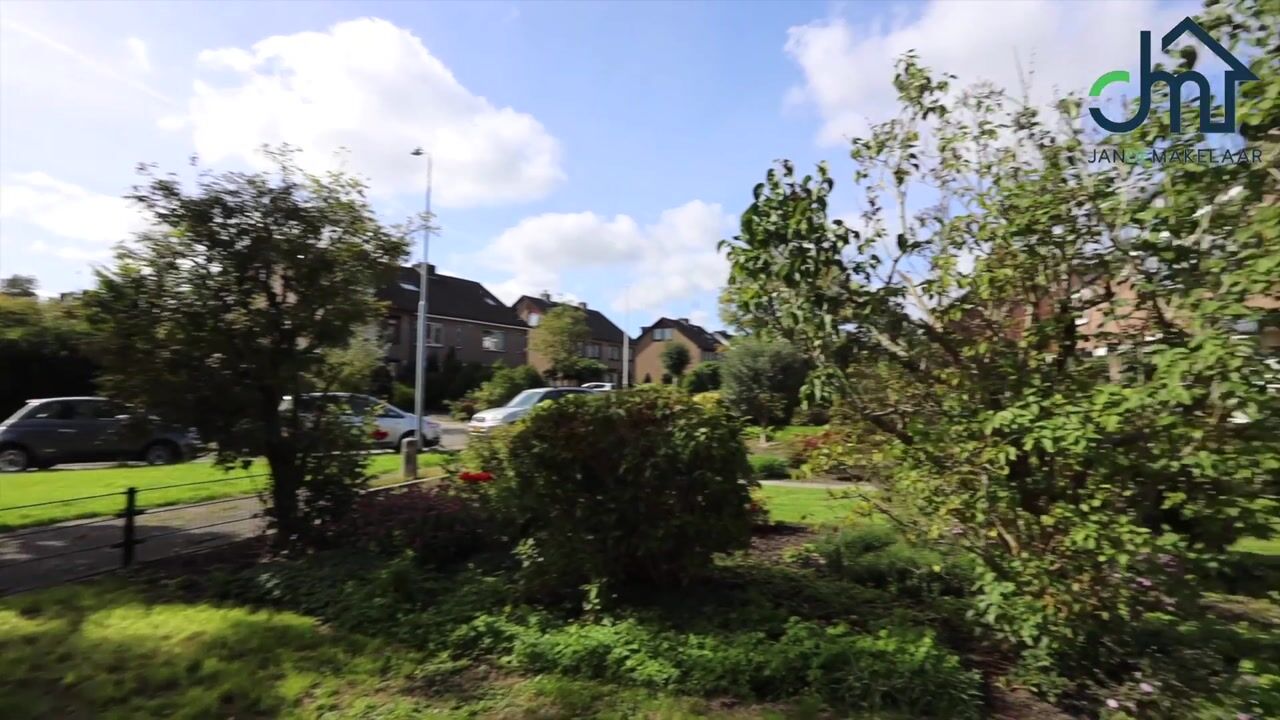
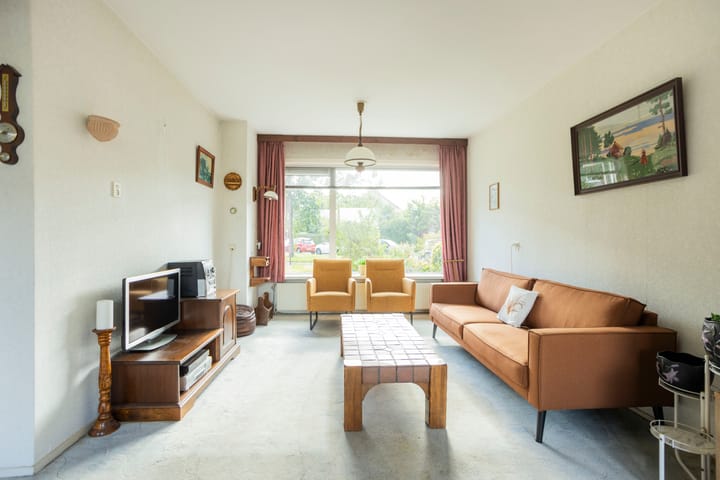
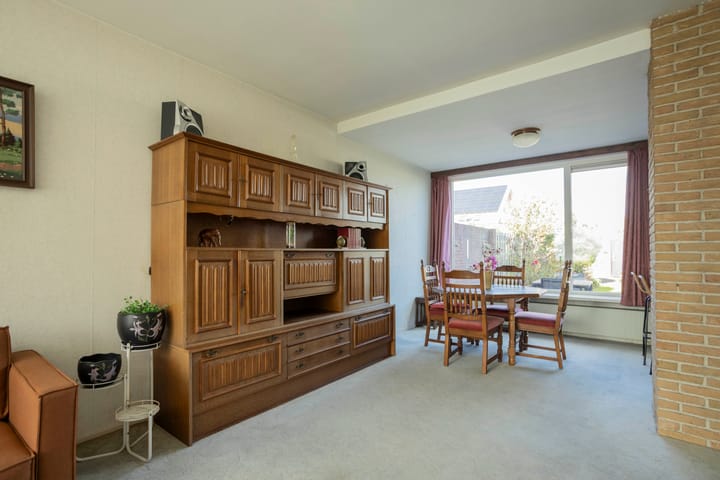
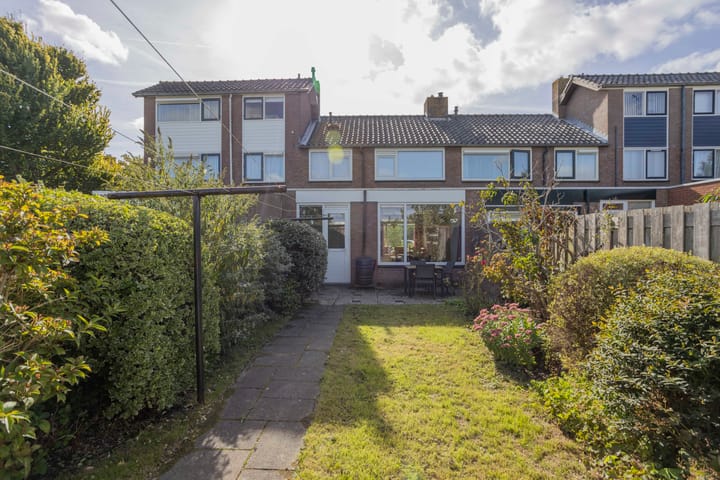
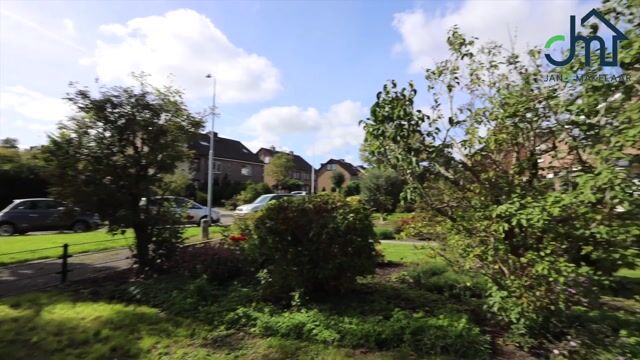
Well-maintained, ready-to-modernise family home in a green and child-friendly residential area, centrally located in Nieuw-Vennep. The property offers various possibilities for extensions and additional living space and is situated on a very generous plot of no less than 236 m² of private land. It features a fantastic front and rear garden. Come and see the possibilities for yourself! Location: The property is ideally located close to the centre of Nieuw-Vennep and within walking distance of essential amenities such as primary schools and childcare facilities. The house is just a short distance from De Symfonie shopping centre, which offers several supermarkets, fresh food shops and a pleasant selection of shops and cafés/restaurants. The main roads N207, A4, A44 and A9 are also easily accessible. The railway station is nearby and offers free parking 24 hours a day. From the station, there are also various bus connections. Layout: Ground floor: entrance, hallway, meter cupboard, separate toilet and a practical under-stairs storage cupboard. Access to the living room, which benefits from plenty of natural light thanks to the large windows. Open-plan kitchen with a basic kitchen unit. First floor: hall, spacious master bedroom at the rear of the property with two built-in wardrobes. Two smaller bedrooms, each also featuring a built-in wardrobe. Simple bathroom with a shower and washbasin. Attic: storage attic accessible via a pull-down ladder. The central heating boiler is located here (Intergas HR, 2012, owned). Gardens, storage and parking: The property benefits from exceptionally spacious front and rear gardens. The rear garden, facing northeast, is approximately 17 metres deep and features a detached brick storage shed. The front garden, approximately 11 metres deep, faces southwest. There is ample public parking available in the street. Key features: - Centrally located family home on a generous plot in a green and child-friendly residential area - Energy label C - Excellent location close to the centre of Nieuw-Vennep - Short distance from public transport - Fitted with uPVC window frames (2022) - Various possibilities for extensions and additional living space - Well maintained, while offering plenty of scope to modernise and personalise to your own taste - Completion date to be agreed upon Please also take a look at the floor plans, property video and 360-degree photos for a complete impression of this home. Follow JandeMakelaar on Facebook and Instagram as well!

Highlights

AI-generated from the description
  • Very deep front and rear garden

    Rear garden approx. 17 m, front garden approx. 11 m on 236 m².

  • Central location near centre

    Close to centre, schools, childcare and De Symfonie mall.

  • uPVC frames and upkeep

    Well-maintained home with 2022 uPVC frames and energy label C.

Features

Transfer of ownership

Listed since
Acceptance
Available in consultation
Asking price
€ 475,000 kosten koper
Asking price per m²
€ 5,588
Status
Available

Construction

Kind of house
Single-family home, row house
Building type
Resale property
Year of construction
1966
Type of roof
Combination roof covered with asphalt roofing and roof tiles

Surface areas and volume

Areas
Living area
85 m²
Other space inside the building
4 m²
External storage space
10 m²
Plot size
236 m²
Volume in cubic meters
328 m³

Layout

Number of rooms
4 rooms (3 bedrooms)
Number of bath rooms
1 bathroom and 1 separate toilet
Bathroom facilities
Shower and sink
Number of stories
3 stories
Facilities
Outdoor awning, passive ventilation system, and TV via cable

Energy

Energy label
Insulation
Energy efficient window
Heating
CH boiler
Hot water
CH boiler
CH boiler
Intergas HR (gas-fired combination boiler from 2012, in ownership)

Cadastral data

HAARLEMMERMEER M 3771
Cadastral map
Area
236 m²
Ownership situation
Full ownership

Exterior space

Location
Alongside park, alongside a quiet road, in residential district and unobstructed view
Garden
Back garden and front garden
Back garden
99 m² (17.00 metre deep and 5.85 metre wide)
Garden location
Located at the northeast with rear access

Storage space

Shed / storage
Detached brick storage
Facilities
Electricity
Insulation
No insulation

Parking

Type of parking facilities
Public parking

Popularity

0x

Viewed

0x

Saved

2-10-2026

On Funda

Neighborhood

Nieuw-Vennep Oost

Nieuw-Vennep
Residents
920
Family with children
35%

Discover the neighborhood

Curious about the housing supply, residents and local real estate agents?

View neighborhood insights

Don’t want to forget this home?

Save it as a favorite. You’ll easily find it back and get notified when something changes.