Uitgebouwd woonplezier met zonnige tuin in kindvriendelijke wijk!
Description
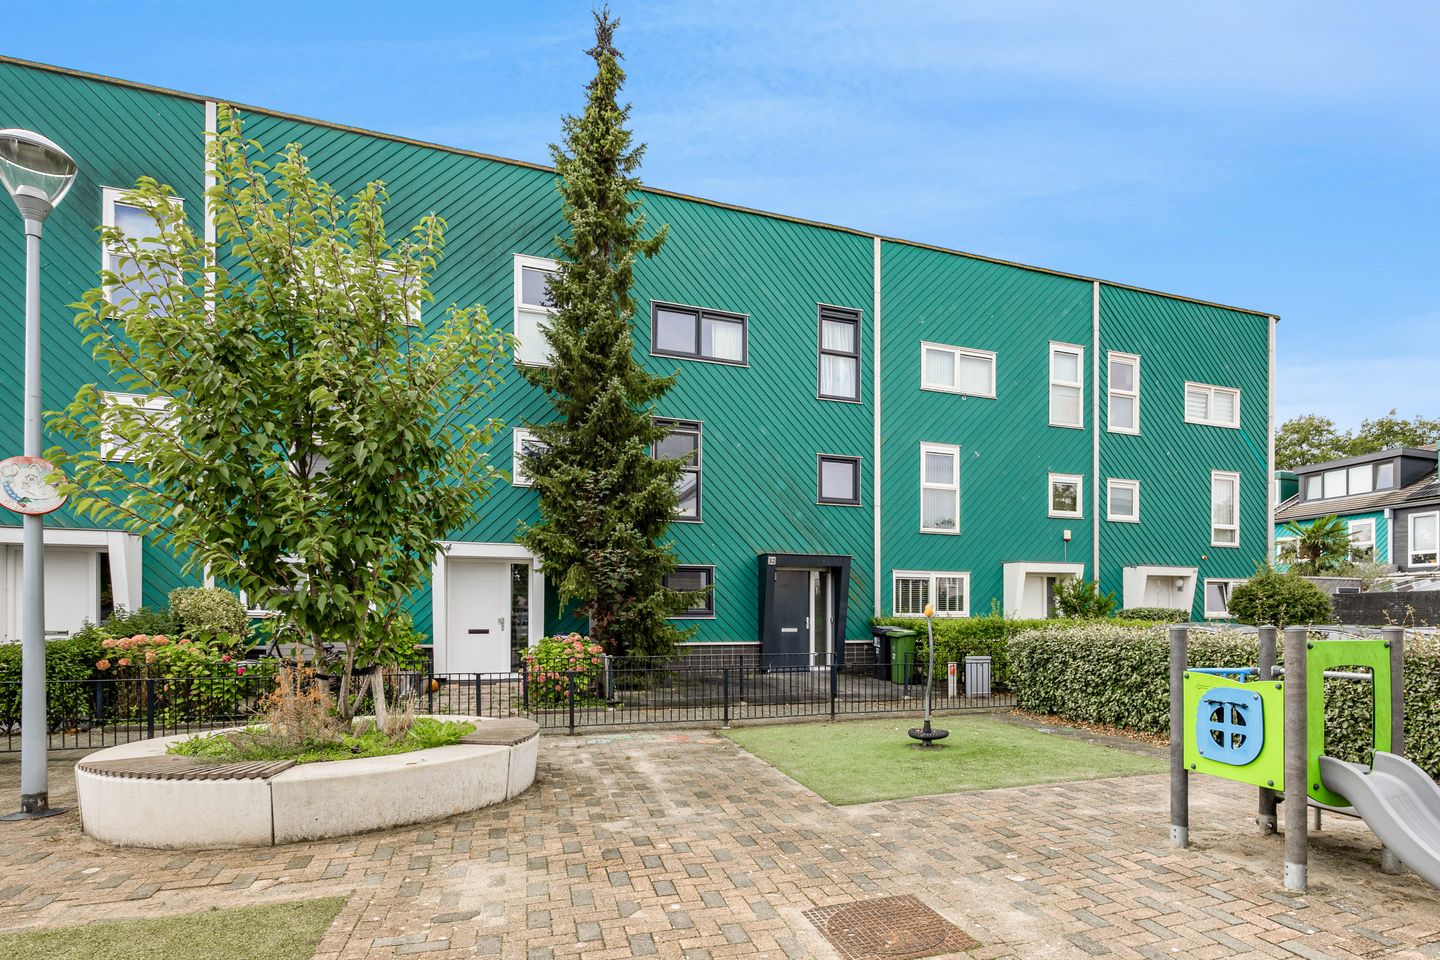
Extended house in a child-friendly neighbourhood
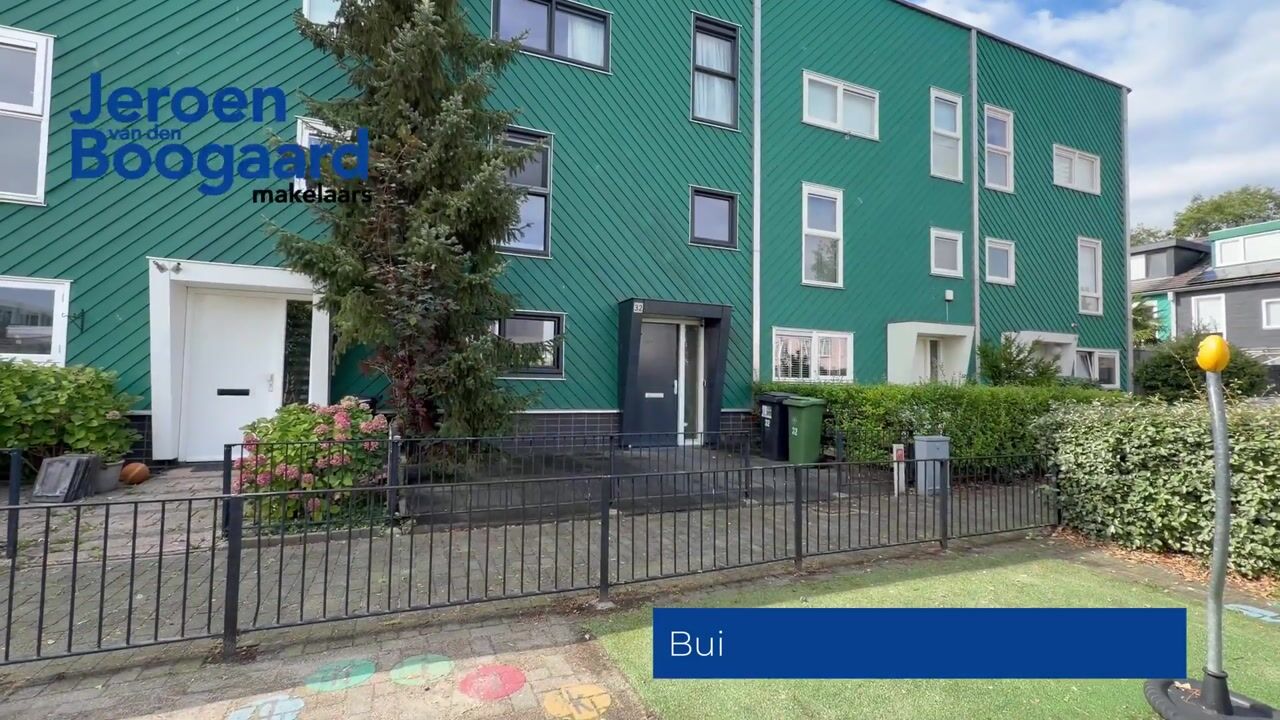
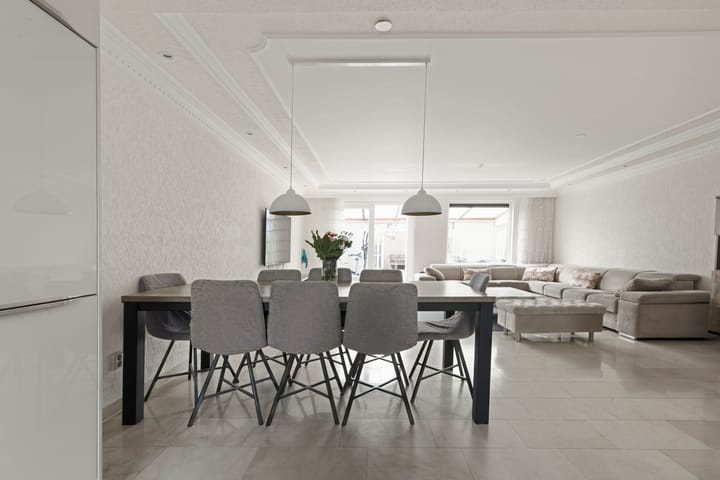
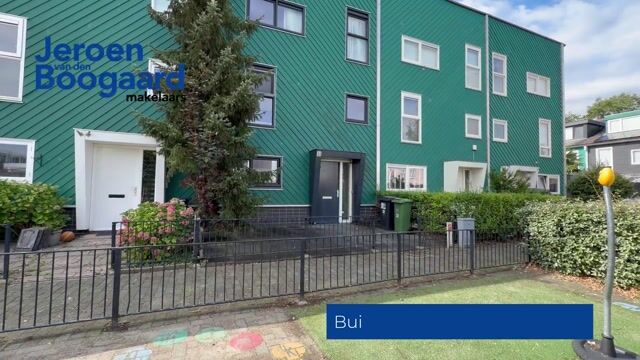
This extended house is situated in the child-friendly neighbourhood of “De Velden”. The property features a bright living room with an open-plan kitchen, four bedrooms, two bathrooms and a south-west-facing back garden approximately 15 metres deep, complete with a storage shed and rear access. Just outside the front door is a small playground for young children and ample parking.
The location is ideal! Schools (primary and secondary), childcare centres, sports facilities and shops are all within cycling distance. Venneperhout walking park, with the Venneper Lodge restaurant and the Jeugdland nature playground, is within walking distance. Transport links are also excellent. The bus stop for the R-net express bus to Haarlem, Schiphol and Amsterdam is within walking distance, and the main roads are easily accessible.
Key features:
- Extended property in a child-friendly neighbourhood
- Living room with open-plan kitchen and underfloor heating
- Three bedrooms and two bathrooms
- South-west-facing back garden with conservatory, storage shed and rear access
- PVC window frames with HR++ glazing
- 20 solar panels
- Energy rating A+
- Centrally located in relation to public transport and the Venneperhout walking park
- Handover by arrangement
LAYOUT
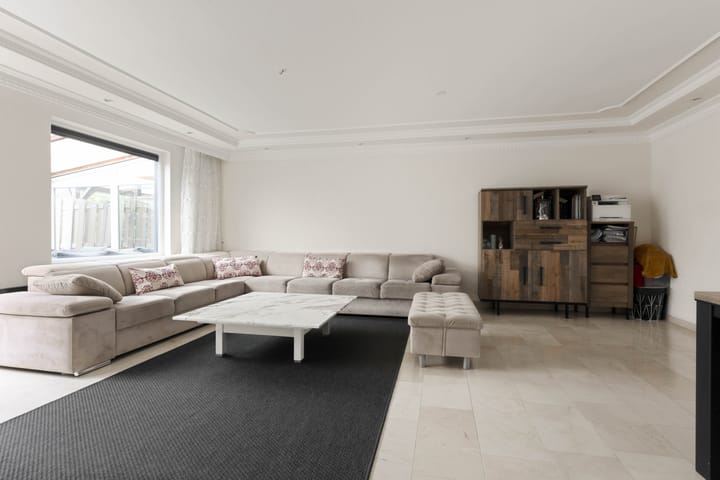
Ground floor: entrance into a hall with a meter cupboard, a toilet with washbasin and a stair cupboard. The extended, garden-facing living room features a marble floor with underfloor heating and a door leading to the attached conservatory.
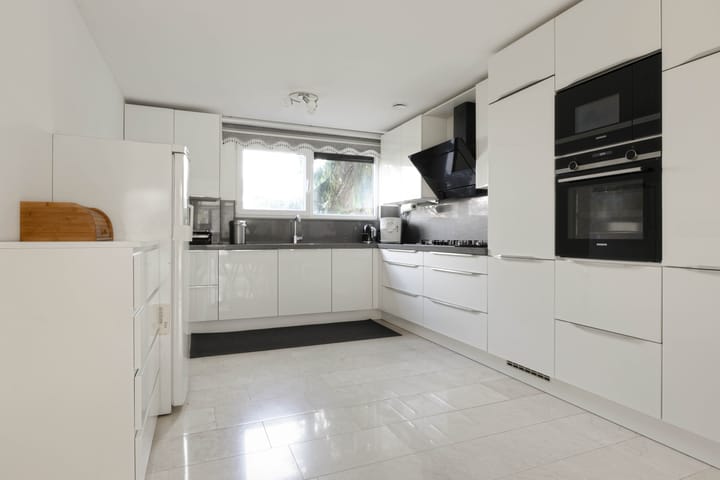
The L-shaped kitchen is finished in a light colour scheme with base and wall units and various built-in appliances, namely: a 5-burner gas hob, oven, microwave, fridge and dishwasher.
First floor: landing, two bedrooms at the rear and a bedroom and the bathroom at the front of the property. The bathroom has a bath with whirlpool, a shower, toilet, a vanity unit with washbasin and underfloor heating.
Second floor: spacious room with a dormer window at the rear and a bathroom. The bathroom has a shower, toilet and washbasin. Finally, this floor also houses the central heating boiler and the connections for the washing machine and tumble dryer.
Outside: there is a front and rear garden. The rear garden, which is approximately 15 metres deep and faces south-west, is laid out to be low-maintenance and features a detached storage shed and a back entrance.
Highlights
AI-generated from the description
Bright living room with conservatory
Garden-facing living room with marble floor, underfloor heating and conservatory.
Deep south-west facing garden
Approx. 15-metre low-maintenance garden with shed and rear access.
Solar panels and HR++ glazing
20 solar panels, PVC window frames with HR++ glazing and energy rating A+.
Advertisement
Features
Transfer of ownership
Listed since
Acceptance
Available in consultation
Asking price
€ 650,000 kosten koper
Asking price per m²
€ 4,545
Status
Available
Construction
Kind of house
Single-family home, row house
Building type
Resale property
Year of construction
2000
Type of roof
Shed roof covered with roof tiles
Surface areas and volume
Areas
Living area
143 m²
Exterior space attached to the building
16 m²
External storage space
10 m²
Plot size
192 m²
Volume in cubic meters
481 m³
Layout
Number of rooms
5 rooms (4 bedrooms)
Number of bath rooms
2 bathrooms and 1 separate toilet
Bathroom facilities
2 showers, bath, 2 toilets, and 2 sinks
Number of stories
3 stories
Facilities
Optical fibre, mechanical ventilation, TV via cable, and solar panels
Energy
Energy label
A+
Insulation
Completely insulated
Heating
CH boiler and partial floor heating
Hot water
CH boiler and solar boiler
CH boiler
Nefit Proline NXT (gas-fired combination boiler from 2021, in ownership)