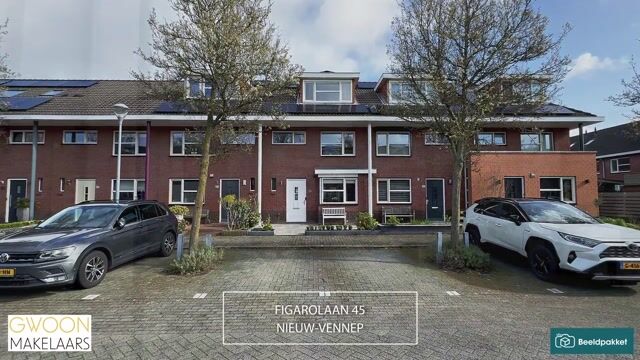
Goed onderhouden eengezinswoning met uitbouw, 2 dakkapellen, 4 slaapk
Description
OPEN HUIS ZATERDAG 3 OKTOBER VAN 11:00 tot 13:00 uur !
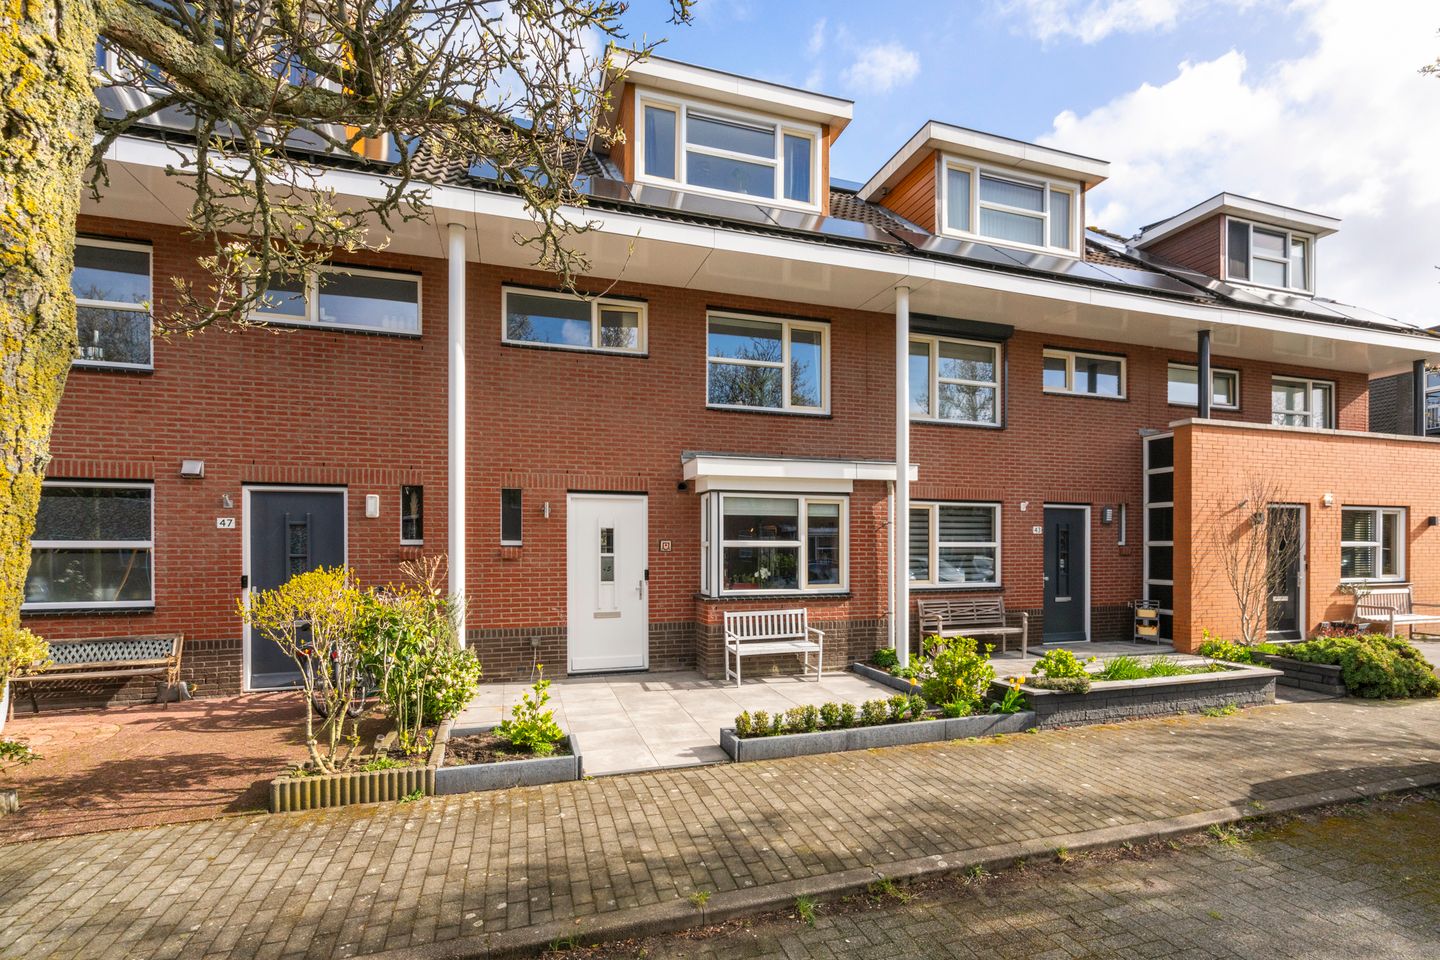
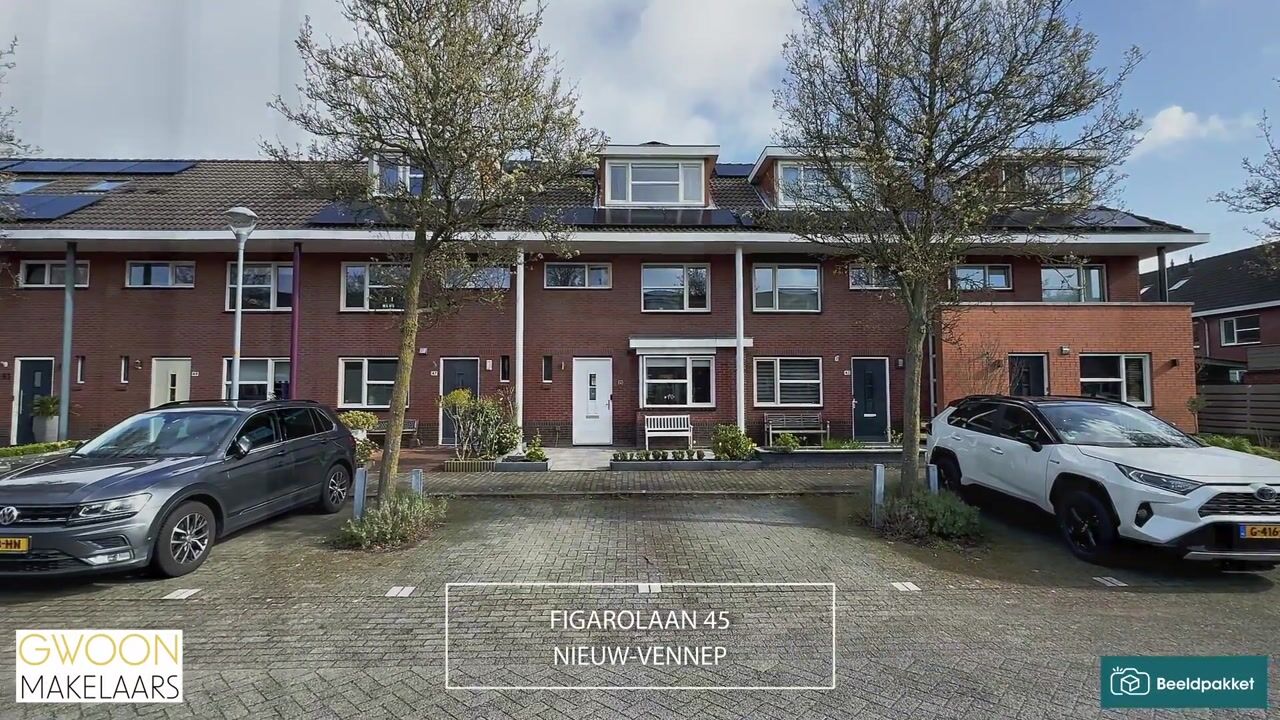
Deze goed onderhouden eengezinswoning ligt in de kindvriendelijke en populaire woonwijk Getsewoud-Noord. Dankzij de uitbouw op de begane grond, twee dakkapellen en vier slaapkamers is dit een ideale woning voor een gezin.
In de directe omgeving zijn er diverse voorzieningen zoals scholen, kinderopvang, sportfaciliteiten en winkels op loopafstand. Het winkelcentrum van Getsewoud ligt op circa vijf minuten lopen en biedt een gevarieerd aanbod voor de dagelijkse boodschappen, evenals restaurants en andere winkels. Het treinstation bevindt zich op ongeveer tien minuten fietsen en de dichtstbijzijnde bushalte ligt op circa 650 meter afstand. Ook het oude centrum “De Symfonie” is binnen enkele minuten te bereiken. Daarnaast is er voldoende parkeergelegenheid voor de deur.
De woning:
Begane grond:
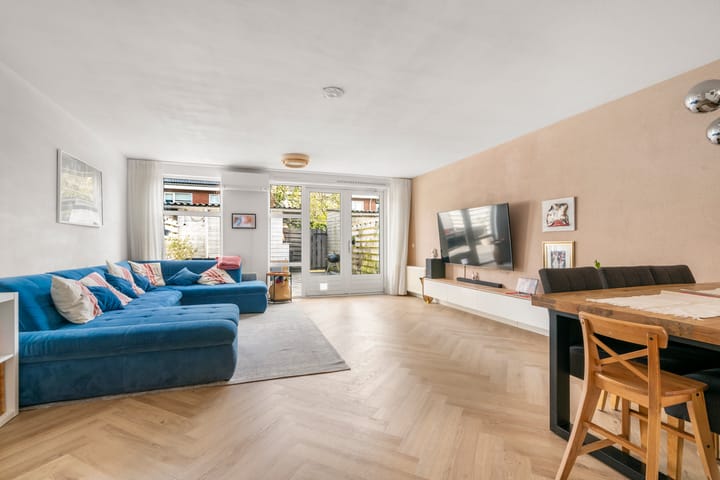
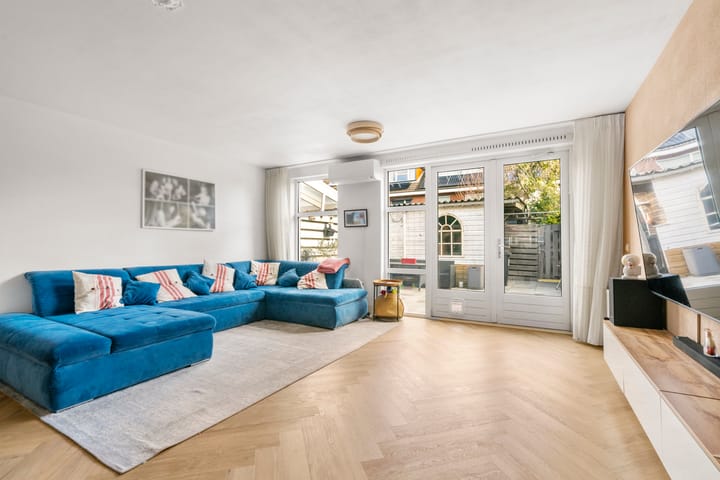
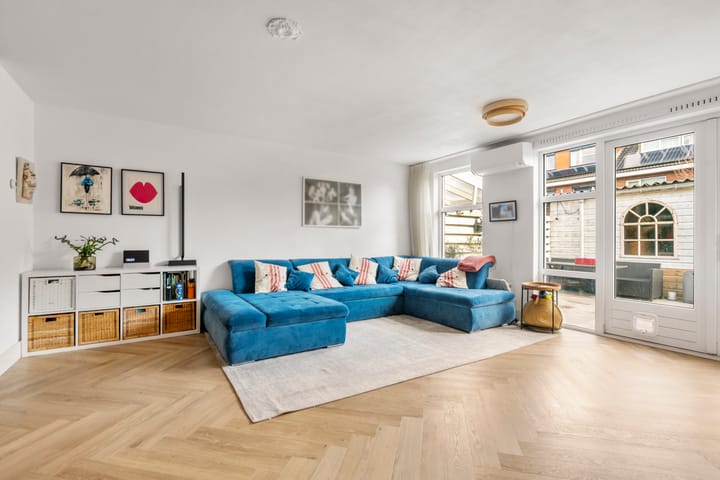
Via de entree kom je in de hal met een vaste schuifkastenwand, garderoberuimte, een toilet met fonteintje, de meterkast en de trap naar de eerste verdieping. Vanuit de hal bereikt stap je de lichte en uitgebouwde woonkamer binnen. De woonkamer is voorzien van praktische trapkast en openslaande deuren naar de achtertuin.
Aan de voorzijde van de woning bevindt zich de nette keuken uitgerust met diverse inbouwapparatuur, waaronder een koel-/vriescombinatie, inductie kookplaat, afzuigkap, oven en vaatwasser. Op de grond ligt een mooie visgraat vloer.
Eerste verdieping:
De overloop biedt toegang tot twee ruime slaapkamers. Oorspronkelijk bestond deze verdieping uit drie slaapkamers.
De ouderslaapkamer is ontstaan door het samenvoegen van twee kamers, waardoor een extra ruime slaapkamer met praktische schuifkastenwand is gecreëerd.
De badkamer aan de voorzijde is voorzien van een douchehoek, vrijhangend toilet en een wastafel met meubel.
Tweede verdieping:
De tweede verdieping is extra ruim dankzij de twee dakkapellen. Hierdoor zijn hier twee slaapkamers gerealiseerd. Daarnaast is er een aparte was-/stookruimte aanwezig. Vanuit de slaapkamer aan de voorzijde heeft u toegang tot een ruime bergvliering. In deze kamer is bovendien een ingebouwde kast met wastafel geplaatst.
Buiten:
De voortuin is gelegen op het zonnige zuidwesten, de achtertuin op het noordoosten. Zo is er altijd een plekje in de zon- of schaduw te vinden. Er is een houten berging met elektra en een achterom.
De woning in het kort:
- energielabel: A
- keurig onderhouden woning
- gunstige ligging t.o.v. voorzieningen
- vier ruime slaapkamers
- oplevering: in overleg, kan snel
***English***
This well-maintained family home is located in Getsewoud-Noord, a popular and family-friendly residential neighbourhood. With an extended ground floor, two dormer windows and four bedrooms, this is an ideal home for a family.
A wide range of amenities can be found within walking distance, including schools, childcare facilities, sports facilities and shops. Getsewoud shopping centre is approximately a five-minute walk away and offers everything needed for daily shopping, as well as several restaurants and other retail outlets. The railway station can be reached in around ten minutes by bicycle, while the nearest bus stop is approximately 650 metres from the property. The old town centre and De Symfonie shopping centre are also just a few minutes away. Ample on-street parking is available directly in front of the house.
The property
Ground floor
The entrance opens into a hallway featuring a built-in sliding-door wardrobe, coat storage, a guest toilet with a small washbasin, the meter cupboard and stairs leading to the first floor.
From the hallway, you enter the bright and extended living room, which includes a practical under-stairs storage cupboard and French doors opening onto the rear garden.
At the front of the house is a well-presented kitchen fitted with a range of integrated appliances, including a fridge-freezer, induction hob, extractor hood, oven and dishwasher. The ground floor is finished with an attractive herringbone-patterned floor.
First floor
The landing provides access to two generously sized bedrooms. This floor originally comprised three bedrooms.
The main bedroom was created by combining two rooms, resulting in an exceptionally spacious bedroom with a practical built-in sliding-door wardrobe.
The bathroom, located at the front of the property, features a walk-in shower, wall-mounted toilet and washbasin with vanity unit.
Second floor
The second floor benefits from two dormer windows, creating a generous amount of additional space. This floor offers two further bedrooms, as well as a separate laundry and boiler room.
The bedroom at the front provides access to a spacious storage loft and also features a built-in cupboard with a washbasin.
Outdoor space
The front garden faces the sunny south-west, while the rear garden faces north-east, ensuring that there is always a comfortable spot in either the sun or the shade.
The rear garden also includes a wooden storage shed with electricity and a convenient rear access.
Key features
Energy label A
Well-maintained family home
Conveniently located close to local amenities
Four generously sized bedrooms
Transfer date by mutual agreement; a quick completion is possible
Highlights
AI-generated from the description
Spacious family home layout
Extended living room, four bedrooms and laundry room.
Bright living room and kitchen
Extended living room with French doors and neat kitchen.
Garden with sun and shade
Front and rear garden, wooden shed with electricity and rear access.
Advertisement
Features
Transfer of ownership
Listed since
Acceptance
Available in consultation
Asking price
€ 575,000 kosten koper
Asking price per m²
€ 4,637
Status
Available
Construction
Kind of house
Single-family home, row house
Building type
Resale property
Year of construction
2001
Type of roof
Gable roof covered with roof tiles
Surface areas and volume
Areas
Living area
124 m²
External storage space
7 m²
Plot size
114 m²
Volume in cubic meters
414 m³
Layout
Number of rooms
5 rooms (4 bedrooms)
Number of bath rooms
1 bathroom and 1 separate toilet
Bathroom facilities
Shower, toilet, sink, and washstand
Number of stories
3 stories
Facilities
Optical fibre, mechanical ventilation, and solar panels
Energy
Energy label
A
Insulation
Roof insulation, double glazing, insulated walls and floor insulation
Heating
CH boiler
Hot water
CH boiler
CH boiler
Intergas (gas-fired combination boiler from 2018, to rent)