Royaal wonen in een prachtige nieuwbouwwoning midden in het groen.
Description
IJweg 1455 N (Plot 16), Landgoed Huis ter Lucht | Nieuw-Vennep
Spacious, sustainable living in a beautiful newly built home surrounded by greenery and designed for the future.
Are you looking for a spacious, energy-efficient newly built home in a unique location? Then Plot 16 at the exclusive Landgoed Huis ter Lucht development could be exactly what you have been looking for.
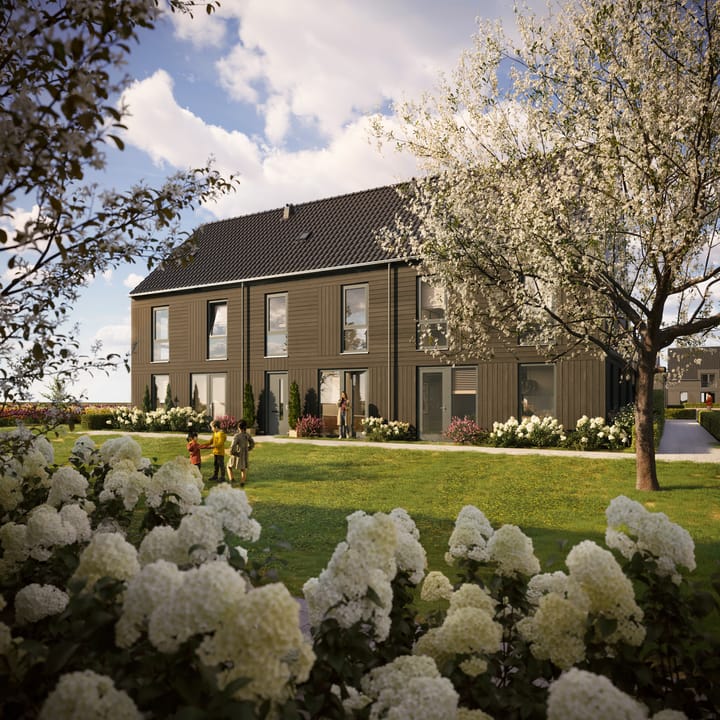
This extra-wide family home offers approximately 167 m² of living space and combines generous proportions, modern comfort and outstanding sustainability. The living room has been extended by 1.2 meters, creating a bright and spacious living area with doors opening onto the sunny rear garden. At the front of the property, the open-plan kitchen has been prepared for the installation of a large kitchen with a cooking and sink island, allowing you to design and install your dream kitchen entirely to your own taste after completion.
The first floor features three generously sized bedrooms and a stylish, modern bathroom. The spacious second floor offers endless possibilities and can easily be transformed into an additional bedroom, home office, hobby room or gym, allowing the home to adapt perfectly to your future needs.
The northwest-facing rear garden enjoys plenty of afternoon and evening sunshine, making it the perfect place to relax and entertain outdoors.
Sustainability is at the heart of this home. Built without a gas connection, it features excellent insulation, a ground-source heat pump, a heat recovery ventilation (HRV) system and an A+++ energy rating. These features ensure exceptional comfort, low energy costs and a future-proof home.
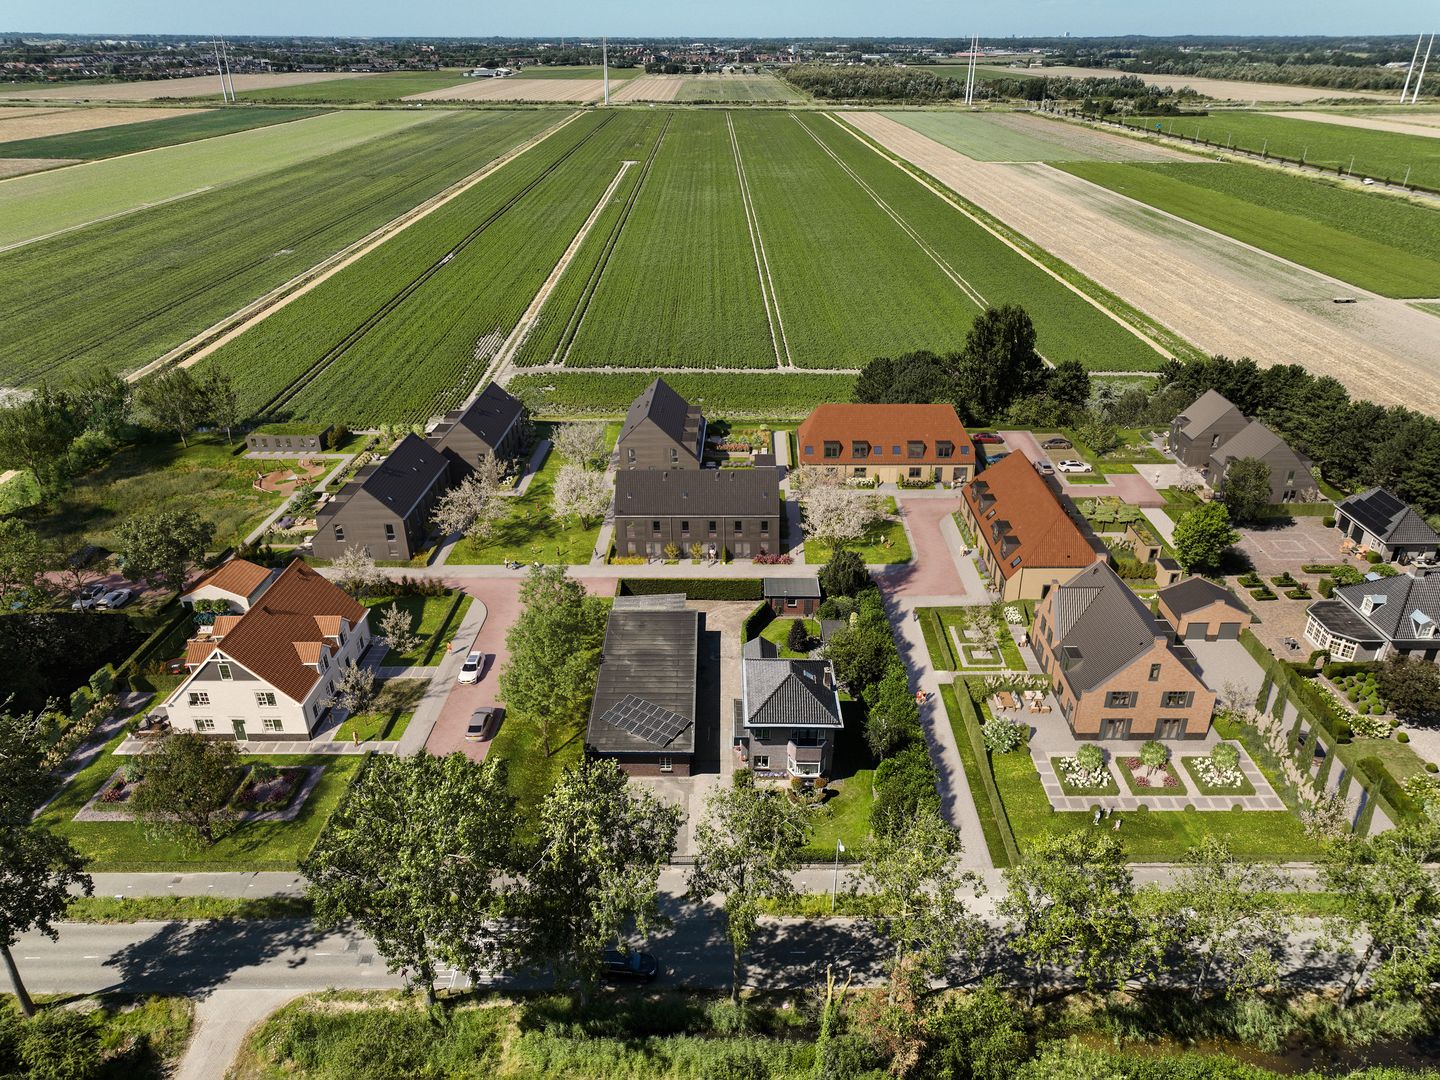
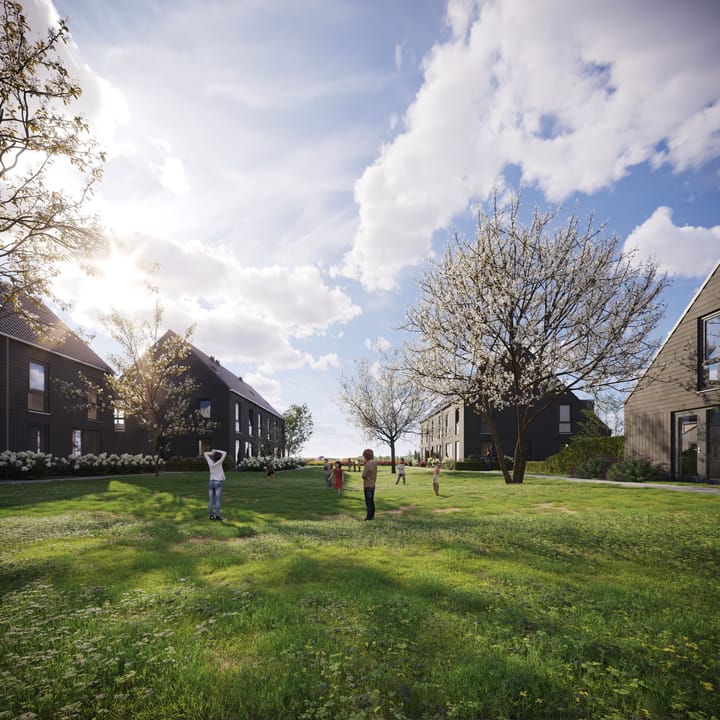
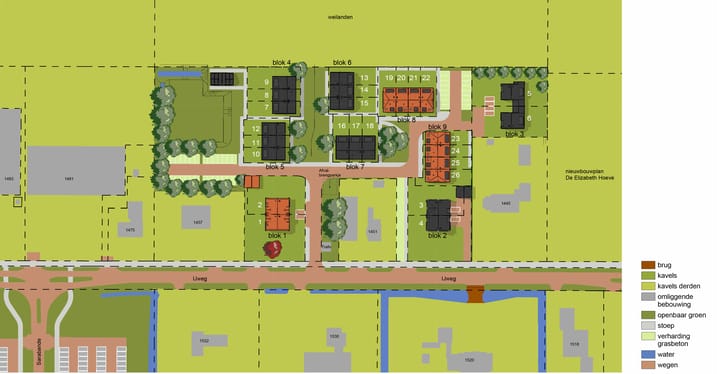
Landgoed Huis ter Lucht is a distinctive residential development where historic character blends seamlessly with contemporary architecture. Here you will enjoy peaceful, green surroundings while remaining within easy reach of schools, shops, sports facilities, public transport and major roads connecting to Amsterdam, Haarlem, Schiphol Airport and Leiden. It offers the perfect balance between tranquillity, space and accessibility.
Layout
Ground Floor: Side entrance leading into a spacious hallway with the meter cupboard, a modern toilet and staircase to the first floor. From the hallway you enter the generous 1.2-metre extended living room, which benefits from abundant natural light and French doors opening onto the rear garden. The kitchen area is located at the front of the property. The kitchen itself is not included, allowing the new owner to install a bespoke kitchen after completion. Electrical connections and dedicated power groups have already been provided.
First Floor: Spacious landing, three well-proportioned bedrooms and a luxurious bathroom prepared for the installation of a walk-in shower, bathtub and washbasin.
Second Floor: Large open-plan attic floor with two roof windows, offering excellent potential for an additional bedroom or flexible living space. This floor also houses the technical room, washing machine connection, ground-source heat pump with a 200-litre hot water cylinder and the heat recovery ventilation (HRV) system.
Key Features
• Approximately 167 m² of living space.
• Plot size approximately 199 m².
• Extra-wide family home.
• Construction has commenced; anticipated completion around ....
• 1.2-metre extended living room.
• Prepared for the installation of a kitchen with cooking and sink island.
• Three spacious bedrooms.
• Large second floor offering flexible layout options.
• Northwest-facing rear garden.
• Gas-free home with an A+++ energy rating.
• Ground-source heat pump with 200-litre hot water cylinder.
• Heat recovery ventilation (HRV) system.
• Built under the Woningborg New Home Guarantee Scheme.
• A variety of optional upgrades have already been completed (specification available upon request). Additional upgrades can no longer be selected.
• Project notary: Jager Notarissen, Heemstede.
Interested?
Are you looking for a spacious, sustainable and future-ready newly built home in a unique green setting? We would be delighted to tell you more about Plot 16 at Landgoed Huis ter Lucht. Contact us today for further information or to arrange an appointment to discuss this exceptional property.
Highlights
AI-generated from the description
Extra-wide family home
Spacious family home with approx. 167 m² living space.
Extended bright living room
1.2-m extended living room with French doors to garden.
Gas-free with A+++ rating
Ground-source heat pump, HRV system and excellent insulation.
Advertisement
Features
Transfer of ownership
Listed since
Acceptance
Available in consultation
Asking price
€ 835,000 kosten koper
Asking price per m²
€ 5,000
Status
Available
Construction
Kind of house
Single-family home, corner house (residential property facing inner courtyard)
Building type
Resale property
Year of construction
2026
Type of roof
Gable roof covered with roof tiles
Quality marks
Woningborg Garantiecertificaat
Surface areas and volume
Areas
Living area
167 m²
Plot size
199 m²
Volume in cubic meters
609 m³
Layout
Number of rooms
5 rooms (4 bedrooms)
Number of bath rooms
1 bathroom and 1 separate toilet
Bathroom facilities
Shower, toilet, underfloor heating, and sink
Number of stories
3 stories
Energy
Energy label
A+++
Insulation
Triple glazed and completely insulated
Heating
Geothermal heating, complete floor heating and heat pump