Kreilerhof 142151 PJ Nieuw-VennepNieuw-Vennep Linquenda
€ 700,000 k.k.

- 146 m²living area
- 118 m²plot size
- 3bedrooms
- A++++energy label
Description
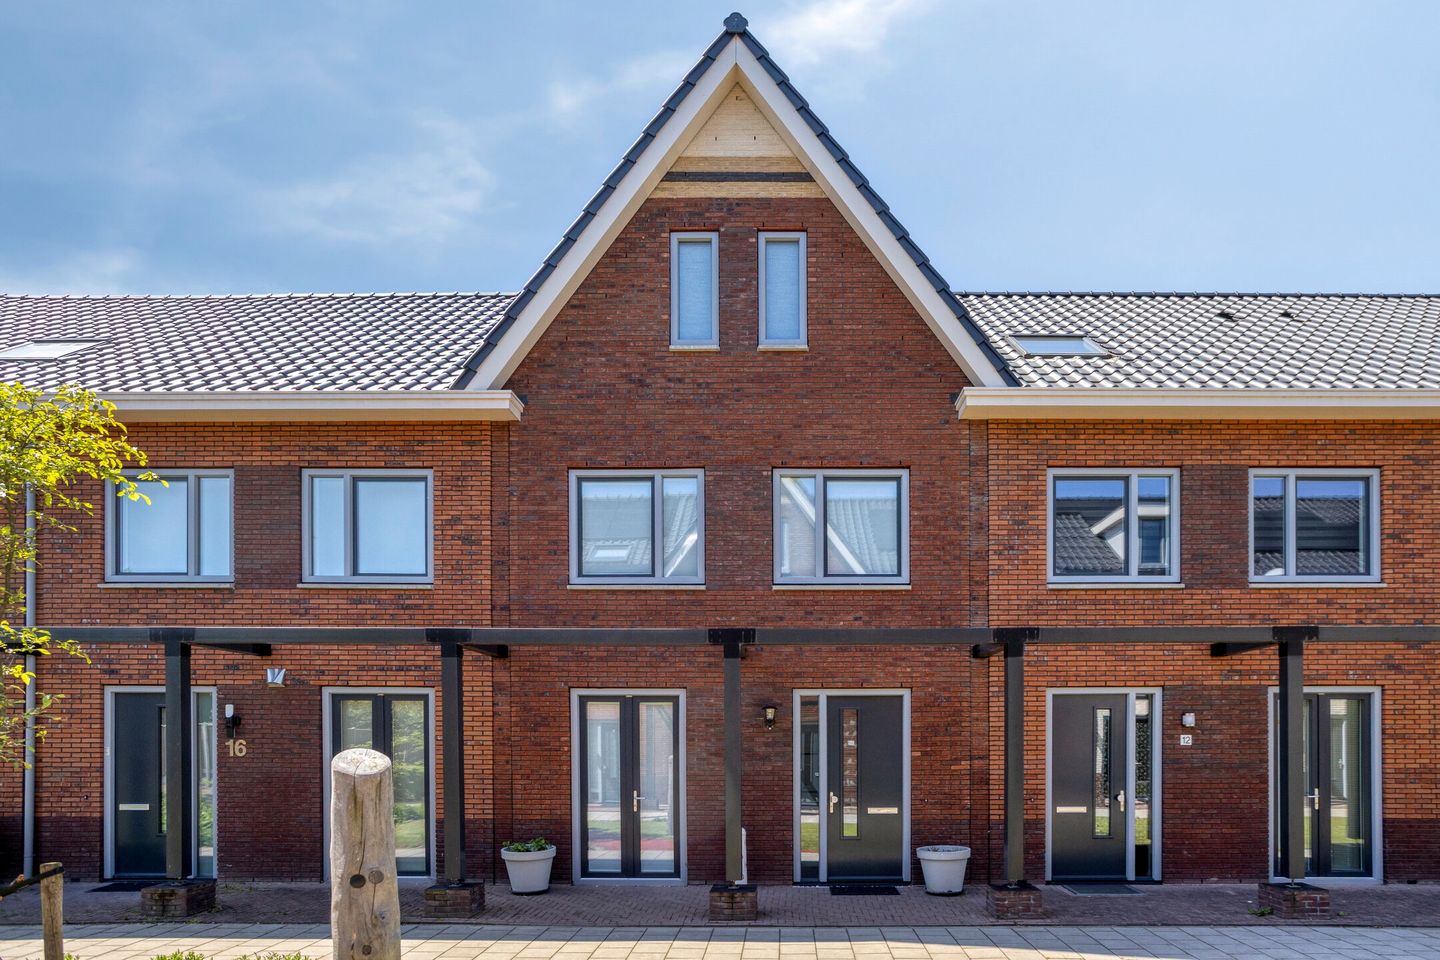

Welcome to Kreilerhof 14 in Nieuw-Vennep, a modern family home with plenty of possibilities and a comfortable layout.
With a total usable area of ??145m², this home has everything you are looking for for years of living enjoyment.
The property offers, among other things, three bedrooms, a bright open living room with a modern open kitchen, a multifunctional attic floor, and a well-maintained backyard with a storage shed.
Thanks to the lovely natural light, the practical layout, and the contemporary finish, this home feels like home immediately.
An ideal place for families or anyone looking for space and flexibility in a pleasant living environment.
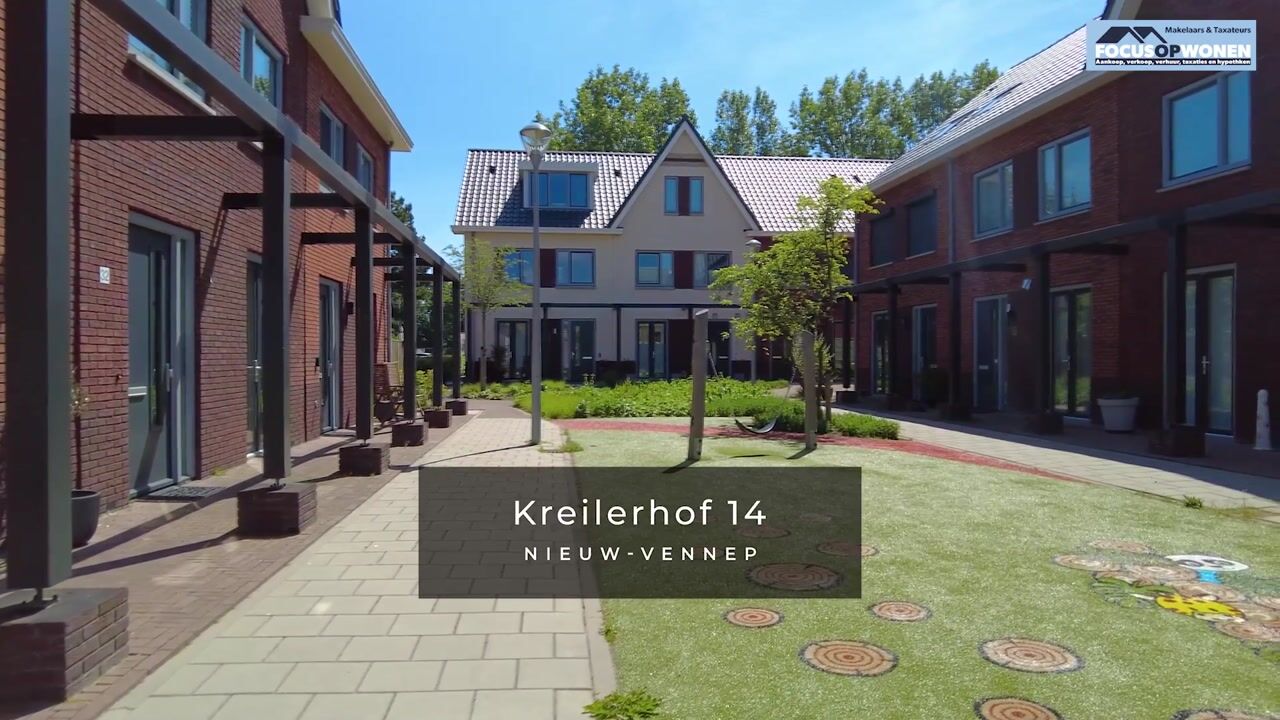
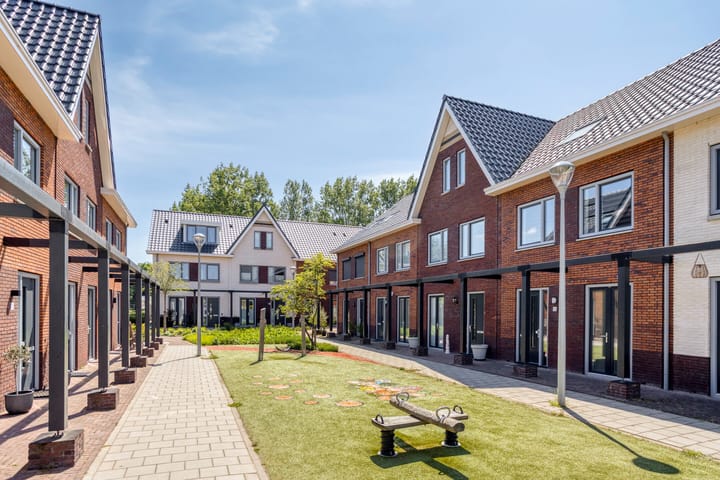
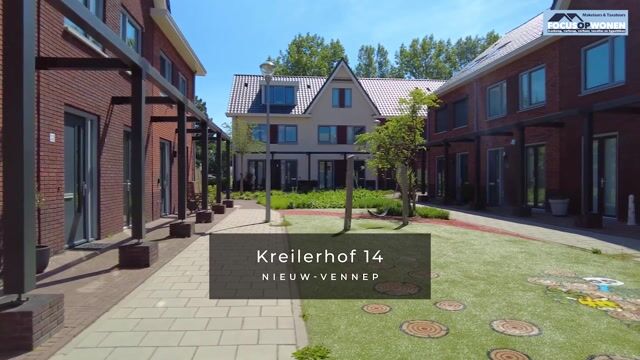
The property is located in a quiet and child-friendly neighborhood in Nieuw-Vennep, with various amenities within easy reach.
In the immediate vicinity, you will find several supermarkets, shops, and restaurants for daily groceries and relaxation.
Schools and sports clubs are also located a short distance away, making the neighborhood very suitable for families.
Public transport is excellently organized with bus stops and Nieuw-Vennep station nearby.
In addition, arterial roads towards Haarlem, Schiphol, Amsterdam, and Leiden, among others, are easily accessible, ensuring excellent connectivity to the Randstad.
First floor
Entrance
You enter the home via the street-side entrance, where ample parking is available all around.
Once inside, you arrive in the well-maintained hall, which provides access to the living room, the toilet, and the staircase to the first floor.
The hall forms a neat and practical entrance that immediately leaves a neat impression.
Living Room
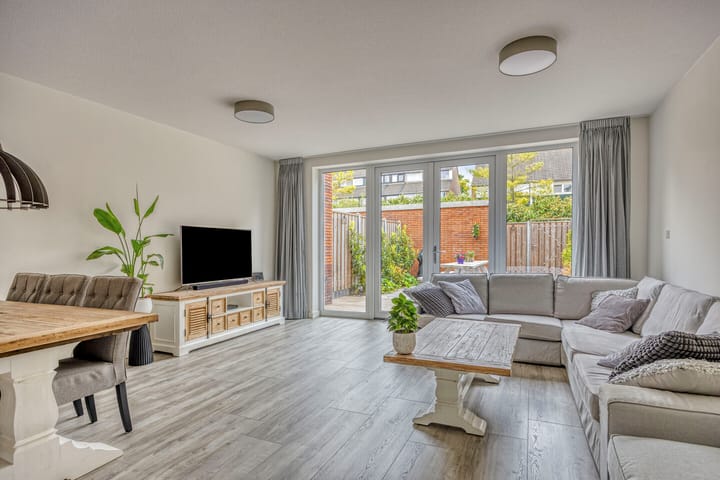
The open living room is a delightful living space with plenty of natural light thanks to the large windows and the French doors opening onto the backyard.
The space offers ample possibilities for creating a spacious seating area and a cozy dining area, making it a lovely place to gather with family and friends.
Moreover, the open connection to the kitchen creates a spacious and atmospheric whole.
Kitchen
The modern open kitchen connects seamlessly to the living room and is furnished in a practical yet stylish manner.
Thanks to the two countertops, you have plenty of workspace and storage.
The kitchen is equipped with various built-in appliances, including an induction hob with extractor hood, a combination oven, dishwasher, refrigerator, and sink.
This makes the kitchen move-in ready and fully equipped.
Second floor
You reach the first floor via the fixed staircase. Here you will find two bedrooms and the bathroom.
Bedrooms
The bedrooms on the first floor are spacious and benefit from plenty of natural light, creating a pleasant and relaxed atmosphere. Both rooms offer sufficient space for a bed, wardrobe, and possibly a desk, making them perfectly suitable as a bedroom, workspace, or hobby room.
Thanks to the versatile layout, you can fully adapt the rooms to your living preferences.
Sanitary facilities
The bathroom adjoins the landing and is fully tiled in a modern style.
This well-maintained space features a shower cabin, a double sink, a wall-mounted toilet, and a towel radiator.
The bathroom is in good condition and neatly maintained, allowing you to immediately enjoy comfort and convenience.
Third floor
You reach the spacious attic floor via a fixed staircase.
Thanks to the high ceiling at the ridge of the roof, this floor feels extra spacious and bright.
The space is multifunctional and can serve excellently as an extra bedroom, home office, hobby room, or gym.
Additionally, there is a practical storage area here and connections for white goods are present, making this floor extra functional.
Garden
The backyard is neatly landscaped and directly accessible from the living room via the French doors.
The garden features a pleasant combination of paving and greenery, allowing you to easily create a cozy terrace to enjoy outdoor living. At the back of the garden, there is a practical storage shed, and the garden also features a convenient back entrance.
Features
• Modern family home with many possibilities
• Total usable floor area of ??145m²
• Three bedrooms
• Bright open living room with many windows
• French doors to the backyard
• Modern open kitchen with various built-in appliances
• Two spacious bedrooms on the first floor
• Modern bathroom with double sink and shower cabin
• Spacious multifunctional attic floor
• Possibility for an extra bedroom or workspace in the attic
• Storage and connections for white goods on the second floor
• Well-maintained backyard with terrace options
• External storage available
• Rear access available
• Ample parking around the property
• Located in a child-friendly and easily accessible residential area
• Label A +++
Highlights
AI-generated from the description
Bright living and kitchen
Open living room with lots of light and modern open kitchen.
Neat backyard with storage
Backyard with terrace options, storage shed and rear access.
Gas-free with label A +++
Gas-free home with owned installations and label A +++.
Advertisement
Features
Transfer of ownership
- Listed since
- Acceptance
- Available in consultation
- Asking price
- € 700,000 kosten koper
- Asking price per m²
- € 4,795
- Status
- Available
Construction
- Kind of house
- Single-family home, row house
- Building type
- Resale property
- Year of construction
- 2023
- Type of roof
- Gable roof covered with roof tiles
- Quality marks
- Energie Prestatie Advies and Huisgarantie
Surface areas and volume
- Areas
- Living area
- 146 m²
- External storage space
- 7 m²
- Plot size
- 118 m²
- Volume in cubic meters
- 514 m³
Layout
- Number of rooms
- 4 rooms (3 bedrooms)
- Number of bath rooms
- 1 bathroom and 1 separate toilet
- Bathroom facilities
- Double sink, walk-in shower, and toilet
- Number of stories
- 3 stories
- Facilities
- Optical fibre
Energy
- Energy label
- A++++
- Insulation
- Roof insulation, triple glazed, double glazing, draft protection, insulated walls, floor insulation and completely insulated
- Heating
- Heat recovery unit and heat pump
- Hot water
- Solar boiler
Cadastral data
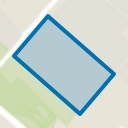
- HAARLEMMERMEER F 5928
- Cadastral map
- Area
- 118 m²
- Ownership situation
- Full ownership
Exterior space
- Location
- In residential district
- Garden
- Back garden
- Back garden
- 44 m² (8.00 metre deep and 5.50 metre wide)
- Garden location
- Located at the southwest
Storage space
- Shed / storage
- Detached brick storage
- Facilities
- Electricity
Parking
- Type of parking facilities
- Public parking
Popularity
3,608x
Viewed
48x
Saved
22-8-2026
On Funda
Neighborhood
Nieuw-Vennep Linquenda
Nieuw-Vennep- Residents
- 3,980
- Family with children
- 43%
- Avg. asking price / m²
- € 4,271
Discover the neighborhood
Curious about the housing supply, residents and local real estate agents?

Don’t want to forget this home?
Save it as a favorite. You’ll easily find it back and get notified when something changes.
