Sold
Laan van Bizet 192151 GA Nieuw-VennepNieuw-Vennep Getsewoud Zuid
€ 895,000 k.k.

- 161 m²living area
- 393 m²plot size
- 5bedrooms
- Benergy label
Sales history
- Listed since
- March 4, 2026
- Date of sale
- March 26, 2026
- Term
- 3 weeks
Is this your new home?
Add this home as My Home and follow its value, market developments, and neighborhood trends.

Laan van Bizet 19, 2151 GA Nieuw-Vennep
Not your home?See what your own home is worth
Description
This house truly has the wow factor!
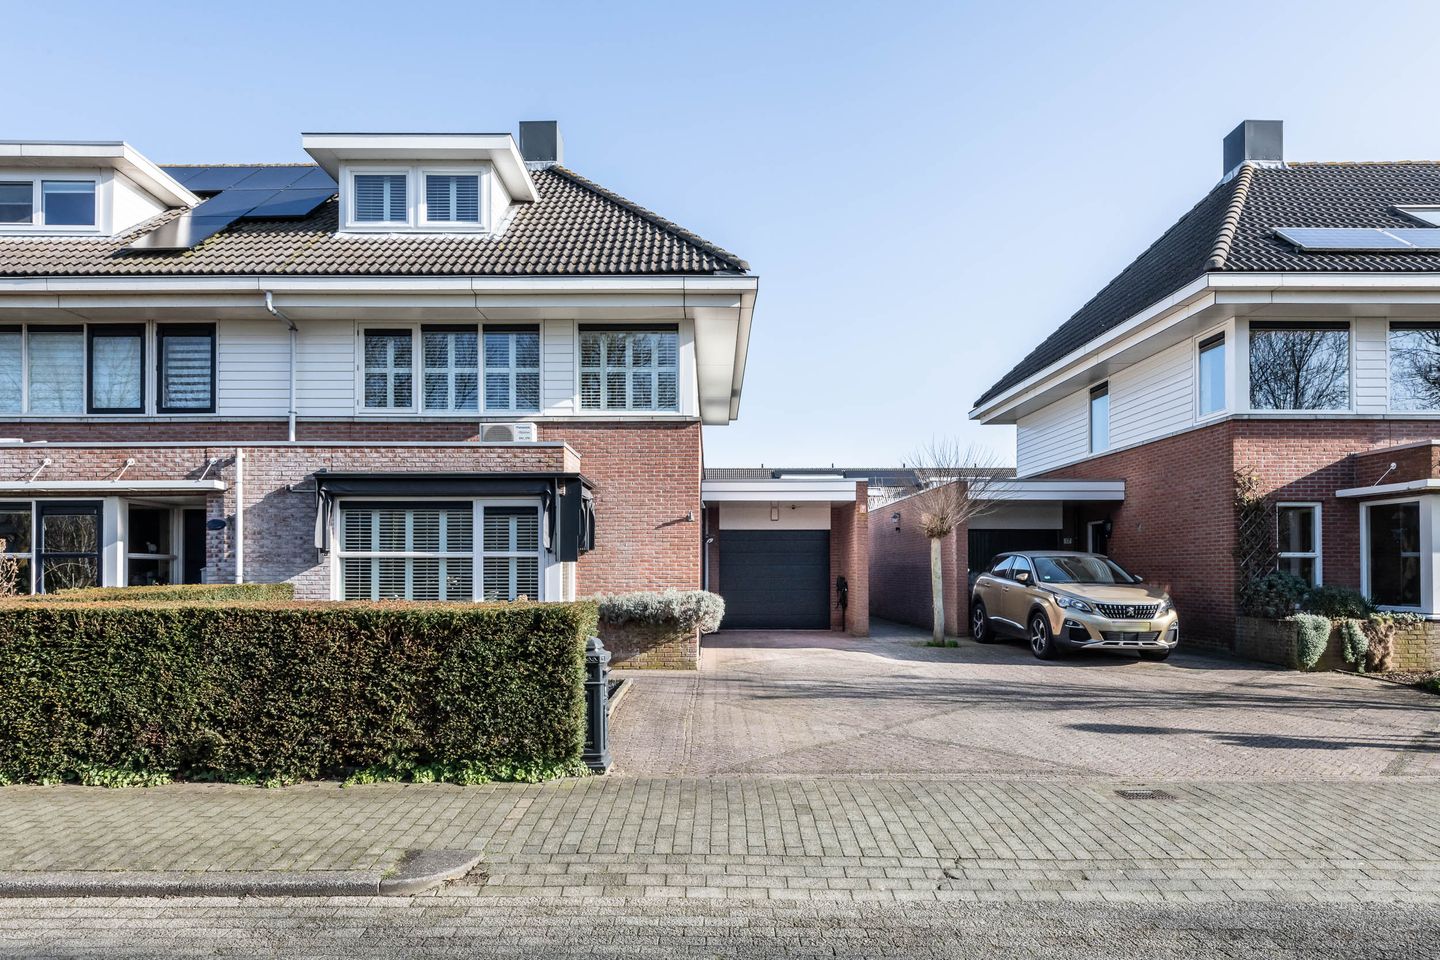
Come and admire this exceptionally beautifully finished semi-detached house of approximately 161 m² with 5 spacious bedrooms, a very generous backyard with a lean-to shed, on-site parking, and a garage.
This house is situated on a green area with an adjacent pond. Just a few minutes' walk away are several playgrounds with numerous play options and play equipment. The R-Net bus stop, the fast bus connection via Hoofddorp, Schiphol Airport, and to Amsterdam, is also within walking distance; ideal!
The house is very centrally located, close to the Getsewoud shopping center where you can do your daily shopping. Schools, daycare centers, the Herbert Visser College, a health center, the public library, and various sports facilities are also nearby. De Symfonie shopping center is also easily accessible.
For a day of relaxation, the De Estafette sports complex, with both indoor and outdoor pools, is within cycling distance. Park Nieuw-Vennep is also just a few minutes away by bike. Here you can enjoy walking, cycling, or skating, and afterward, enjoy lunch or a drink at the Venneper Lodge.
The A4, A5, A9, and A10 motorways are easily accessible by car, making cities such as Amsterdam, Haarlem, Leiden, The Hague, and Schiphol Airport quickly accessible.
The layout is as follows:
The entrance to the house, located at the side of the house, is reached through the beautifully landscaped front garden with an evergreen hedge and parking for two to three cars.
The hall features a meter cupboard (12 circuits and 2 earth leakage circuit breakers), a stair cupboard for extra storage, a neat toilet with a wall-hung toilet and sink, and the staircase to the first floor.
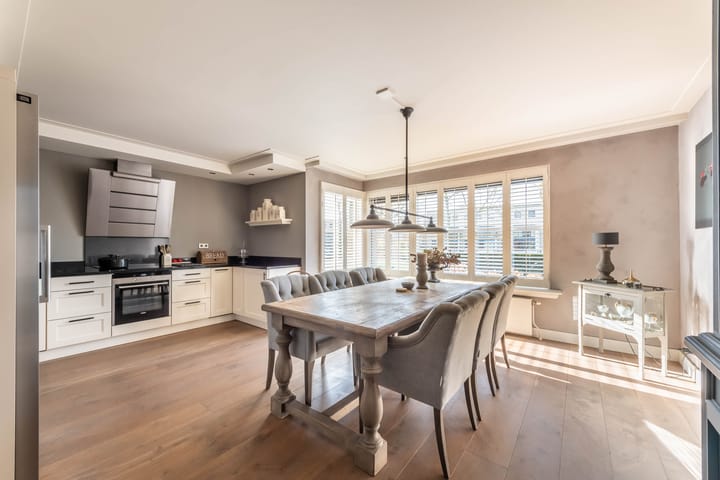
From the hall, you access the spacious, bright, and garden-facing living room. At the front of the house is the kitchen/diner (27 m²), with a beautiful view of greenery and water. The U-shaped kitchen is finished in a light color scheme and equipped with various built-in appliances, including an American-style fridge/freezer, a 4-burner induction cooktop with oven and extractor hood, a dishwasher, and a sink with a Quooker. There is ample space for a large dining area.
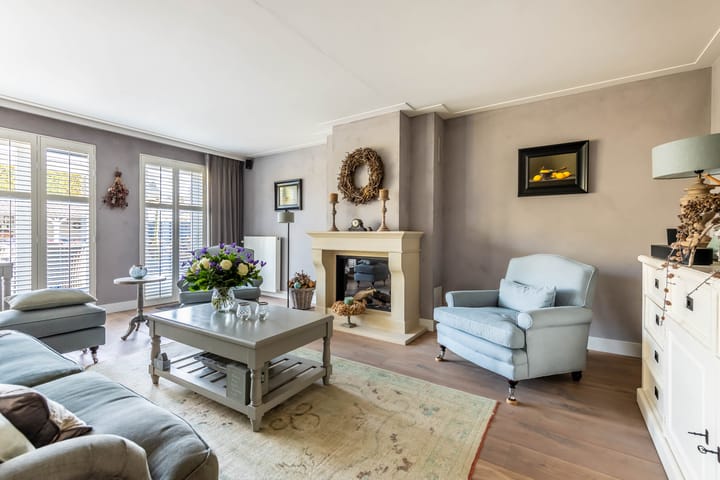
The spacious living room (approx. 34 m²) is located at the rear of the house, separated from the kitchen/diner by steel doors. This delightful space features an inviting gas fireplace with a beautiful sandstone mantelpiece and double and single French doors leading to the back garden.
The entire ground floor is finished with solid oak flooring, smooth plasterwork on the walls and ceiling with an Amsterdam skirting board, and beautiful shutters in a light color scheme.
The beautifully landscaped and low-maintenance garden is an impressive 9 meters wide and approximately 18 meters deep and features a generous terrace, an automatic watering system, an outdoor tap, and a front entrance, which this house (and the neighbors) have only. Super practical! The garden is wonderfully sunny, but also offers plenty of shade on hot days.
At the back of the garden is a shed spanning the entire width of the garden with a covered area, heaters, electrically operated screens, and ample storage space in a shed.
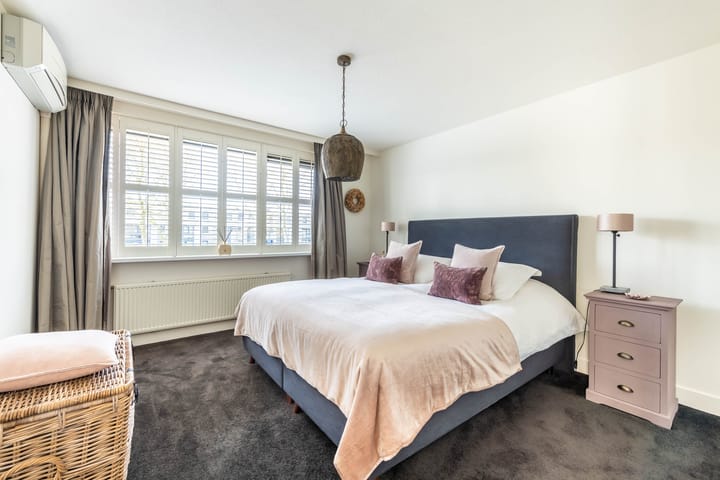
The stairs in the hall lead to the landing on the first floor. Here you'll find three bedrooms and the bathroom. At the front are two bedrooms, each approximately 16 m² and 7 m², the largest of which has air conditioning. The third bedroom (approximately 11 m²) is located at the rear of the house. The bedrooms are carpeted and have sleek, finished walls.
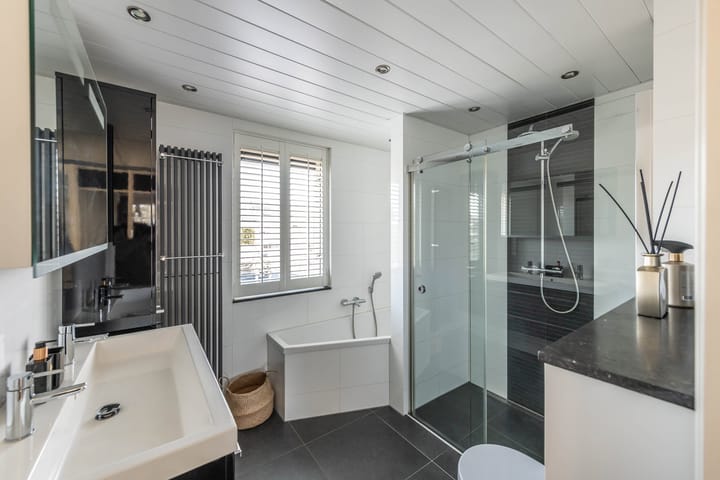
The bathroom, completely renovated in 2009 and located at the rear, has a window and is equipped with a spacious walk-in shower with sliding doors, a bathtub, a vanity with vanity and separate storage, a second wall-hung toilet, and a designer radiator.
A fixed staircase leads to the second floor. Here you'll find two more spacious bedrooms, each approximately 11 m², both with a dormer window for pleasant natural light. Additional storage space can be found behind the knee walls. The front bedroom offers access to the attic via a loft ladder, ideal for storing suitcases and seasonal items. The floor is carpeted, and the walls are covered with fiberglass wallpaper.
The central heating boiler (Vaillant, 2009) is located in a storage cupboard, accessible from the rear bedroom.
The connections for the washing machine and dryer are located on the landing, which has a skylight.
The window frames on the first and second floors also feature attractive shutters.
The garage at the front has space for one car and is equipped with an electric door, a sink, and heating.
The house has an energy label B (valid until 2030), is fully insulated, and features HR++ glazing. The master bedroom on the first floor is equipped with air conditioning. The ground floor has exterior blinds at both the front and rear. There is also a charging station for a hybrid or electric car. The house is also equipped with a security camera system. All interior doors and window frames have been replaced with beautiful wooden doors with wooden frames.
General:
Built in 1998 * Living area approx. 161 m² * Plot size 393 m² * Superb finishings * Parking for multiple cars on the property * Energy label B * 5 bedrooms * Spacious northeast-facing garden * Delivery date negotiable
Advertisement
Features
Transfer of ownership
- Last asking price
- € 895,000 kosten koper
- Asking price per m²
- € 5,559
- Status
- Sold
Construction
- Kind of house
- Single-family home, semi-detached residential property
- Building type
- Resale property
- Year of construction
- 1998
- Type of roof
- Gable roof covered with roof tiles
Surface areas and volume
- Areas
- Living area
- 161 m²
- Other space inside the building
- 21 m²
- External storage space
- 8 m²
- Plot size
- 393 m²
- Volume in cubic meters
- 636 m³
Layout
- Number of rooms
- 6 rooms (5 bedrooms)
- Number of bath rooms
- 1 bathroom and 1 separate toilet
- Bathroom facilities
- Shower, double sink, walk-in shower, bath, toilet, and washstand
- Number of stories
- 3 stories
- Facilities
- Air conditioning, alarm installation, outdoor awning, CCTV security camera system, skylight, optical fibre, mechanical ventilation, and passive ventilation system
Energy
- Energy label
- B
- Insulation
- Completely insulated
- Heating
- CH boiler
- Hot water
- CH boiler
- CH boiler
- Vaillant (gas-fired combination boiler from 2009, in ownership)
Cadastral data
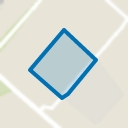
- HAARLEMMERMEER AF 580
- Cadastral map
- Area
- 393 m²
- Ownership situation
- Full ownership
Exterior space
- Location
- In residential district
- Garden
- Back garden, front garden and side garden
- Back garden
- 158 m² (18.00 metre deep and 8.80 metre wide)
- Garden location
- Located at the northeast with rear access
Storage space
- Shed / storage
- Detached wooden storage
- Facilities
- Electricity
Garage
- Type of garage
- Attached brick garage
- Capacity
- 1 car
- Facilities
- Electrical door, electricity, heating and running water
- Insulation
- Roof insulation and insulated walls
Parking
- Type of parking facilities
- Parking on private property and public parking
Popularity
5,286x
Viewed
78x
Saved
4-3-2026
On Funda
Neighborhood
Nieuw-Vennep Getsewoud Zuid
Nieuw-Vennep- Residents
- 8,780
- Family with children
- 55%
- Avg. asking price / m²
- € 4,534
Discover the neighborhood
Curious about the housing supply, residents and local real estate agents?

Don’t want to forget this home?
Save it as a favorite. You’ll easily find it back and get notified when something changes.
